
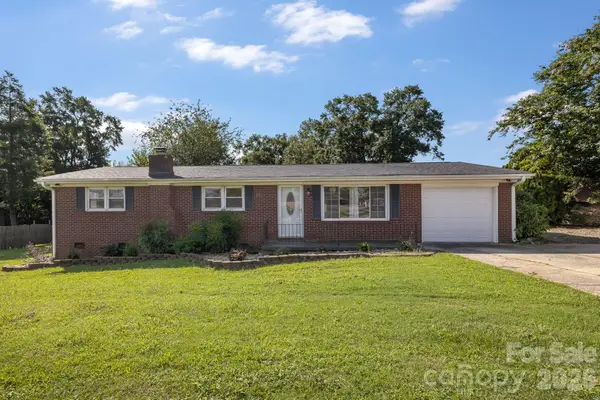
206 Bentwood Drive, Forest City, NC 28043
Local realty services provided by:ERA Live Moore
Listed by: angela west
Office: angela west realty
MLS#:4403721
Source:CH
206 Bentwood Drive,Forest City, NC 28043
$304,999
- 3 Beds
- 2 Baths
- 1,690 sq. ft.
- Single family
- Active
Price summary
- Price:$304,999
- Price per sq. ft.:$180.47
About this home
Welcome to this charming 1950s home where classic character meets modern convenience! Featuring 3 bedrooms, 2 full bathrooms, and a versatile bonus room currently used as a fourth bedroom, this home offers flexible space for growing families, guests, or a home office. Warm hardwood floors, exposed wood beams, abundant natural light, built in shelving, and timeless architectural details create an inviting atmosphere throughout the open-concept living, kitchen, and dining areas. Step outside to enjoy the spacious, fully fenced backyard complete with a brand new deck, a cozy cabana perfect for entertaining, a new privacy fence, detached garage, two additional outbuildings, and a basement storage area, providing plenty of room for hobbies, storage, and outdoor living.
This home is also equipped with numerous smart home features, including Alexa compatible lighting throughout much of the home and an already installed security system, making everyday living both convenient and connected.
Situated on a spacious 0.42-acre lot with a two car tandem carport, city water and sewer, central heating and air, gas appliances, and no HOA, this home is just a short walk to downtown Forest City's shops, restaurants, parks, and local events. Offering the perfect blend of charm, space, and modern updates, this home is ready to welcome its next owners....
Contact an agent
Home facts
- Year built:1950
- Subdivision & Development:none
- Listing ID #:4403721
- Updated:September 05, 2026 at 11:20 PM
Rooms and interior
- Bedrooms:3
- Total bathrooms:2
- Full bathrooms:2
- Flooring:Vinyl, Wood
- Kitchen Description:Dishwasher, Gas Range
- Basement:Yes
- Living area:1,690 sq. ft.
Heating and cooling
- Cooling:Central Air
- Central air:Yes
Structure and exterior
- Roof:Metal
- Year built:1950
- Building area:1,690 sq. ft.
- Lot area:0.42 Acres
- Architectural Style:Cottage
- Construction Materials:Fiber Cement
- Exterior Features:Fire Pit, Outdoor Kitchen
- Foundation Description:Crawl Space
Schools
- High school:East
- Elementary school:Forest City-Dunbar
Utilities
- Sewer:Public Sewer
Finances and disclosures
- Price:$304,999
- Price per sq. ft.:$180.47
Features and amenities
- Amenities:Open Floorplan, Walk-In Closet(s)
- Smart home:Yes
Parking
- Garage:Yes
- Garage spaces:1
- Carport spaces:2
 Listings courtesy of Canopy MLS as distributed by MLS GRID. Copyright 2021 Canopy MLS. All rights reserved. Canopy MLS, provides content displayed here (“provided content”) on an “as is” basis and makes no representations or warranties regarding the provided content, including, but not limited to those of non-infringement, timeliness, accuracy, or completeness. Individuals and companies using information presented are responsible for verification and validation of information they utilize and present to their customers and clients. Canopy MLS will not be liable for any damage or loss resulting from use of the provided content or the products available through Portals, IDX, VOW, and/or Syndication. Recipients of this information shall not resell, redistribute, reproduce, modify, or otherwise copy any portion thereof without the expressed written consent of Canopy MLS.
New listings near 206 Bentwood Drive
- Coming Soon
 $249,900Coming Soon3 beds 2 baths1,493 sq. ft.
1655 Hudlow Road, Forest City, NC 28043
MLS# 4414399Listed by: WHITETAIL PROPERTIES REAL ESTATE LLC - New
 $145,000Active3 beds 2 baths1,008 sq. ft.
254 Old Castle Lane #49, Forest City, NC 28043
MLS# 4422039Listed by: MAIN STREET REALTY GROUP LLC - New
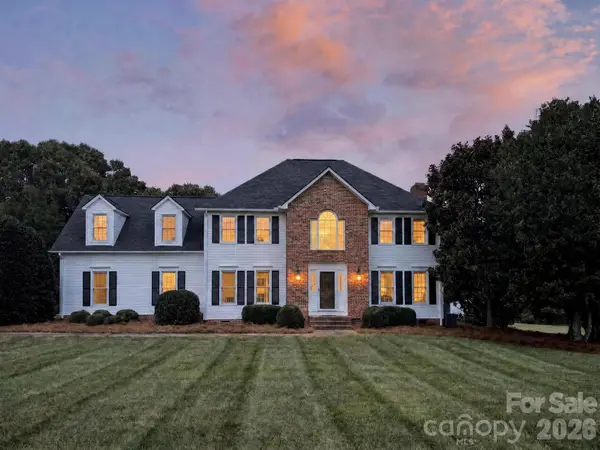 $515,000Active3 beds 3 baths2,479 sq. ft.
1186 Morningstar Lake Road, Forest City, NC 28043
MLS# 4421686Listed by: ODEAN KEEVER & ASSOCIATES, INC. - New
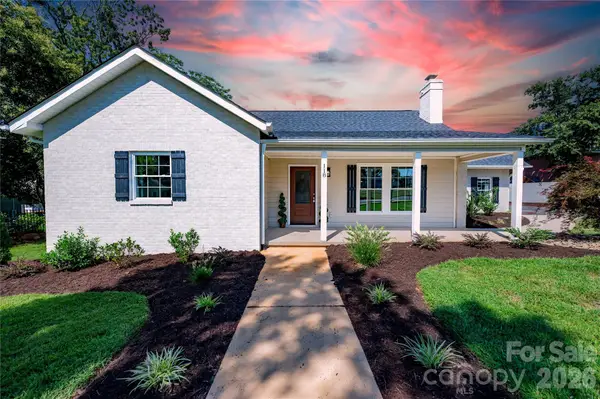 $394,900Active3 beds 2 baths2,042 sq. ft.
118 Alexander Street, Forest City, NC 28043
MLS# 4419932Listed by: WASHBURN REAL ESTATE, INC. - New
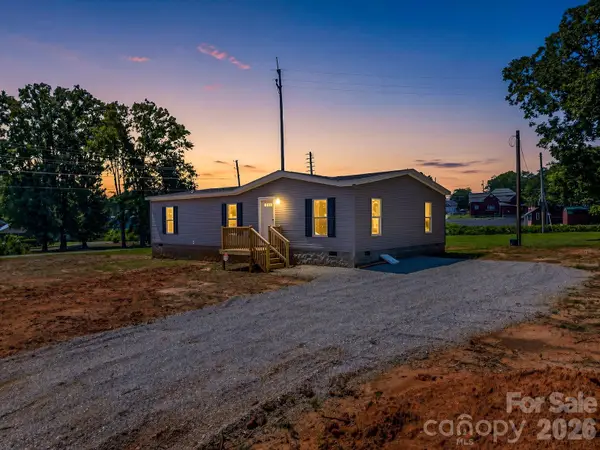 $245,000Active3 beds 2 baths1,440 sq. ft.
276 Mulberry Street, Forest City, NC 28043
MLS# 4421224Listed by: MAIN STREET REALTY GROUP LLC 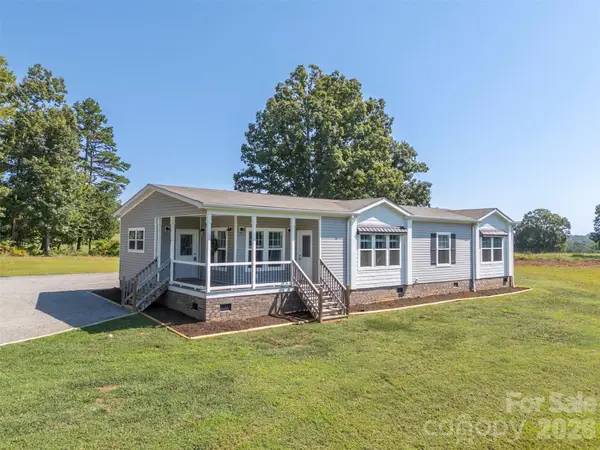 $315,000Pending3 beds 2 baths1,835 sq. ft.
161 Willow Way, Forest City, NC 28043
MLS# 4420634Listed by: COLFAX HOME & LAND, CO- New
 $289,000Active3 beds 2 baths1,419 sq. ft.
409 Oak Street Extension #40, Forest City, NC 28043
MLS# 4416852Listed by: EXP REALTY LLC - New
 $289,000Active4 beds 2 baths1,858 sq. ft.
2617 Hudlow Road, Forest City, NC 28043
MLS# 4417021Listed by: TONY SELLS WNC LLC - New
 $268,000Active0.64 Acres
2330 Oakland Road, Forest City, NC 28043
MLS# 4420434Listed by: EXP REALTY LLC  $365,000Pending3 beds 2 baths2,023 sq. ft.
349 N Woodleaf Road, Forest City, NC 28043
MLS# 4419860Listed by: RE/MAX PRESTIGE LEGACY


Protect your home and budget from life's surprises with an Assurant Home Warranty, backed by a partner that supports you through every step of homeownership. Explore Plans.
© 2023 - 2026 ERA Franchise Systems LLC. All rights reserved. ERA Franchise Systems LLC fully supports the principles of the Fair Housing Act and the Equal Opportunity Act. ERA, ERA Real Estate powered, and their respective logos are registered service marks of ERA Franchise Systems LLC. Each office is independently owned and operated.