
2617 Hudlow Road, Forest City, NC 28043
Local realty services provided by:ERA Live Moore
Listed by: tony laughter
Office: tony sells wnc llc.
MLS#:4417021
Source:CH
2617 Hudlow Road,Forest City, NC 28043
$289,000
- 4 Beds
- 2 Baths
- 1,858 sq. ft.
- Single family
- Active
Price summary
- Price:$289,000
- Price per sq. ft.:$155.54
About this home
New 4 br 2 full bath home offering 1858 sf of living space on 1.6+- acres in peaceful rural setting. Inside this Energy Star home, you will find an inviting open floor plan with a beautiful kitchen featuring white shaker style cabinetry, Samsung Stainless Steel Appliance package, a large center Island, and abundant cabinet space. Accented with modern finishes, you will love the roomy split bedroom plan. The spacious Primary Suite includes a double vanity, and two separate spacious closets. The three additional bedrooms provide plenty of room for family, guests, or home office. Enjoy the privacy and space of country living with the large 1.65+- acre lot accented with mature trees and plenty of room to enjoy the outdoors. Move-in ready and waiting on its new owners. Home will be converted to real property by closing attorney. Broker has financial interest in the LLC that owns this property.
Contact an agent
Home facts
- Year built:2026
- Subdivision & Development:NONE
- Listing ID #:4417021
- Updated:September 03, 2026 at 01:12 PM
Rooms and interior
- Bedrooms:4
- Total bathrooms:2
- Full bathrooms:2
- Flooring:Vinyl
- Kitchen Description:Dishwasher, Electric Range
- Living area:1,858 sq. ft.
Heating and cooling
- Cooling:Heat Pump
- Heating:Heat Pump
- Central air:Yes
Structure and exterior
- Year built:2026
- Building area:1,858 sq. ft.
- Lot area:1.6 Acres
- Construction Materials:Vinyl
- Foundation Description:Crawl Space
Schools
- High school:Unspecified
- Elementary school:Unspecified
Utilities
- Water:Well
Finances and disclosures
- Price:$289,000
- Price per sq. ft.:$155.54
Features and amenities
- Laundry features:Laundry Room
Parking
- Parking description:Driveway
 Listings courtesy of Canopy MLS as distributed by MLS GRID. Copyright 2021 Canopy MLS. All rights reserved. Canopy MLS, provides content displayed here (“provided content”) on an “as is” basis and makes no representations or warranties regarding the provided content, including, but not limited to those of non-infringement, timeliness, accuracy, or completeness. Individuals and companies using information presented are responsible for verification and validation of information they utilize and present to their customers and clients. Canopy MLS will not be liable for any damage or loss resulting from use of the provided content or the products available through Portals, IDX, VOW, and/or Syndication. Recipients of this information shall not resell, redistribute, reproduce, modify, or otherwise copy any portion thereof without the expressed written consent of Canopy MLS.
New listings near 2617 Hudlow Road
- Coming Soon
 $249,900Coming Soon3 beds 2 baths1,493 sq. ft.
1655 Hudlow Road, Forest City, NC 28043
MLS# 4414399Listed by: WHITETAIL PROPERTIES REAL ESTATE LLC - New
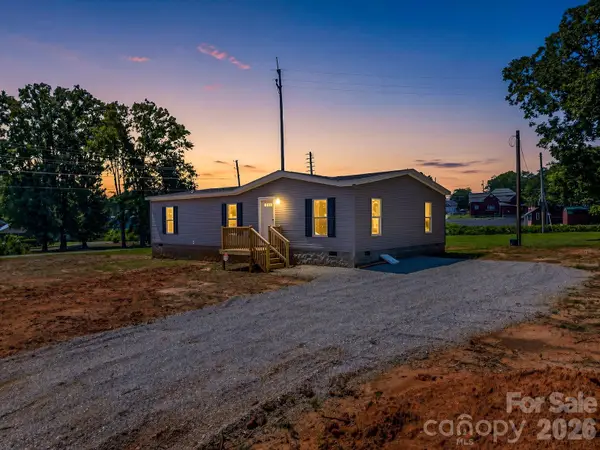 $245,000Active3 beds 2 baths1,440 sq. ft.
276 Mulberry Street #LO:3, Forest City, NC 28043
MLS# 4421224Listed by: MAIN STREET REALTY GROUP LLC - New
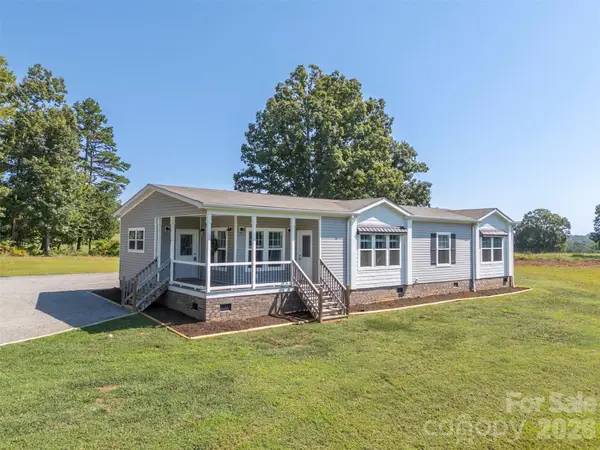 $315,000Active3 beds 2 baths1,835 sq. ft.
161 Willow Way, Forest City, NC 28043
MLS# 4420634Listed by: COLFAX HOME & LAND, CO - New
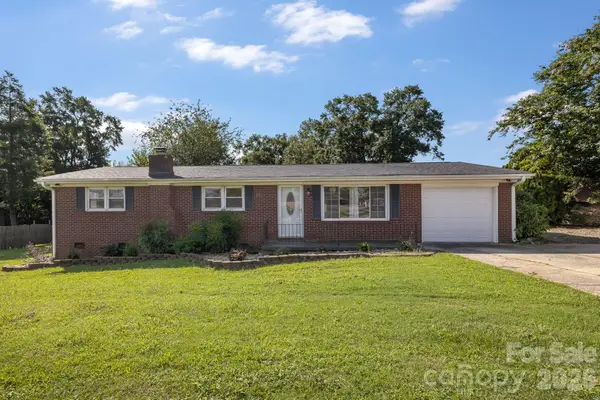 $289,000Active3 beds 2 baths1,419 sq. ft.
409 Oak Street Extension #40, Forest City, NC 28043
MLS# 4416852Listed by: EXP REALTY LLC - New
 $268,000Active0.64 Acres
2330 Oakland Road, Forest City, NC 28043
MLS# 4420434Listed by: EXP REALTY LLC  $365,000Pending3 beds 2 baths2,023 sq. ft.
349 N Woodleaf Road, Forest City, NC 28043
MLS# 4419860Listed by: RE/MAX PRESTIGE LEGACY- New
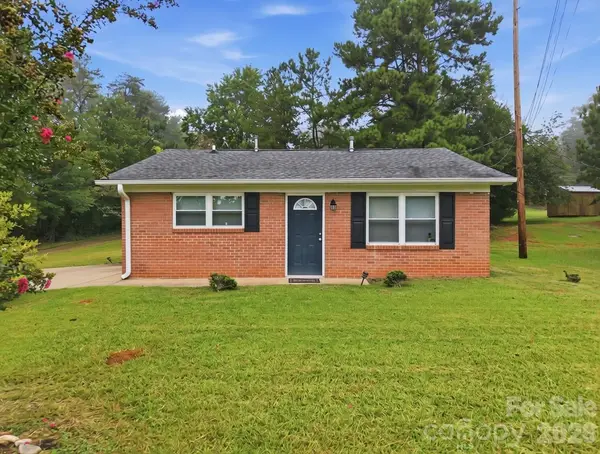 $165,000Active2 beds 1 baths840 sq. ft.
209 Roberson Road, Forest City, NC 28043
MLS# 4420063Listed by: EPIQUE INC. - New
 $85,000Active8.5 Acres
482 Morningstar Lake Road, Forest City, NC 28043
MLS# 4419481Listed by: CENTURY 21 BLACKWELL & COMPANY REALTY - New
 $135,000Active2.95 Acres
144 G T Wells Circle Circle, Forest City, NC 28043
MLS# 4418947Listed by: MOFFITT PROPERTIES


Protect your home and budget from life's surprises with an Assurant Home Warranty, backed by a partner that supports you through every step of homeownership. Explore Plans.
© 2023 - 2026 ERA Franchise Systems LLC. All rights reserved. ERA Franchise Systems LLC fully supports the principles of the Fair Housing Act and the Equal Opportunity Act. ERA, ERA Real Estate powered, and their respective logos are registered service marks of ERA Franchise Systems LLC. Each office is independently owned and operated.