
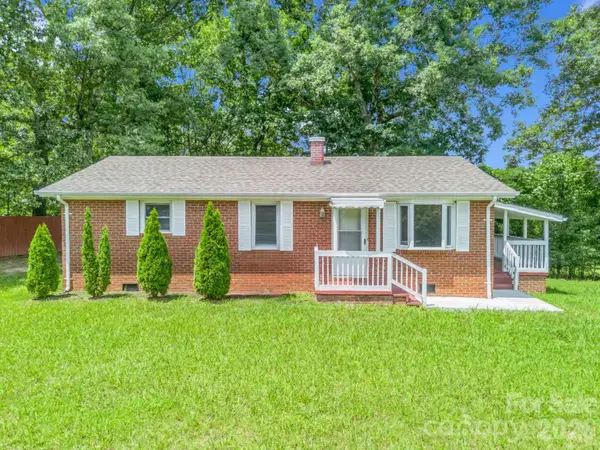
393 Arlington Street, Forest City, NC 28043
Local realty services provided by:ERA Live Moore
Listed by: pat jackson
Office: the real estate place
MLS#:4414154
Source:CH
393 Arlington Street,Forest City, NC 28043
$200,000
- 2 Beds
- 1 Baths
- 944 sq. ft.
- Single family
- Active
Price summary
- Price:$200,000
- Price per sq. ft.:$211.86
About this home
Don't miss this awesome deal near downtown Forest City! It's Move-In Ready & comes fully furnished including all appliances! Lots of upgrades within the last 2 years including new kitchen cabinets & quartz countertops, new walk-in shower in bathroom, new appliances, & a new heat pump & patio this year! Home has a nice foyer closet, gas log fireplace, hardwood floors in family room and bedrooms, nice pantry in kitchen & new ceilings throughout the home. Out back you'll find a large fenced area-great for your pets, a super nice mancave with tv, refrigerator, bar & stools, electric fireplace, a wall a/c plus a separate area for tools etc. There's another bldg. for the riding lawnmover (that stays!) Under the back porch, you'll find an outdoor shower & a grilling area, and there's a walk-in storage area under the house. There's even an attractive storage container for your trash cans.
At this location, you can enjoy the restaurants & shops in Forest City along with entertainment at POPS (Pavilion on Park Square). And you'll be glad to know that golf carts are permitted in the city limits. This home is located approx. 1 hour from Asheville, Charlotte, or Sptg/Greenville and is only 15 miles from the Tryon International Equestrian Center. Don't miss this one!!...
Contact an agent
Home facts
- Year built:1950
- Subdivision & Development:None
- Listing ID #:4414154
- Updated:August 17, 2026 at 06:12 PM
Rooms and interior
- Bedrooms:2
- Total bathrooms:1
- Full bathrooms:1
- Flooring:Vinyl, Wood
- Kitchen Description:Dishwasher, Electric Range, Microwave, Refrigerator
- Basement:Yes
- Living area:944 sq. ft.
Heating and cooling
- Cooling:Heat Pump
- Heating:Heat Pump
Structure and exterior
- Roof:Composition
- Year built:1950
- Building area:944 sq. ft.
- Lot area:0.38 Acres
- Architectural Style:Cottage
- Construction Materials:Vinyl
- Foundation Description:Crawl Space
Schools
- High school:Unspecified
- Elementary school:Unspecified
Utilities
- Sewer:Public Sewer
Finances and disclosures
- Price:$200,000
- Price per sq. ft.:$211.86
Features and amenities
- Laundry features:Dryer, In Kitchen, Washer
Parking
- Parking description:Driveway
 Listings courtesy of Canopy MLS as distributed by MLS GRID. Copyright 2021 Canopy MLS. All rights reserved. Canopy MLS, provides content displayed here (“provided content”) on an “as is” basis and makes no representations or warranties regarding the provided content, including, but not limited to those of non-infringement, timeliness, accuracy, or completeness. Individuals and companies using information presented are responsible for verification and validation of information they utilize and present to their customers and clients. Canopy MLS will not be liable for any damage or loss resulting from use of the provided content or the products available through Portals, IDX, VOW, and/or Syndication. Recipients of this information shall not resell, redistribute, reproduce, modify, or otherwise copy any portion thereof without the expressed written consent of Canopy MLS.
New listings near 393 Arlington Street
- New
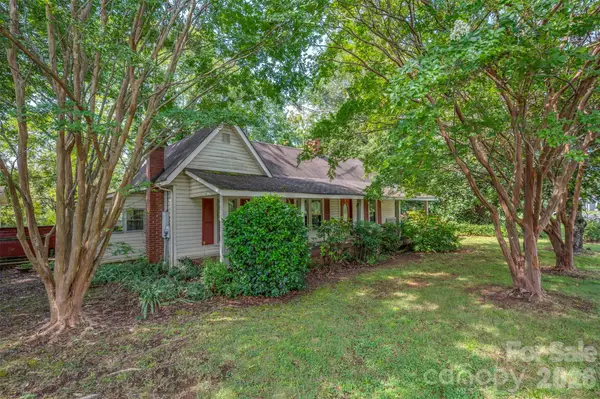 $225,000Active2 beds 3 baths1,498 sq. ft.
2300 Whitesides Road, Forest City, NC 28043
MLS# 4414830Listed by: MAIN STREET REALTY GROUP LLC - New
 $364,500Active3 beds 2 baths1,480 sq. ft.
190 Forest Hill Drive, Forest City, NC 28043
MLS# 4414263Listed by: MELLNIK REAL ESTATE SERVICES - New
 $13,000Active0.51 Acres
0 Shady Nook Circle, Forest City, NC 28043
MLS# 4412738Listed by: CHARLIE HOPPER REALTY - Open Sat, 11am to 3pmNew
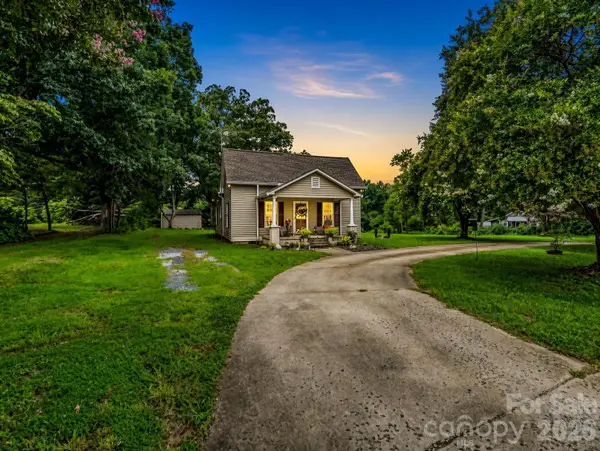 $260,000Active2 beds 1 baths1,120 sq. ft.
1264 Piney Ridge Road, Forest City, NC 28043
MLS# 4412890Listed by: KELLER WILLIAMS MTN PARTNERS, LLC - Coming Soon
 $249,900Coming Soon3 beds 2 baths
1655 Hudlow Road, Forest City, NC 28043
MLS# 4414399Listed by: WHITETAIL PROPERTIES REAL ESTATE LLC - New
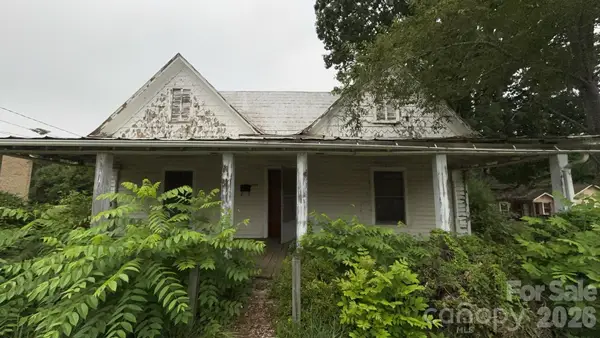 $79,000Active2 beds 1 baths1,176 sq. ft.
249 Cherry Mountain Street, Forest City, NC 28043
MLS# 4413802Listed by: THE BROWN KEYS REAL ESTATE - New
 $219,000Active3 beds 2 baths975 sq. ft.
617 Harris Henrietta Road, Forest City, NC 28043
MLS# 4412895Listed by: HOWARD HANNA BEVERLY-HANKS  $204,900Pending3 beds 2 baths1,484 sq. ft.
404 Newton Cole Road, Forest City, NC 28043
MLS# 4408599Listed by: MATHENY REAL ESTATE $172,000Active3 beds 2 baths1,008 sq. ft.
248 Woodside Drive, Forest City, NC 28043
MLS# 4411746Listed by: MOFFITT PROPERTIES


Protect your home and budget from life's surprises with an Assurant Home Warranty, backed by a partner that supports you through every step of homeownership. Explore Plans.
© 2023 - 2026 ERA Franchise Systems LLC. All rights reserved. ERA Franchise Systems LLC fully supports the principles of the Fair Housing Act and the Equal Opportunity Act. ERA, ERA Real Estate powered, and their respective logos are registered service marks of ERA Franchise Systems LLC. Each office is independently owned and operated.