
4411 Us 221 Highway, Forest City, NC 28043
Local realty services provided by:ERA Live Moore
Listed by: stephanie wilson
Office: exp realty llc. rock hill
MLS#:4384044
Source:CH
Price summary
- Price:$389,900
- Price per sq. ft.:$232.08
About this home
20 Acres of Privacy | Country Living in Forest City
Escape to your own private retreat on 20 beautiful wooded acres in Forest City. This charming 3-bedroom, 2-bath single-story home offers the perfect blend of comfort, privacy, and peaceful country living.
Inside, warm wood flooring, updated lighting, and an inviting layout create a comfortable atmosphere. The spacious living room features a beautiful fireplace and oversized windows overlooking the surrounding landscape.
Step outside onto the back deck and enjoy your morning coffee while watching deer and local wildlife among the mature trees.
The property also includes a carport and 2-stall barn with tack rooms, making it ideal for horses, hobbies, storage, or a small farm.
With 20 acres of wooded privacy yet convenient access to town, this is a rare opportunity to create the peaceful lifestyle you've been looking for.
20 acres | 3 bedrooms | 2 baths | 2-stall barn | Wildlife | Privacy
Come home to the country and make it yours....
Contact an agent
Home facts
- Year built:1960
- Subdivision & Development:None
- Listing ID #:4384044
- Updated:October 01, 2026 at 06:00 PM
Rooms and interior
- Bedrooms:3
- Total bathrooms:2
- Full bathrooms:2
- Flooring:Vinyl, Wood
- Kitchen Description:Dishwasher, Electric Oven, Electric Range, Refrigerator
- Living area:1,680 sq. ft.
Heating and cooling
- Heating:Forced Air, Natural Gas
- Central air:Yes
Structure and exterior
- Year built:1960
- Building area:1,680 sq. ft.
- Lot area:20 Acres
- Lot Features:Pasture, Private, Wooded
- Architectural Style:Ranch
- Exterior Features:Fence
- Foundation Description:Crawl Space
- Levels:1 Story
Schools
- High school:Chase
- Elementary school:Harris
Utilities
- Water:Well
- Sewer:Septic (At Site)
Finances and disclosures
- Price:$389,900
- Price per sq. ft.:$232.08
Features and amenities
- Laundry features:Laundry Room
- Amenities:Attic Stairs Pulldown
Parking
- Carport spaces:1
 Listings courtesy of Canopy MLS as distributed by MLS GRID. Copyright 2021 Canopy MLS. All rights reserved. Canopy MLS, provides content displayed here (“provided content”) on an “as is” basis and makes no representations or warranties regarding the provided content, including, but not limited to those of non-infringement, timeliness, accuracy, or completeness. Individuals and companies using information presented are responsible for verification and validation of information they utilize and present to their customers and clients. Canopy MLS will not be liable for any damage or loss resulting from use of the provided content or the products available through Portals, IDX, VOW, and/or Syndication. Recipients of this information shall not resell, redistribute, reproduce, modify, or otherwise copy any portion thereof without the expressed written consent of Canopy MLS.
New listings near 4411 Us 221 Highway
- Coming Soon
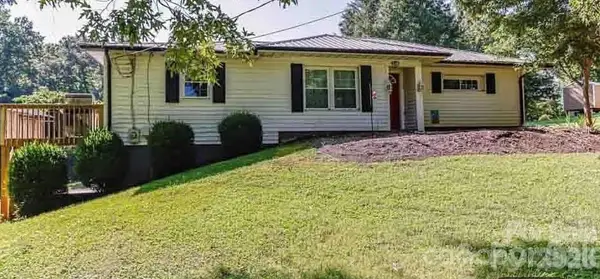 $250,000Coming Soon3 beds 2 baths1,360 sq. ft.
340 Cherry Mountain Street, Forest City, NC 28043
MLS# 4427281Listed by: COSTELLO REAL ESTATE AND INVESTMENTS LLC - Coming Soon
 $249,900Coming Soon3 beds 2 baths1,493 sq. ft.
1655 Hudlow Road, Forest City, NC 28043
MLS# 4414399Listed by: WHITETAIL PROPERTIES REAL ESTATE LLC - New
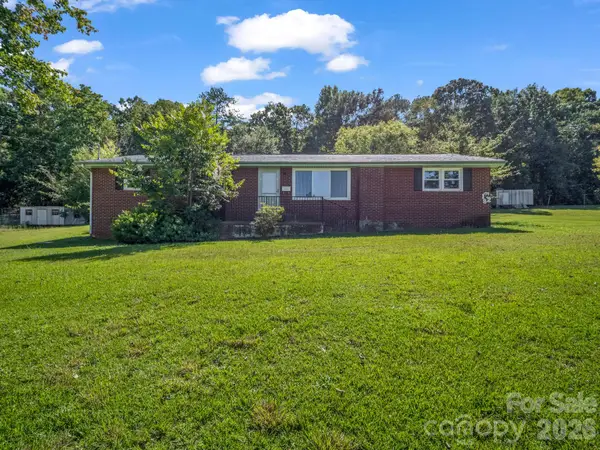 $199,900Active3 beds 2 baths1,361 sq. ft.
182 Longview Drive, Forest City, NC 28043
MLS# 4427043Listed by: MAIN STREET REALTY GROUP LLC - New
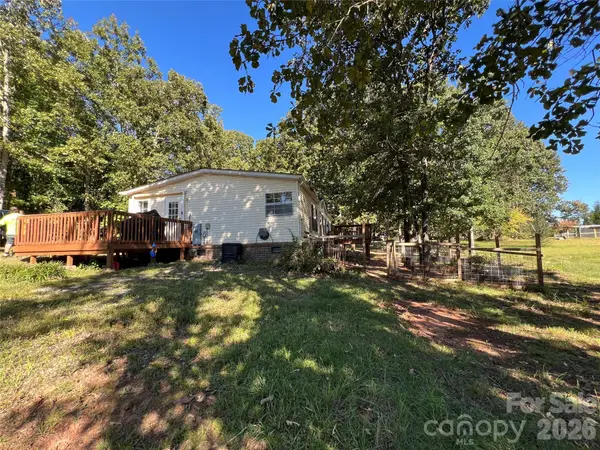 $233,000Active3 beds 2 baths1,344 sq. ft.
144 Skyview Avenue, Forest City, NC 28043
MLS# 4427958Listed by: FERGUSON REAL ESTATE & ASSOCIATES - New
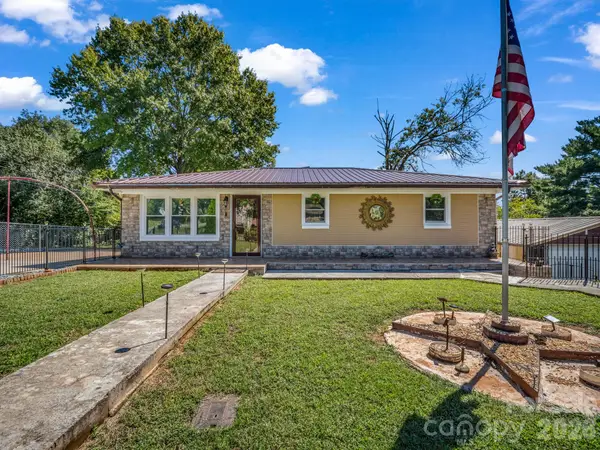 $270,000Active3 beds 2 baths1,515 sq. ft.
191 Sycamore Street, Forest City, NC 28043
MLS# 4429404Listed by: CENTURY 21 PROVIDENCE REALTY 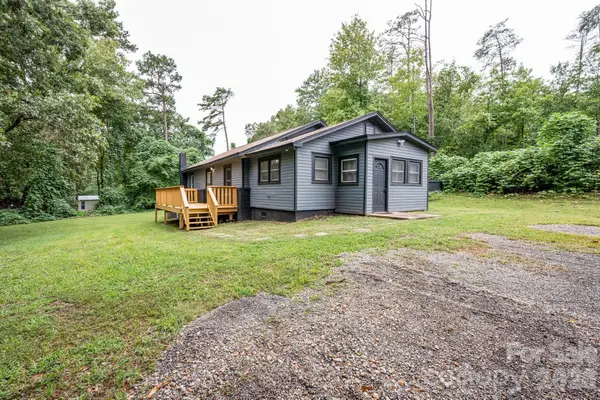 $180,000Pending3 beds 2 baths1,320 sq. ft.
1180 Piney Ridge Road, Forest City, NC 28043
MLS# 4427197Listed by: MAIN STREET REALTY GROUP LLC- New
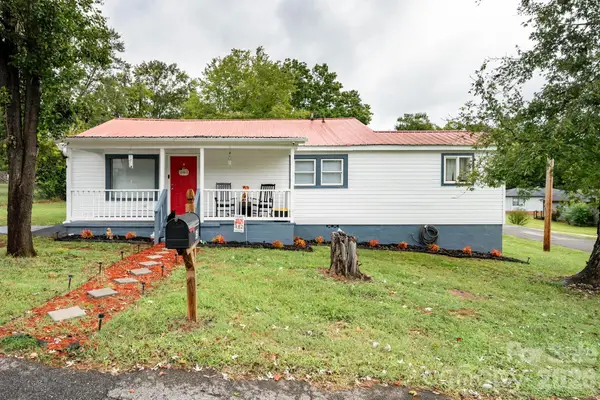 $199,900Active3 beds 1 baths1,048 sq. ft.
459 Harmon Street, Forest City, NC 28043
MLS# 4427199Listed by: MAIN STREET REALTY GROUP LLC - New
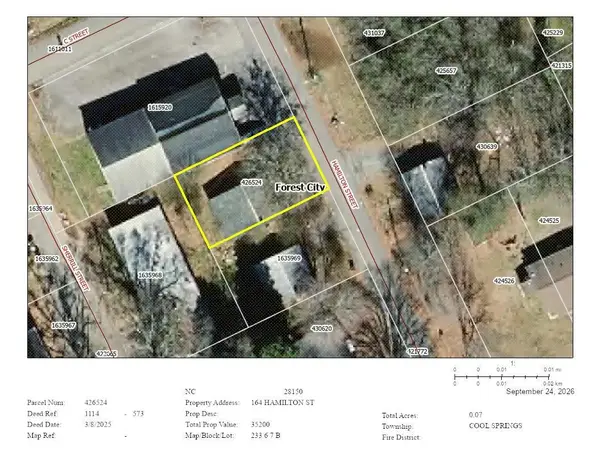 $25,000Active0.07 Acres
164 Hamilton Street, Forest City, NC 28043
MLS# 4428221Listed by: KELLER WILLIAMS PROFESSIONALS - New
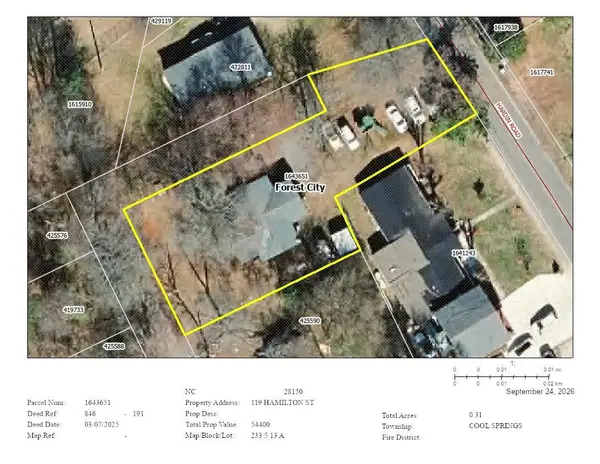 $20,000Active0.31 Acres
119 Hamilton Street, Forest City, NC 28043
MLS# 4428227Listed by: KELLER WILLIAMS PROFESSIONALS - New
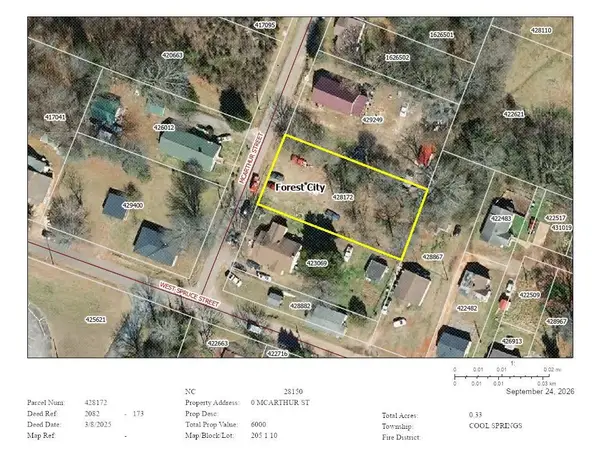 $10,000Active0.33 Acres
0 Mcarthur Street, Forest City, NC 28043
MLS# 4428234Listed by: KELLER WILLIAMS PROFESSIONALS


Protect your home and budget from life's surprises with an Assurant Home Warranty, backed by a partner that supports you through every step of homeownership. Explore Plans.
© 2023 - 2026 ERA Franchise Systems LLC. All rights reserved. ERA Franchise Systems LLC fully supports the principles of the Fair Housing Act and the Equal Opportunity Act. ERA, ERA Real Estate powered, and their respective logos are registered service marks of ERA Franchise Systems LLC. Each office is independently owned and operated.