
649 Pine Street Extension, Forest City, NC 28043
Local realty services provided by:ERA Sunburst Realty
Listed by: ann ferguson
Office: ferguson real estate & associates
MLS#:4366427
Source:CH
649 Pine Street Extension,Forest City, NC 28043
$315,000
- 3 Beds
- 2 Baths
- 1,500 sq. ft.
- Single family
- Active
Price summary
- Price:$315,000
- Price per sq. ft.:$210
About this home
Forest City 3 bedroom 2 bath located 3 miles to downtown Forest City and 1 mile to hwy 74 for easy commutes to Hendersonville or Charlotte. 40 mins to Spartanburg. This home has a Livingroom and Den with fireplace as well as a drive in large basement basement on 1 acre of level land with nice shade trees and an old barn for storage. Covered back porch is perfect for relaxing and a 1 car attached carport with concrete driveway. Updates to this home in the last 3 months include all New Luxury Vinyl plank flooring in den, kitchen, hallway and hall bath, vinyl tile in masterbath, new toilets both bathrooms, new vanity in masterbath, new carpet and padding in livingroom and all 3 bedrooms, All new blinds in home and sliding glass door blinds, Interior paint, New ceiling fans, New 200 Amp Service Electrical panels inside and outside. New Stainless Glass top electric range/oven, New Washer & Dryer and new stainless exhaust hood. New Electric Hot water heater and new shower plumping with shower fixture in hall bath was done 6 months ago. Home is on City Water and has a working well on the property also. Seller is offering $5000 Seller paid closing costs to buyer. Don't miss this one! It is a must see....
Contact an agent
Home facts
- Year built:1970
- Listing ID #:4366427
- Updated:July 29, 2026 at 05:29 PM
Rooms and interior
- Bedrooms:3
- Total bathrooms:2
- Full bathrooms:2
- Flooring:Carpet, Tile, Vinyl
- Kitchen Description:Electric Range, Exhaust Hood
- Basement:Yes
- Basement Description:Garage Door
- Living area:1,500 sq. ft.
Heating and cooling
- Cooling:Heat Pump
- Heating:Heat Pump
Structure and exterior
- Roof:Composition
- Year built:1970
- Building area:1,500 sq. ft.
- Lot area:1 Acres
- Lot Features:Cleared, Level, Wooded
- Architectural Style:Ranch
- Construction Materials:Vinyl
- Foundation Description:Basement
- Levels:1 Story
Schools
- High school:Chase
- Elementary school:Forest Hunt
Utilities
- Sewer:Septic (At Site)
Finances and disclosures
- Price:$315,000
- Price per sq. ft.:$210
Features and amenities
- Laundry features:Dryer, In Kitchen, Washer
Parking
- Parking description:Basement, Driveway
- Garage:Yes
- Garage spaces:1
- Carport spaces:1
 Listings courtesy of Canopy MLS as distributed by MLS GRID. Copyright 2021 Canopy MLS. All rights reserved. Canopy MLS, provides content displayed here (“provided content”) on an “as is” basis and makes no representations or warranties regarding the provided content, including, but not limited to those of non-infringement, timeliness, accuracy, or completeness. Individuals and companies using information presented are responsible for verification and validation of information they utilize and present to their customers and clients. Canopy MLS will not be liable for any damage or loss resulting from use of the provided content or the products available through Portals, IDX, VOW, and/or Syndication. Recipients of this information shall not resell, redistribute, reproduce, modify, or otherwise copy any portion thereof without the expressed written consent of Canopy MLS.
New listings near 649 Pine Street Extension
- New
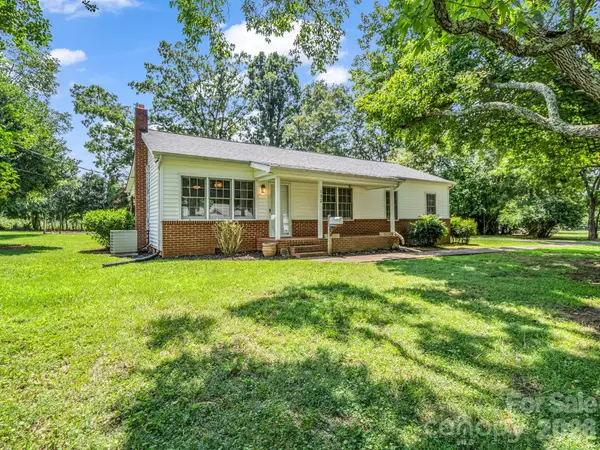 $199,900Active2 beds 2 baths1,320 sq. ft.
132 Valleyview Drive, Forest City, NC 28043
MLS# 4407355Listed by: MATHENY REAL ESTATE - New
 $250,000Active3 beds 2 baths1,818 sq. ft.
154 S Broadway Street, Forest City, NC 28043
MLS# 4406158Listed by: 360 PROPERTIES LLC - New
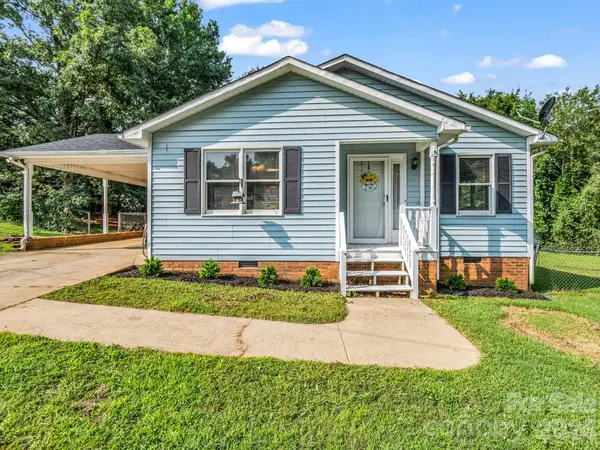 $185,000Active3 beds 2 baths1,328 sq. ft.
151 W Melissa Lane, Forest City, NC 28043
MLS# 4408023Listed by: COLFAX HOME & LAND, CO - New
 $140,000Active13.63 Acres
00 Henson Road, Forest City, NC 28043
MLS# 4408101Listed by: ROBERT GREENE REAL ESTATE, INC - New
 $244,000Active3 beds 2 baths1,717 sq. ft.
183 Jessica Lane, Forest City, NC 28043
MLS# 4407449Listed by: NEXTHOME GOLD KEY REALTY - New
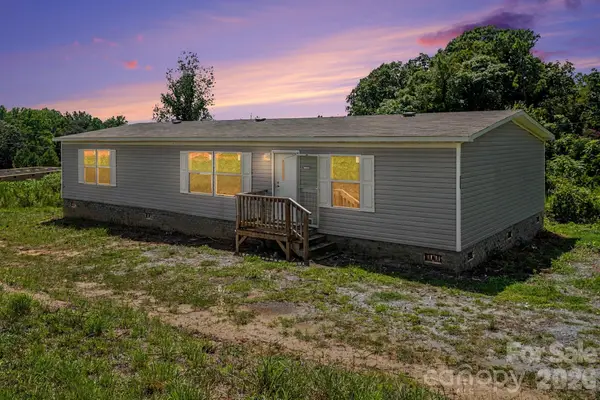 $154,950Active3 beds 2 baths1,512 sq. ft.
336 New Jerusalem Church Road, Forest City, NC 28043
MLS# 4407701Listed by: MERIDIAN RESIDE - New
 $274,000Active4 beds 3 baths1,502 sq. ft.
548 Cherry Mountain Street, Forest City, NC 28043
MLS# 4406316Listed by: BEYCOME BROKERAGE REALTY LLC - New
 $235,000Active4 beds 2 baths1,944 sq. ft.
143 Big Springs Avenue, Forest City, NC 28043
MLS# 4405106Listed by: COLFAX HOME & LAND, CO - New
 $899,000Active3 beds 3 baths2,797 sq. ft.
1109 Morningstar Lake Road, Forest City, NC 28043
MLS# 4405466Listed by: RE/MAX JOURNEY


Protect your home and budget from life's surprises with an Assurant Home Warranty, backed by a partner that supports you through every step of homeownership. Explore Plans.
© 2023 - 2026 ERA Franchise Systems LLC. All rights reserved. ERA Franchise Systems LLC fully supports the principles of the Fair Housing Act and the Equal Opportunity Act. ERA, ERA Real Estate powered, and their respective logos are registered service marks of ERA Franchise Systems LLC. Each office is independently owned and operated.