
649 Pine Street Extension, Forest City, NC 28043
Local realty services provided by:ERA Live Moore
Listed by: ann ferguson
Office: ferguson real estate & associates
MLS#:4366427
Source:CH
649 Pine Street Extension,Forest City, NC 28043
$265,000
- 3 Beds
- 2 Baths
- 1,500 sq. ft.
- Single family
- Active
Price summary
- Price:$265,000
- Price per sq. ft.:$176.67
About this home
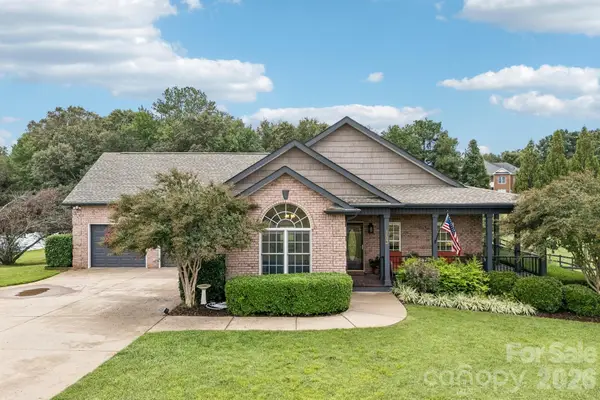
Forest City 3 bedroom 2 bath with drive in full basement on 1 level acre. Thermal Belt Rail Trail is 1/2 mile away! This home comes with a New Roof prior to closing, a 1 year home warranty and $3000 Seller paid closing costs with acceptable offer. These updates were done in the last 3 months. New Luxury Vinyl plank flooring in den, kitchen, hallway and hall bath, vinyl tile in masterbath, new toilets both bathrooms, new vanity in masterbath, new carpet and padding in livingroom and all 3 bedrooms, All new blinds in home and sliding glass door blinds, Interior paint, New ceiling fans, New 200 Amp Service Electrical panels inside and outside. New Stainless Glass top electric range/oven, New Washer & Dryer and new stainless exhaust hood. New Electric Hot water heater and new shower plumping with shower fixture in hall bath was done 6 months ago. This home is located 3 miles to downtown Forest City and 1/2 mile to hwy 74 for easy commutes to Hendersonville or Spartanburg. Fireplace in Den has gas logs. Large eat in kitchen with a breakfast bar. The covered back porch is perfect for relaxing and there is a 1 car attached carport with full concrete driveway. There is also an old red barn on the property for storage. Home is on City Water and also has a well. Seller says bring your offer!...
Contact an agent
Home facts
- Year built:1970
- Subdivision & Development:None
- Listing ID #:4366427
- Updated:October 01, 2026 at 01:56 PM
Rooms and interior
- Bedrooms:3
- Total bathrooms:2
- Full bathrooms:2
- Flooring:Carpet, Tile, Vinyl
- Kitchen Description:Electric Range, Exhaust Hood
- Basement:Yes
- Basement Description:Garage Door
- Living area:1,500 sq. ft.
Heating and cooling
- Cooling:Heat Pump
- Heating:Heat Pump
Structure and exterior
- Roof:Composition
- Year built:1970
- Building area:1,500 sq. ft.
- Lot area:1 Acres
- Lot Features:Cleared, Level, Wooded
- Architectural Style:Ranch
- Construction Materials:Vinyl
- Foundation Description:Basement
- Levels:1 Story
Schools
- High school:Chase
- Elementary school:Forest Hunt
Utilities
- Water:Well
- Sewer:Septic (At Site)
Finances and disclosures
- Price:$265,000
- Price per sq. ft.:$176.67
Features and amenities
- Laundry features:Dryer, In Kitchen, Washer
Parking
- Parking description:Basement, Driveway
- Garage:Yes
- Garage spaces:1
- Carport spaces:1
 Listings courtesy of Canopy MLS as distributed by MLS GRID. Copyright 2021 Canopy MLS. All rights reserved. Canopy MLS, provides content displayed here (“provided content”) on an “as is” basis and makes no representations or warranties regarding the provided content, including, but not limited to those of non-infringement, timeliness, accuracy, or completeness. Individuals and companies using information presented are responsible for verification and validation of information they utilize and present to their customers and clients. Canopy MLS will not be liable for any damage or loss resulting from use of the provided content or the products available through Portals, IDX, VOW, and/or Syndication. Recipients of this information shall not resell, redistribute, reproduce, modify, or otherwise copy any portion thereof without the expressed written consent of Canopy MLS.
New listings near 649 Pine Street Extension
- Coming Soon
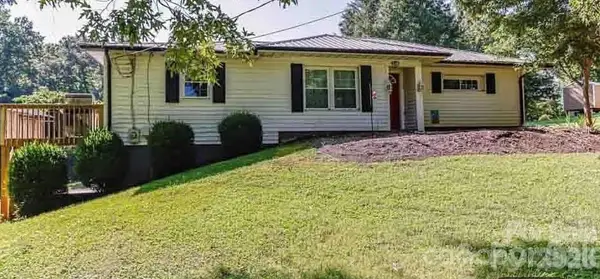 $250,000Coming Soon3 beds 2 baths1,360 sq. ft.
340 Cherry Mountain Street, Forest City, NC 28043
MLS# 4427281Listed by: COSTELLO REAL ESTATE AND INVESTMENTS LLC - Coming Soon
 $249,900Coming Soon3 beds 2 baths1,493 sq. ft.
1655 Hudlow Road, Forest City, NC 28043
MLS# 4414399Listed by: WHITETAIL PROPERTIES REAL ESTATE LLC - New
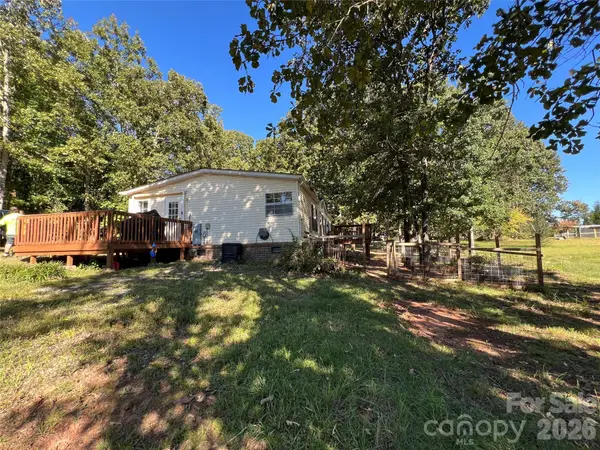 $233,000Active3 beds 2 baths1,344 sq. ft.
144 Skyview Avenue, Forest City, NC 28043
MLS# 4427958Listed by: FERGUSON REAL ESTATE & ASSOCIATES - New
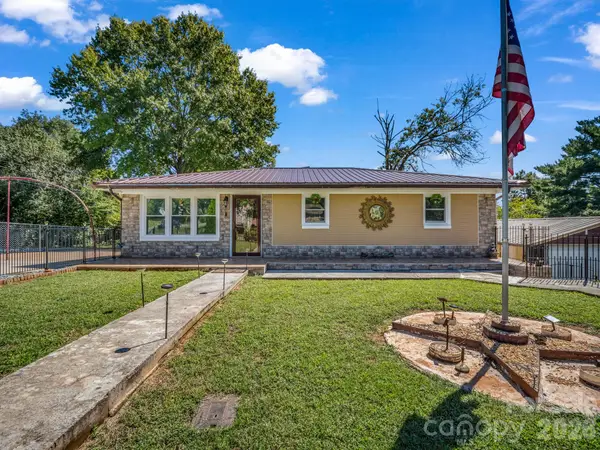 $270,000Active3 beds 2 baths1,515 sq. ft.
191 Sycamore Street, Forest City, NC 28043
MLS# 4429404Listed by: CENTURY 21 PROVIDENCE REALTY 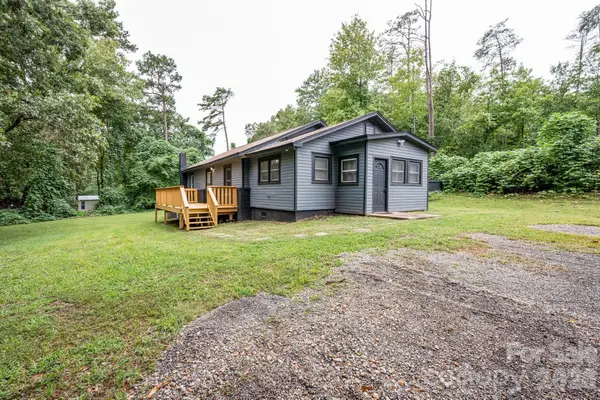 $180,000Pending3 beds 2 baths1,320 sq. ft.
1180 Piney Ridge Road, Forest City, NC 28043
MLS# 4427197Listed by: MAIN STREET REALTY GROUP LLC- New
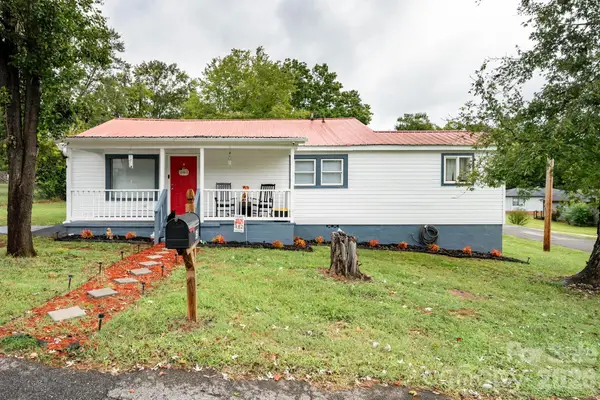 $199,900Active3 beds 1 baths1,048 sq. ft.
459 Harmon Street, Forest City, NC 28043
MLS# 4427199Listed by: MAIN STREET REALTY GROUP LLC - New
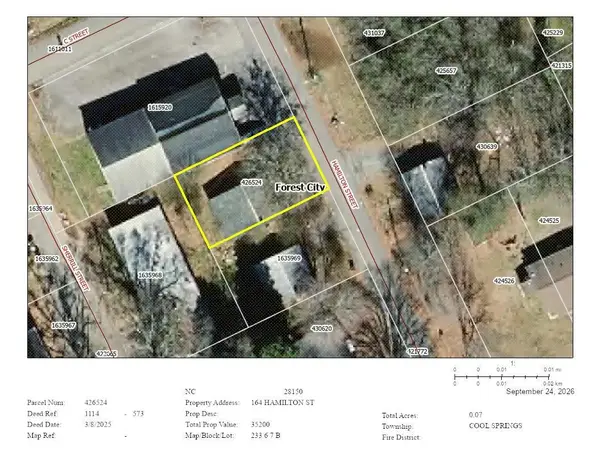 $25,000Active0.07 Acres
164 Hamilton Street, Forest City, NC 28043
MLS# 4428221Listed by: KELLER WILLIAMS PROFESSIONALS - New
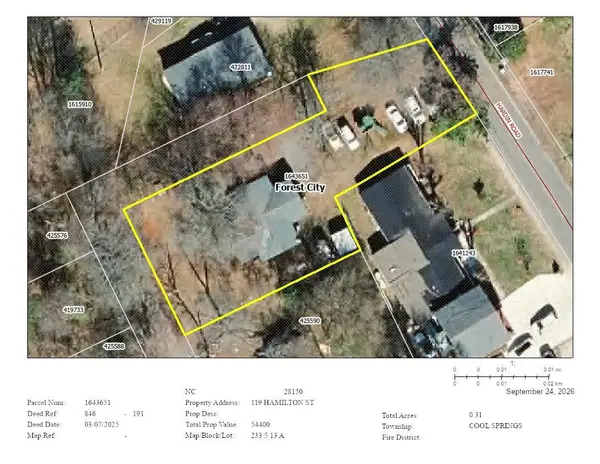 $20,000Active0.31 Acres
119 Hamilton Street, Forest City, NC 28043
MLS# 4428227Listed by: KELLER WILLIAMS PROFESSIONALS - New
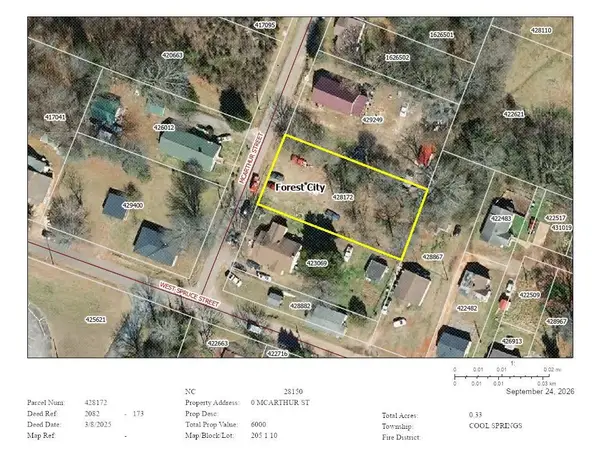 $10,000Active0.33 Acres
0 Mcarthur Street, Forest City, NC 28043
MLS# 4428234Listed by: KELLER WILLIAMS PROFESSIONALS - New
 $525,000Active3 beds 2 baths2,114 sq. ft.
183 Burl Bridges Road, Forest City, NC 28043
MLS# 4426941Listed by: KELLER WILLIAMS MTN PARTNERS, LLC


Protect your home and budget from life's surprises with an Assurant Home Warranty, backed by a partner that supports you through every step of homeownership. Explore Plans.
© 2023 - 2026 ERA Franchise Systems LLC. All rights reserved. ERA Franchise Systems LLC fully supports the principles of the Fair Housing Act and the Equal Opportunity Act. ERA, ERA Real Estate powered, and their respective logos are registered service marks of ERA Franchise Systems LLC. Each office is independently owned and operated.