
1088 Stewart Road, Four Oaks, NC 27524
Local realty services provided by:ERA Strother Real Estate
1088 Stewart Road,Four Oaks, NC 27524
$309,000
- 3 Beds
- 2 Baths
- 1,723 sq. ft.
- Multi-family
- Active
Listed by: jon pugeda
Office: real broker, llc.
MLS#:10188993
Source:RD
Price summary
- Price:$309,000
- Price per sq. ft.:$179.34
About this home
If you've been looking for a home with some breathing room and a little more privacy, this one is worth a look. True country living with peaceful views, no city taxes, and no HOA! Located on approximately an acre of land, this move-in-ready home offers plenty of space without being in a subdivision, while still being only about 4 miles from downtown Four Oaks. Updates include new paint throughout, new LVP flooring, a 2020 roof, new exterior doors, and a renovated front porch and back deck. Each bedroom has its own walk-in closet, plus there's a separate laundry room and a drop zone off the back entry for additional storage. The 12x20 insulated wood storage shed has electricity, LVP flooring, new paint, and a standing portable AC/heat unit. The kitchen refrigerator, microwave, and dishwasher are less than 2 years old. Gutters have already been added, and the septic tank was pumped this year. With all the updates already done for you, this home is ready for its new owner to make their own memories! Enjoy the quiet of the country while still being just a short drive from town and everyday conveniences. Come see what this property has to offer! **The grain bin does not convey with the property....
Contact an agent
Home facts
- Year built:2015
- Subdivision & Development:Not in a Subdivision
- Listing ID #:10188993
- Added:1 day(s) ago
- Updated:August 28, 2026 at 06:55 PM
Rooms and interior
- Bedrooms:3
- Total bathrooms:2
- Full bathrooms:2
- Rooms Total:1
- Flooring:Luxury Vinyl
- Bathrooms Description:Bathtub/Shower Combination, Walk-In Shower
- Kitchen Description:Dishwasher, Electric Oven, Microwave, Refrigerator
- Living area:1,723 sq. ft.
Heating and cooling
- Cooling:Central Air
- Heating:Forced Air
- Central air:Yes
Structure and exterior
- Roof:Shingle
- Year built:2015
- Building area:1,723 sq. ft.
- Lot area:1 Acres
- Architectural Style:Ranch
- Construction Materials:Brick, Stone Veneer, Vinyl Siding
- Exterior Features:Deck, Front Porch, Porch, Rain Gutters
- Levels:One
Schools
- High school:Johnston - South Johnston High
- Middle school:Johnston - Four Oaks Middle
- Elementary school:Johnston - Four Oaks Elementary
Utilities
- Water:Public
- Sewer:Septic Tank
Finances and disclosures
- Price:$309,000
- Price per sq. ft.:$179.34
- Tax amount:$1,517
Features and amenities
- Laundry features:Laundry Room
 Listings marked with a Doorify MLS icon are provided courtesy of the Doorify MLS, of North Carolina, Internet Data Exchange Database. Brokers make an effort to deliver accurate information, but buyers should independently verify any information on which they will rely in a transaction. The listing broker shall not be responsible for any typographical errors, misinformation, or misprints, and they shall be held totally harmless from any damages arising from reliance upon this data. This data is provided exclusively for consumers’ personal, non-commercial use. Copyright 2026 Doorify MLS of North Carolina. All rights reserved.
New listings near 1088 Stewart Road
- New
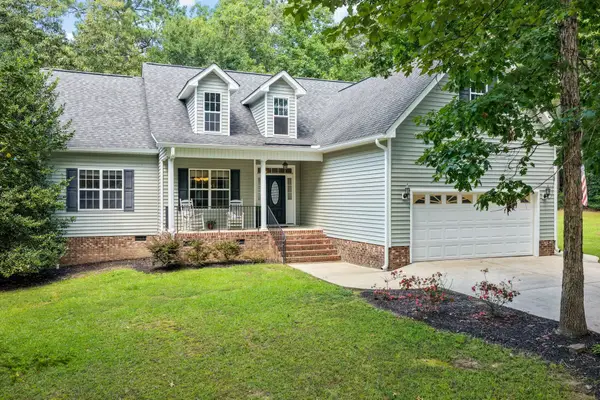 $340,000Active3 beds 2 baths1,632 sq. ft.
120 Green Way, Four Oaks, NC 27524
MLS# 10189311Listed by: HOMETOWNE REALTY - New
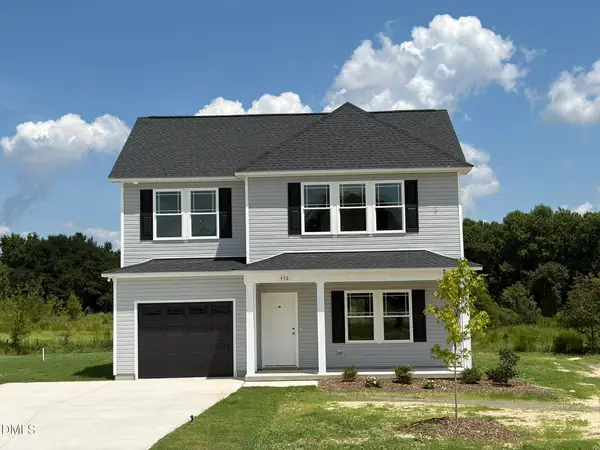 $304,900Active3 beds 3 baths1,567 sq. ft.
456 Finch Lane, Four Oaks, NC 27524
MLS# 10189280Listed by: RE/MAX SOUTHLAND REALTY II - New
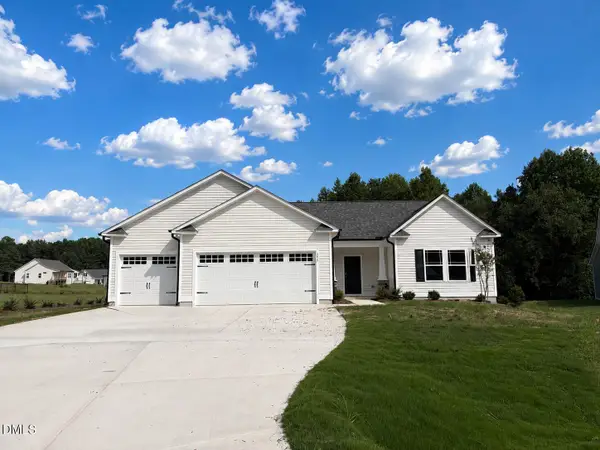 $346,900Active3 beds 2 baths1,605 sq. ft.
373 Bonsai Way, Four Oaks, NC 27524
MLS# 10188952Listed by: RE/MAX SOUTHLAND REALTY II - New
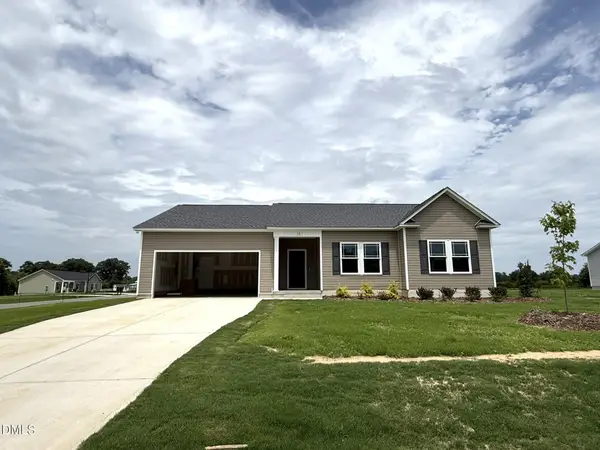 $309,900Active3 beds 2 baths1,605 sq. ft.
53 Finch Lane, Four Oaks, NC 27524
MLS# 10188296Listed by: RE/MAX SOUTHLAND REALTY II - New
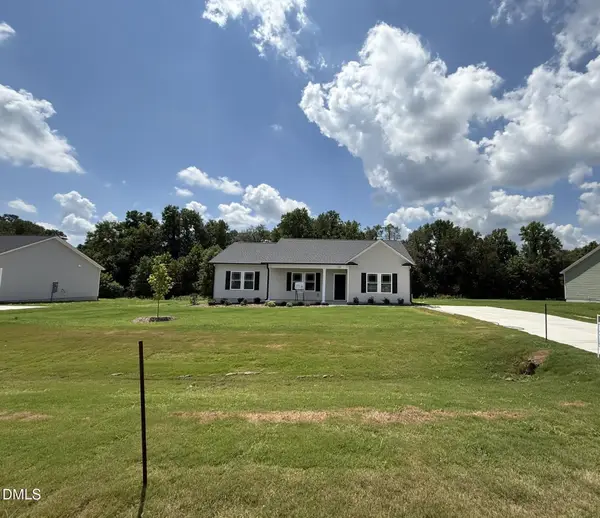 $284,900Active3 beds 2 baths1,434 sq. ft.
438 Barbour's Place Drive, Four Oaks, NC 27524
MLS# 10188303Listed by: RE/MAX SOUTHLAND REALTY II - New
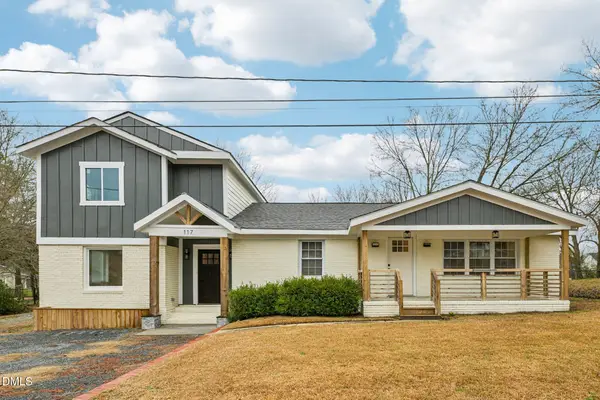 $399,000Active4 beds 3 baths2,453 sq. ft.
117 W Allen Street, Four Oaks, NC 27524
MLS# 10188268Listed by: DASH CAROLINA - New
 $175,000Active3 beds 2 baths1,318 sq. ft.
4979 Nc-96, Four Oaks, NC 27524
MLS# 10188051Listed by: DALTON WADE, INC. - New
 $275,000Active3 beds 2 baths1,370 sq. ft.
103 E Allen Street, Four Oaks, NC 27524
MLS# 10187974Listed by: RED ROCK REALTY, LLC - New
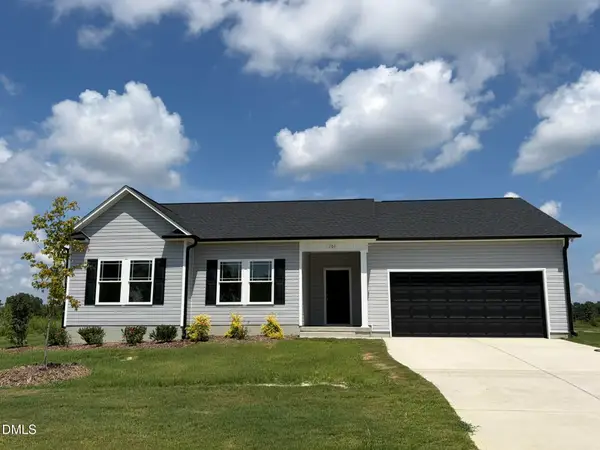 $309,900Active3 beds 2 baths1,597 sq. ft.
101 Barbour's Place Drive, Four Oaks, NC 27524
MLS# 10187602Listed by: RE/MAX SOUTHLAND REALTY II


Protect your home and budget from life's surprises with an Assurant Home Warranty, backed by a partner that supports you through every step of homeownership. Explore Plans.
© 2023 - 2026 ERA Franchise Systems LLC. All rights reserved. ERA Franchise Systems LLC fully supports the principles of the Fair Housing Act and the Equal Opportunity Act. ERA, ERA Real Estate powered, and their respective logos are registered service marks of ERA Franchise Systems LLC. Each office is independently owned and operated.