
176 Sage Lane, Four Oaks, NC 27524
Local realty services provided by:ERA Live Moore
176 Sage Lane,Four Oaks, NC 27524
$599,900
- 4 Beds
- 5 Baths
- 3,424 sq. ft.
- Single family
- Active
Upcoming open houses
- Sun, Nov 2201:00 pm - 04:00 pm
- Mon, Nov 2301:00 pm - 04:00 pm
- Tue, Nov 2411:00 am - 04:00 pm
- Wed, Nov 2511:00 am - 04:00 pm
- Sat, Nov 2811:00 am - 04:00 pm
- Sun, Nov 2901:00 pm - 04:00 pm
- Mon, Nov 3001:00 pm - 04:00 pm
- Tue, Dec 0111:00 am - 04:00 pm
- Wed, Dec 0211:00 am - 04:00 pm
- Sun, Dec 0601:00 pm - 04:00 pm
- Mon, Dec 0701:00 pm - 04:00 pm
- Tue, Dec 0811:00 am - 04:00 pm
- Wed, Dec 0911:00 am - 04:00 pm
- Sun, Dec 1301:00 pm - 04:00 pm
- Mon, Dec 1401:00 pm - 04:00 pm
- Tue, Dec 1511:00 am - 04:00 pm
- Wed, Dec 1611:00 am - 04:00 pm
Listed by: ann barefoot
Office: eastwood construction llc.
MLS#:10203874
Source:RD
Price summary
- Price:$599,900
- Price per sq. ft.:$175.2
- Monthly HOA dues:$71
About this home
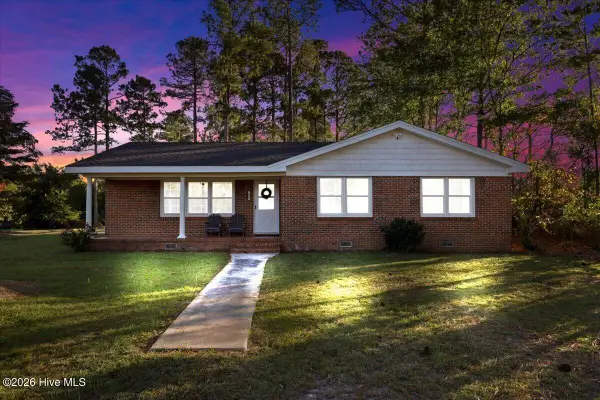
**MOVE-IN READY | 0.79 ACRES | DOUBLE FRONT PORCHES!** Welcome to 176 Sage Lane in Berea Farms, where timeless architecture meets modern comfort on an expansive 0.79-acre homesite! Eastwood Homes' impressive Colfax floor plan offers 4 bedrooms, 4.5 bathrooms, and an abundance of thoughtfully designed living spaces. The striking exterior features double front porches, classic white siding, and a side-load garage. Inside, French doors open to a dedicated home office, while the formal dining room flows into a spacious living room and beautifully appointed kitchen featuring a breakfast area, walk-in pantry, and butler's pantry. A private first-floor guest suite offers added convenience and flexibility. Upstairs, the primary suite features dual walk-in closets and a luxurious bath. Two additional bedrooms share a full bathroom and flank the covered second-story balcony, creating a distinctive architectural feature. A generously sized loft offers additional living space, while a separate flex room with its own en-suite bathroom provides the perfect opportunity for a home gym, hobby studio, or creative retreat. Enjoy outdoor living from the screened rear porch and extended deck overlooking the spacious backyard. With nearly an acre of land, multiple outdoor living areas, and an exceptionally versatile floor plan, this home offers room to spread out both indoors and out. Conveniently located in Four Oaks with access to I-40, Benson, Clayton, and the greater Triangle area. **Completed and ready for move-in. Schedule your private tour today!**...
Contact an agent
Home facts
- Year built:2026
- Subdivision & Development:Berea Farms
- Listing ID #:10203874
- Added:1 day(s) ago
- Updated:November 19, 2026 at 03:52 PM
Rooms and interior
- Bedrooms:4
- Total bathrooms:5
- Full bathrooms:4
- Rooms Total:11
- Flooring:Carpet, Luxury Vinyl
- Bathrooms Description:Bathtub/Shower Combination, Double Vanity, Separate Shower, Walk-In Shower, Water Closet
- Kitchen Description:Cooktop, Dishwasher, Electric Cooktop, Electric Oven, Electric Range, Electric Water Heater, Microwave, Oven, Range, Stainless Steel Appliance(s), Water Heater
- Basement:Yes
- Basement Description:Crawl Space
- Living area:3,424 sq. ft.
Heating and cooling
- Cooling:Ceiling Fan(s), Central Air, Electric, Heat Pump
- Heating:Electric, Heat Pump
- Central air:Yes
Structure and exterior
- Roof:Architectural Shingle, Shingle
- Year built:2026
- Building area:3,424 sq. ft.
- Lot area:0.79 Acres
- Lot Features:Back Yard, Cleared, Gentle Sloping, Interior Lot, Rectangular Lot, Sloped
- Architectural Style:Traditional
- Construction Materials:Board & Batten Siding, Brick, Radiant Barrier, Vinyl Siding
- Exterior Features:Balcony, Covered, Deck, Enclosed, Front Porch, Lighting, Porch, Rain Gutters, Rear Porch, Screened, Smart Light(s), Smart Lock(s)
- Levels:Two
Schools
- High school:Johnston - West Johnston High
- Middle school:Johnston - McGees Crossroads Middle
- Elementary school:Johnston - McGees Crossroads Elementary
Utilities
- Water:Public
- Sewer:Septic Tank
Finances and disclosures
- Price:$599,900
- Price per sq. ft.:$175.2
- Tax amount:$508
Features and amenities
- Laundry features:Electric Dryer Hookup, Inside, Laundry Room, Upper Level, Washer Hookup
Parking
- Total parking spaces:6
- Parking description:Attached, Concrete, Driveway, Garage, Garage Door Opener, Garage Faces Side
- Garage:Yes
- Garage spaces:2
 Listings marked with a Doorify MLS icon are provided courtesy of the Doorify MLS, of North Carolina, Internet Data Exchange Database. Brokers make an effort to deliver accurate information, but buyers should independently verify any information on which they will rely in a transaction. The listing broker shall not be responsible for any typographical errors, misinformation, or misprints, and they shall be held totally harmless from any damages arising from reliance upon this data. This data is provided exclusively for consumers’ personal, non-commercial use. Copyright 2026 Doorify MLS of North Carolina. All rights reserved.
New listings near 176 Sage Lane
- Open Sun, 1 to 4pmNew
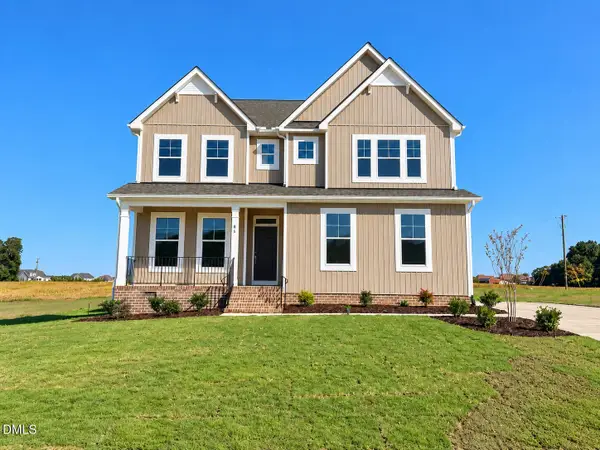 $539,900Active5 beds 3 baths3,047 sq. ft.
86 Ausban Ridge Lane, Four Oaks, NC 27524
MLS# 10203868Listed by: EASTWOOD CONSTRUCTION LLC - New
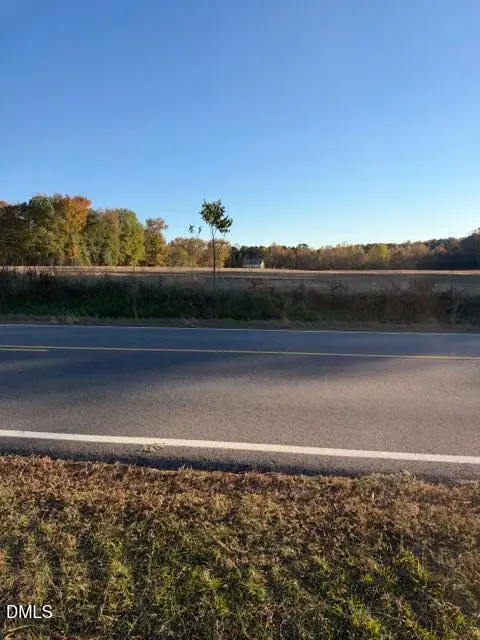 $102,900Active2.22 Acres
4701 Stricklands Crossroads Road, Four Oaks, NC 27524
MLS# 10203753Listed by: NEIGHBORS & ASSOCIATES, INC - New
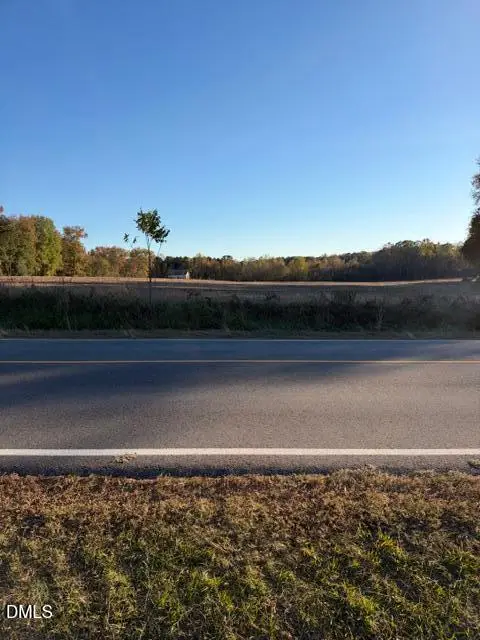 $109,900Active2.22 Acres
4667 Stricklands Crossroads Road, Four Oaks, NC 27524
MLS# 10203756Listed by: NEIGHBORS & ASSOCIATES, INC - New
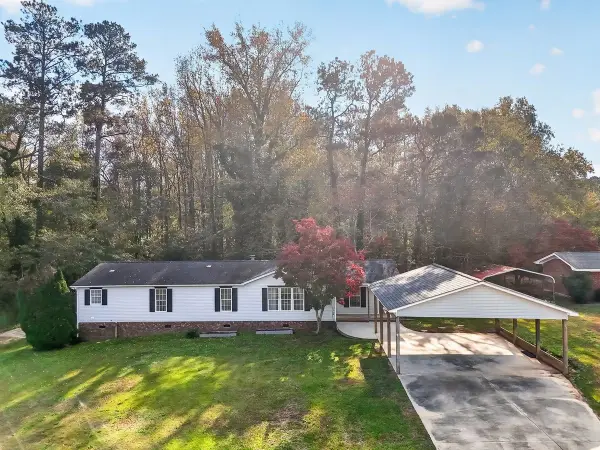 $269,000Active3 beds 2 baths1,782 sq. ft.
40 Green Pasture Sr 1154 Road #1154, Four Oaks, NC 27524
MLS# 100616607Listed by: EXP REALTY LLC - C - New
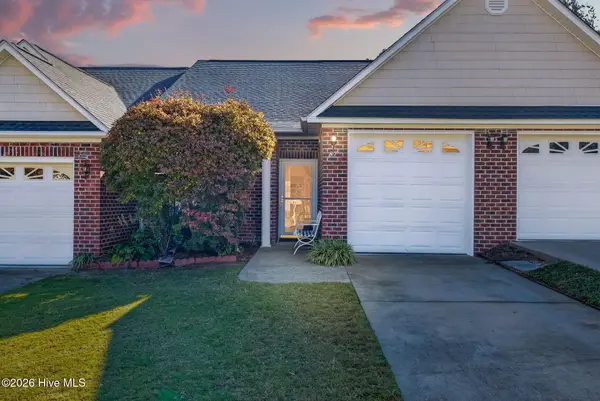 $247,900Active2 beds 2 baths1,053 sq. ft.
87 Spring Branch Drive, Four Oaks, NC 27524
MLS# 100616667Listed by: RE/MAX SOUTHLAND REALTY II - New
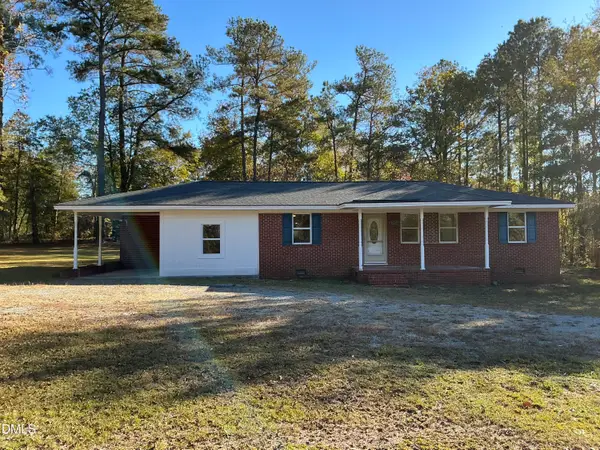 $287,000Active3 beds 2 baths1,420 sq. ft.
8535 U.s. Highway 301, Four Oaks, NC 27524
MLS# 10203384Listed by: KELLER WILLIAMS ELITE REALTY - New
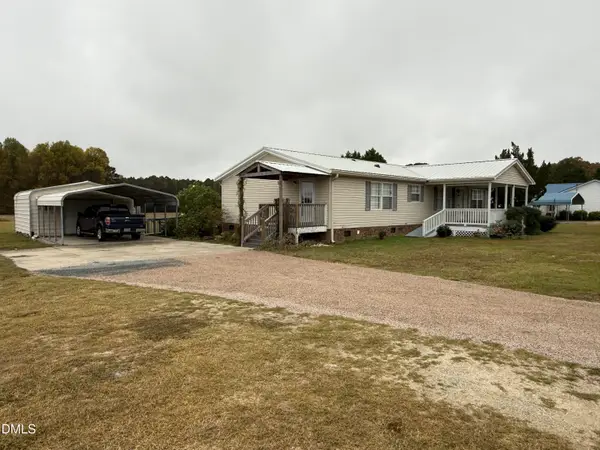 $284,900Active3 beds 2 baths1,566 sq. ft.
1113 Stricklands Crossroads Road, Four Oaks, NC 27524
MLS# 10203289Listed by: THE THOMAS PARKER REALTY GROUP - New
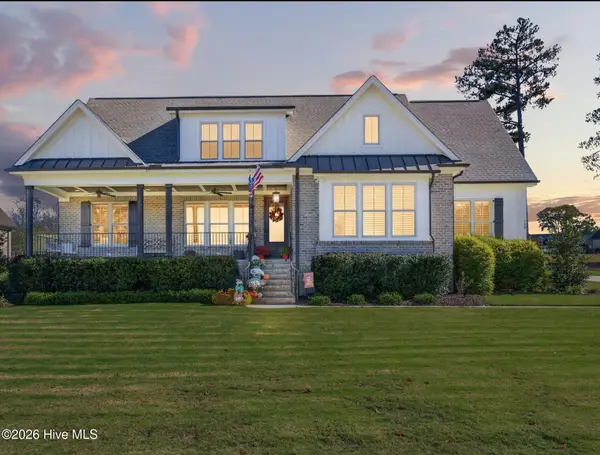 $979,900Active5 beds 4 baths4,054 sq. ft.
108 Mariah Drive, Four Oaks, NC 27524
MLS# 100616000Listed by: RE/MAX SOUTHLAND REALTY II - New
 $330,000Active3 beds 2 baths1,734 sq. ft.
600 Camelia Drive, Four Oaks, NC 27524
MLS# 100615977Listed by: HTR SOUTHERN PROPERTIES


Protect your home and budget from life's surprises with an Assurant Home Warranty, backed by a partner that supports you through every step of homeownership. Explore Plans.
© 2023 - 2026 ERA Franchise Systems LLC. All rights reserved. ERA Franchise Systems LLC fully supports the principles of the Fair Housing Act and the Equal Opportunity Act. ERA, ERA Real Estate powered, and their respective logos are registered service marks of ERA Franchise Systems LLC. Each office is independently owned and operated.