
213 Fenella Drive, Four Oaks, NC 27524
Local realty services provided by:ERA Strother Real Estate
Listed by: doug yopp
Office: the oceanaire realty
MLS#:10180523
Source:RD
Price summary
- Price:$375,000
- Price per sq. ft.:$158.63
- Monthly HOA dues:$63.33
About this home
Welcome to this spacious home in the desirable Beverly Place community of Four Oaks! Offering 2,364 square feet of thoughtfully designed living space, this versatile floor plan features four bedrooms, including one that could easily serve as a dedicated home office, plus a spacious bonus room over the garage. The split-bedroom layout provides privacy for the primary suite while the open living, dining, and kitchen areas create an inviting space for everyday living and entertaining. An enclosed sunroom provides additional year-round living space overlooking the aluminum-fenced backyard. Outside, you'll also find a storage shed and a generous nearly half-acre lot. While the home offers an excellent opportunity for a buyer to add a few personal cosmetic touches over time, it has been priced with that in mind, making it an outstanding value in today's market. Residents of Beverly Place enjoy neighborhood amenities including a community pool, playground, and scenic pond. You'll also appreciate the convenient location just minutes from shopping, dining, and everyday conveniences, with quick access to Interstate 40 for an easy commute to Raleigh, RTP, RDU Airport, or east toward North Carolina's beautiful beaches....
Contact an agent
Home facts
- Year built:2020
- Subdivision & Development:Beverly Place
- Listing ID #:10180523
- Added:52 day(s) ago
- Updated:September 07, 2026 at 03:37 PM
Rooms and interior
- Bedrooms:4
- Total bathrooms:3
- Full bathrooms:2
- Rooms Total:13
- Flooring:Carpet, Luxury Vinyl, Tile, Wood
- Bathrooms Description:Double Vanity, Walk-In Shower
- Kitchen Description:Dishwasher, Dryer, Electric Oven, Electric Range, Free-Standing Electric Range, Free-Standing Range, Free-Standing Refrigerator, Freezer, Microwave, Range, Refrigerator, Washer, Washer/Dryer
- Living area:2,364 sq. ft.
Heating and cooling
- Cooling:Ceiling Fan(s), Central Air
- Central air:Yes
Structure and exterior
- Roof:Architectural Shingle, Shingle
- Year built:2020
- Building area:2,364 sq. ft.
- Lot area:0.49 Acres
- Lot Features:Back Yard
- Architectural Style:Craftsman, Traditional
- Construction Materials:Brick, Shake Siding, Vinyl Siding
- Exterior Features:Barbecue, Covered, Deck, Enclosed, Fenced Yard, Front Porch, Outdoor Grill, Patio, Porch, Private Yard, Rain Gutters, Rear Porch, Storage
- Foundation Description:Slab
- Levels:Bi-Level, One and One Half
Schools
- High school:Johnston - West Johnston High
- Middle school:Johnston - Four Oaks Middle
- Elementary school:Johnston - Four Oaks Elementary
Utilities
- Water:Public
- Sewer:Septic Tank
Finances and disclosures
- Price:$375,000
- Price per sq. ft.:$158.63
- Tax amount:$2,618
Features and amenities
- Laundry features:Inside, Laundry Room
Parking
- Parking description:Attached, Driveway, Garage, Garage Faces Front, Parking Lot, Parking Pad
- Garage:Yes
- Garage spaces:2
 Listings marked with a Doorify MLS icon are provided courtesy of the Doorify MLS, of North Carolina, Internet Data Exchange Database. Brokers make an effort to deliver accurate information, but buyers should independently verify any information on which they will rely in a transaction. The listing broker shall not be responsible for any typographical errors, misinformation, or misprints, and they shall be held totally harmless from any damages arising from reliance upon this data. This data is provided exclusively for consumers’ personal, non-commercial use. Copyright 2026 Doorify MLS of North Carolina. All rights reserved.
New listings near 213 Fenella Drive
- Coming Soon
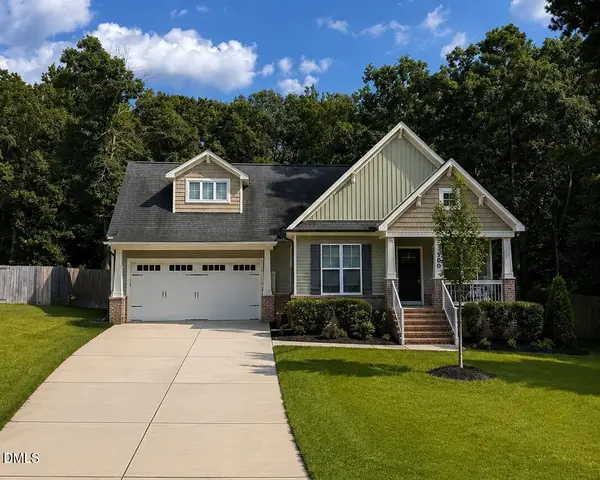 $390,000Coming Soon3 beds 3 baths2,233 sq. ft.
500 Wood Valley Drive, Four Oaks, NC 27524
MLS# 10189893Listed by: EXP REALTY LLC - New
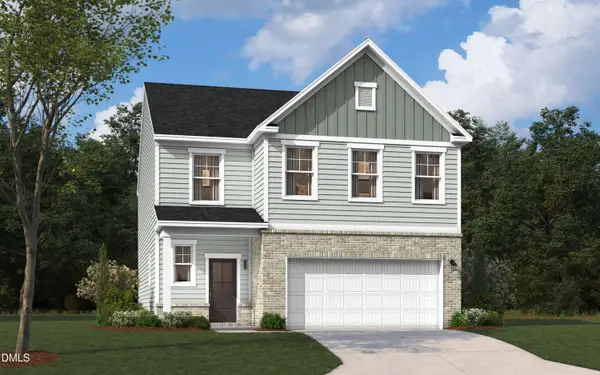 $317,340Active4 beds 3 baths2,325 sq. ft.
73 King Tucks Way, Four Oaks, NC 27524
MLS# 10191140Listed by: SM NORTH CAROLINA BROKERAGE - New
 $308,540Active3 beds 2 baths1,897 sq. ft.
105 King Tucks Way, Four Oaks, NC 27524
MLS# 10191125Listed by: SM NORTH CAROLINA BROKERAGE  $376,115Pending4 beds 3 baths2,689 sq. ft.
202 King Tucks Way, Four Oaks, NC 27524
MLS# 10191085Listed by: SM NORTH CAROLINA BROKERAGE- New
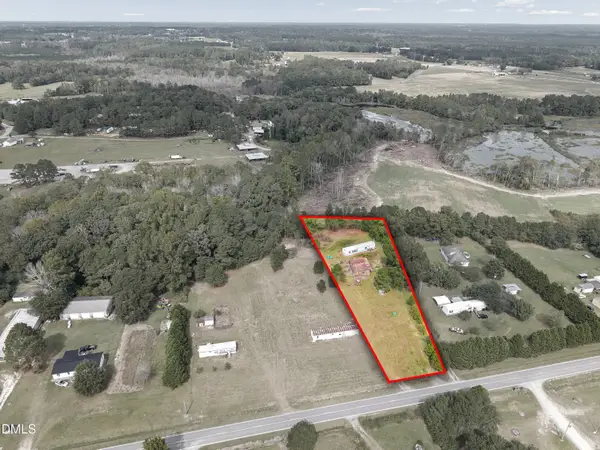 $110,000Active1.24 Acres
430 Webb Mill Road, Four Oaks, NC 27524
MLS# 10190734Listed by: NORTHGROUP REAL ESTATE, INC. - New
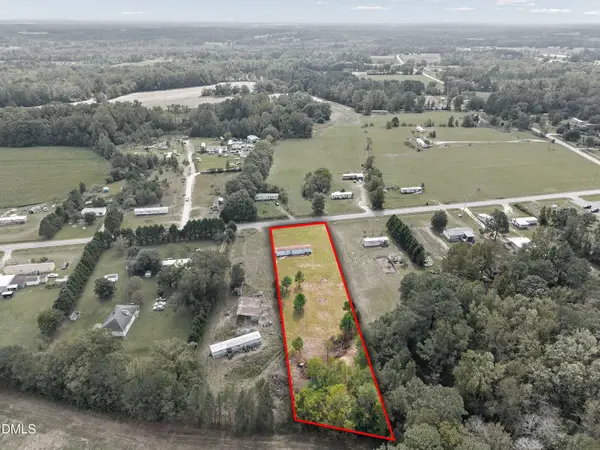 $105,000Active1.24 Acres
460 Webb Mill Road, Four Oaks, NC 27524
MLS# 10190735Listed by: NORTHGROUP REAL ESTATE, INC. - New
 $320,540Active3 beds 2 baths2,325 sq. ft.
123 King Tucks Way, Four Oaks, NC 27524
MLS# 10190560Listed by: SM NORTH CAROLINA BROKERAGE - New
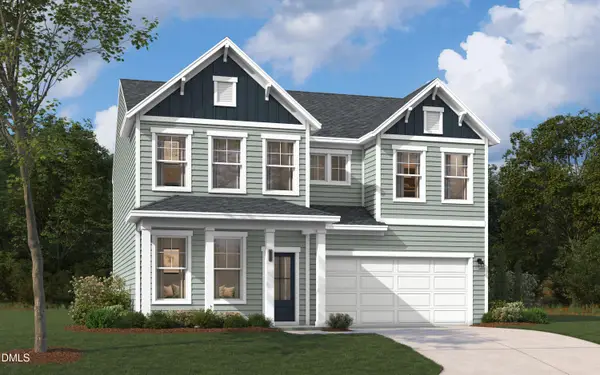 $332,440Active4 beds 3 baths2,464 sq. ft.
111 King Tucks Way, Four Oaks, NC 27524
MLS# 10190567Listed by: SM NORTH CAROLINA BROKERAGE - New
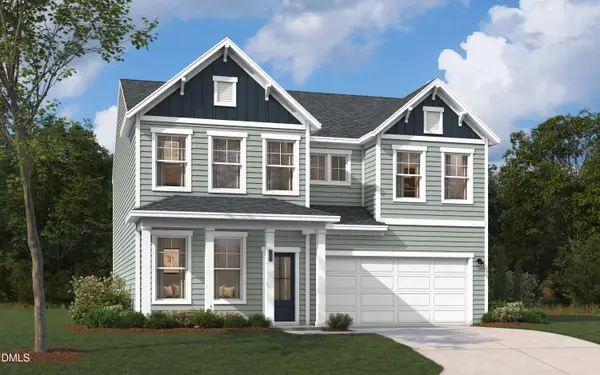 $345,840Active4 beds 3 baths2,584 sq. ft.
51 King Tucks Way, Four Oaks, NC 27524
MLS# 10190558Listed by: SM NORTH CAROLINA BROKERAGE - New
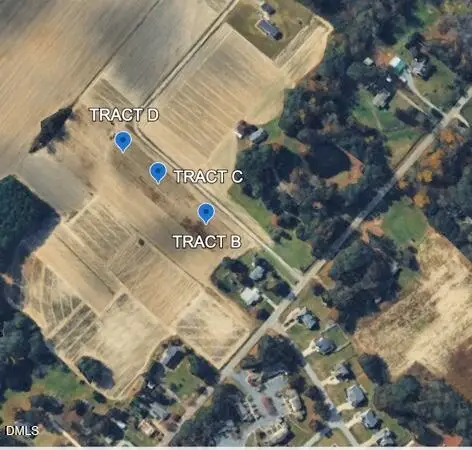 $275,000Active4.2 Acres
0 Old School Road, Four Oaks, NC 27524
MLS# 10190161Listed by: NEIGHBORS & ASSOCIATES, INC


Protect your home and budget from life's surprises with an Assurant Home Warranty, backed by a partner that supports you through every step of homeownership. Explore Plans.
© 2023 - 2026 ERA Franchise Systems LLC. All rights reserved. ERA Franchise Systems LLC fully supports the principles of the Fair Housing Act and the Equal Opportunity Act. ERA, ERA Real Estate powered, and their respective logos are registered service marks of ERA Franchise Systems LLC. Each office is independently owned and operated.