
3031 Old School Road, Four Oaks, NC 27524
Local realty services provided by:ERA Live Moore
3031 Old School Road,Four Oaks, NC 27524
$354,900
- 3 Beds
- 2 Baths
- 1,538 sq. ft.
- Single family
- Active
Listed by: becky b keene
Office: becky keene realty
MLS#:10191408
Source:RD
Price summary
- Price:$354,900
- Price per sq. ft.:$230.75
About this home
This charming move-in ready home on nearly an acre offers privacy and freedom of no HOA. Step inside the spacious family room featuring gas log fireplace, cathedral ceilings, chair rail and Windlass Antares Premium LVP flooring. The updated kitchen with modern stainless steel appliances, new restaurant style sink w/brushed nickels faucets, freshly painted cabinets makes cooking and host duty effortless. Step through beautiful new French doors into your expansive, fully fenced backyard anchored by an oversized garage, extended driveway and fully permitted 16x20 custom built shed. With major updates including new roof (2024), septic pump (2025), fresh paint throughout (2026), Windlass Antares Premium LVP flooring throughout entire home, smart thermostat, smart exterior lighting, new stained posts on front porch, gravel parking pad - this home offers turn-key peace of mind. Property is 6 minutes from downtown Four Oaks an easy 30-minute commute into Raleigh. Seller is offering a mortgage rate buy-down with approved offers making your dream home even more affordable....
Contact an agent
Home facts
- Year built:2007
- Subdivision & Development:Parkersfield
- Listing ID #:10191408
- Added:64 day(s) ago
- Updated:November 12, 2026 at 04:14 PM
Rooms and interior
- Bedrooms:3
- Total bathrooms:2
- Full bathrooms:2
- Rooms Total:1
- Flooring:Laminate
- Dining Description:Eat-in Kitchen, Kitchen/Dining Room Combination
- Bathrooms Description:Bathtub/Shower Combination, Double Vanity, Separate Shower, Walk-In Shower
- Kitchen Description:Dishwasher, Electric Range, Electric Water Heater, Microwave, Stainless Steel Appliance(s)
- Living area:1,538 sq. ft.
Heating and cooling
- Cooling:Ceiling Fan(s), Central Air, Heat Pump
- Heating:Fireplace(s), Heat Pump, Propane
- Central air:Yes
Structure and exterior
- Roof:Shingle
- Year built:2007
- Building area:1,538 sq. ft.
- Lot area:0.93 Acres
- Lot Features:Level
- Architectural Style:Ranch, Traditional
- Construction Materials:Vinyl Siding
- Exterior Features:Covered, Deck, Fenced Yard, Front Porch, Rain Gutters
- Levels:One
Schools
- High school:Johnston - South Johnston High
- Middle school:Johnston - Four Oaks Middle
- Elementary school:Johnston - Four Oaks Elementary
Utilities
- Water:Public
- Sewer:Septic Tank
Finances and disclosures
- Price:$354,900
- Price per sq. ft.:$230.75
- Tax amount:$1,963
Features and amenities
- Laundry features:Laundry Room
Parking
- Parking description:Attached, Concrete, Garage Door Opener, Gravel
- Garage:Yes
- Garage spaces:2
 Listings marked with a Doorify MLS icon are provided courtesy of the Doorify MLS, of North Carolina, Internet Data Exchange Database. Brokers make an effort to deliver accurate information, but buyers should independently verify any information on which they will rely in a transaction. The listing broker shall not be responsible for any typographical errors, misinformation, or misprints, and they shall be held totally harmless from any damages arising from reliance upon this data. This data is provided exclusively for consumers’ personal, non-commercial use. Copyright 2026 Doorify MLS of North Carolina. All rights reserved.
New listings near 3031 Old School Road
- New
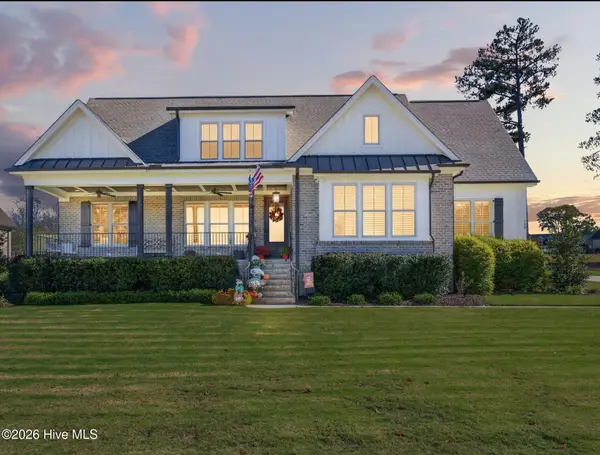 $979,900Active5 beds 4 baths4,054 sq. ft.
108 Mariah Drive, Four Oaks, NC 27524
MLS# 100616000Listed by: RE/MAX SOUTHLAND REALTY II - New
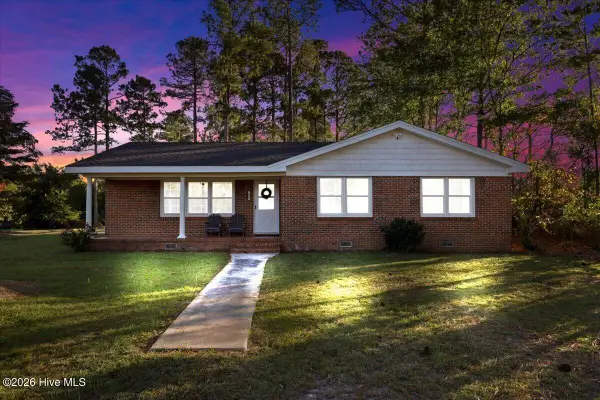 $330,000Active3 beds 2 baths1,734 sq. ft.
600 Camelia Drive, Four Oaks, NC 27524
MLS# 100615977Listed by: HTR SOUTHERN PROPERTIES - New
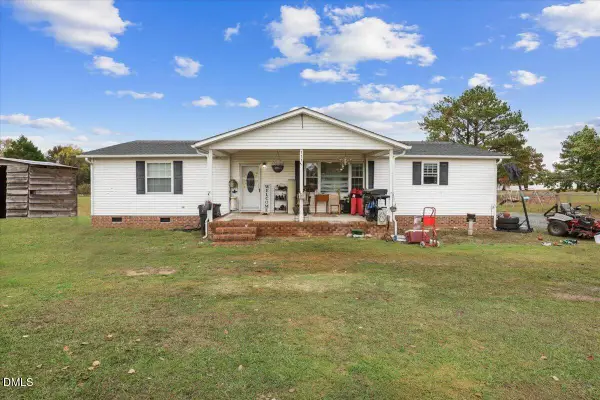 $255,000Active3 beds 3 baths2,011 sq. ft.
1111 Berea Church Road, Four Oaks, NC 27524
MLS# 10202835Listed by: HTR SOUTHERN PROPERTIES 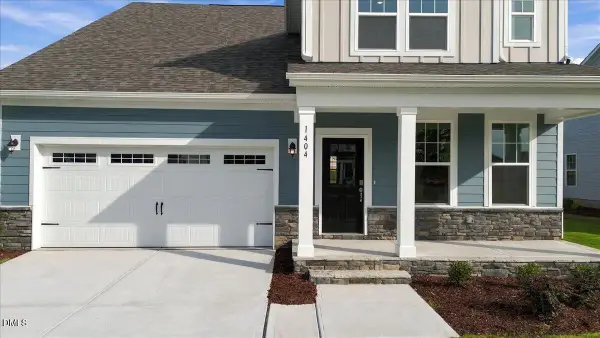 $500,470Pending4 beds 3 baths2,773 sq. ft.
384 Juniper Branch Trail, Four Oaks, NC 27524
MLS# 10202706Listed by: DRB GROUP NORTH CAROLINA LLC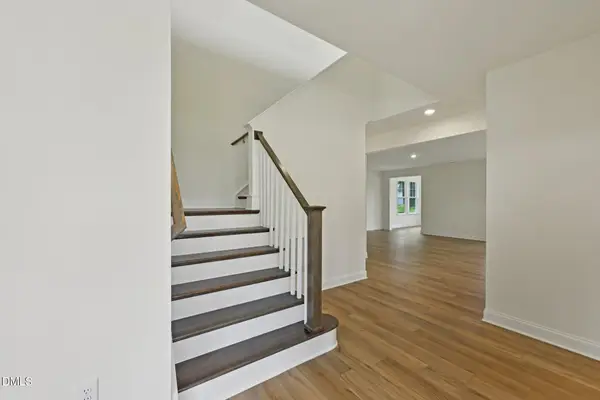 $651,245Pending4 beds 5 baths4,408 sq. ft.
374 Juniper Branch Trail, Four Oaks, NC 27524
MLS# 10202718Listed by: DRB GROUP NORTH CAROLINA LLC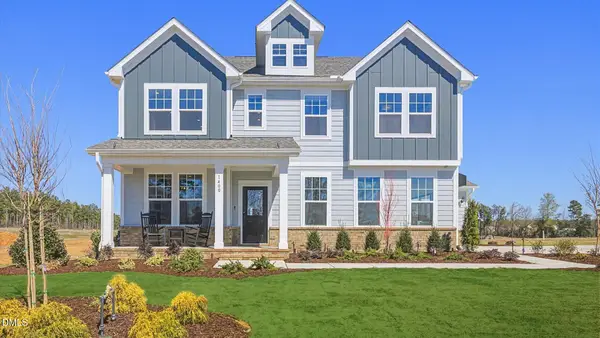 $520,097Pending5 beds 4 baths3,289 sq. ft.
55 Ophelia Drive, Four Oaks, NC 27524
MLS# 10202729Listed by: DRB GROUP NORTH CAROLINA LLC- New
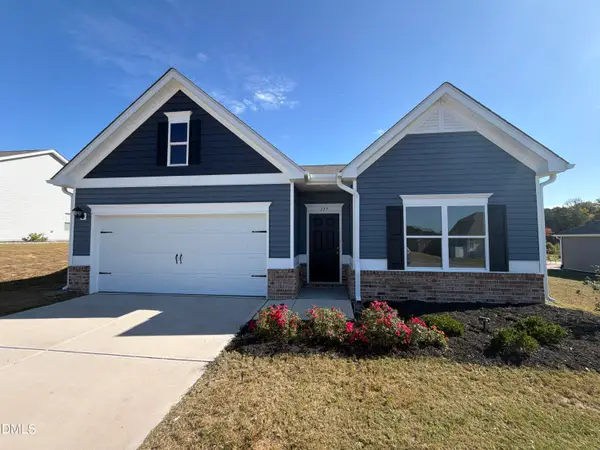 $335,000Active3 beds 2 baths1,834 sq. ft.
117 Spilona Way, Four Oaks, NC 27524
MLS# 10202668Listed by: OPENDOOR BROKERAGE LLC - New
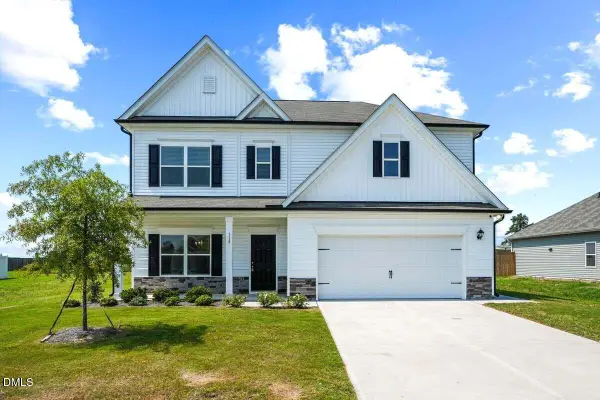 $390,000Active4 beds 4 baths2,884 sq. ft.
119 Citizens Court, Four Oaks, NC 27524
MLS# 10202335Listed by: CHOICE RESIDENTIAL REAL ESTATE 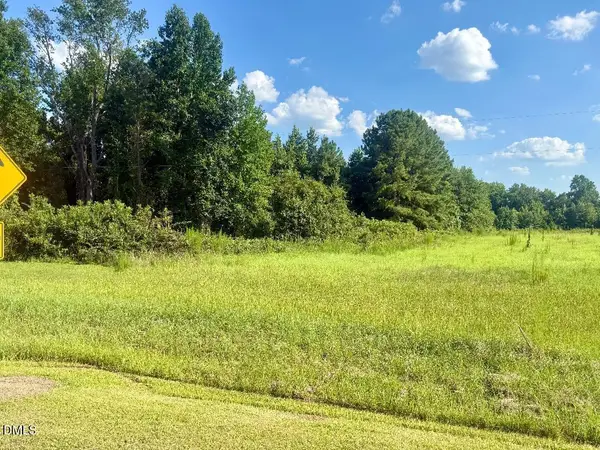 $129,900Pending3 Acres
1618 Lakewood Road, Four Oaks, NC 27524
MLS# 10202056Listed by: EXP REALTY, LLC - C- New
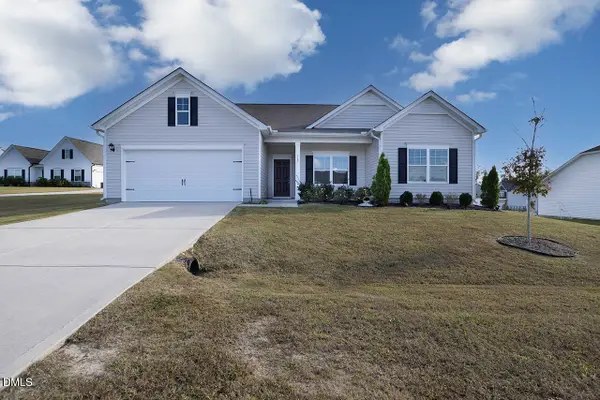 $357,900Active3 beds 3 baths2,010 sq. ft.
367 Fenella Drive, Four Oaks, NC 27524
MLS# 10201953Listed by: EXP REALTY, LLC - C


Protect your home and budget from life's surprises with an Assurant Home Warranty, backed by a partner that supports you through every step of homeownership. Explore Plans.
© 2023 - 2026 ERA Franchise Systems LLC. All rights reserved. ERA Franchise Systems LLC fully supports the principles of the Fair Housing Act and the Equal Opportunity Act. ERA, ERA Real Estate powered, and their respective logos are registered service marks of ERA Franchise Systems LLC. Each office is independently owned and operated.