
33 Chaucer Place, Four Oaks, NC 27524
Local realty services provided by:ERA Parrish Realty Legacy Group
33 Chaucer Place,Four Oaks, NC 27524
$310,000
- 4 Beds
- 3 Baths
- - sq. ft.
- Mobile / Manufactured
- Sold
Listed by: james oksen
Office: exp realty, llc. - c
MLS#:10117446
Source:RD
Sorry, we are unable to map this address
Price summary
- Price:$310,000
About this home
This well-maintained 4-bedroom, 3-bath home features LVP flooring throughout, an open floor plan, and an updated master bath. Enjoy the outdoors on the oversized deck, plus a large detached garage and storage shed for all your needs. Set on a spacious .69 acre corner lot, there's plenty of room to spread out. Per the previous owner, roof (2017), HVAC (2018), and water heater (2022) offer peace of mind. With no HOA, you'll have the freedom to make it your own. Schedule your showing today!
Contact an agent
Home facts
- Year built:2002
- Subdivision & Development:Sheffield Woods
- Listing ID #:10117446
- Added:384 day(s) ago
- Updated:November 26, 2025 at 07:55 AM
Rooms and interior
- Bedrooms:4
- Total bathrooms:3
- Full bathrooms:3
- Rooms Total:8
- Flooring:Vinyl
- Bathrooms Description:Double Vanity, Separate Shower, Walk-In Shower
- Kitchen Description:Cooktop, Dishwasher, Electric Cooktop, Microwave, Refrigerator
- Bedroom Description:Master Downstairs
Heating and cooling
- Cooling:Central Air, Heat Pump
- Heating:Heat Pump
- Central air:Yes
Structure and exterior
- Roof:Shingle
- Year built:2002
- Lot Features:Corner
- Architectural Style:Ranch
- Construction Materials:Vinyl Siding
- Exterior Features:Deck
- Levels:One
Schools
- High school:Johnston - W Johnston
- Middle school:Johnston - McGees Crossroads
- Elementary school:Johnston - McGees Crossroads
Utilities
- Water:Public
- Sewer:Septic Tank
Finances and disclosures
- Price:$310,000
- Tax amount:$1,421
Features and amenities
- Appliances:Cooktop, Dishwasher, Electric Cooktop, Microwave, Refrigerator
- Laundry features:Laundry Room
- Amenities:Ceiling Fan(s), Crown Molding, Open Floorplan, Pantry, Walk-In Closet(s)
Parking
- Parking description:Detached, Garage
- Garage:Yes
- Garage spaces:2
 Listings marked with a Doorify MLS icon are provided courtesy of the Doorify MLS, of North Carolina, Internet Data Exchange Database. Brokers make an effort to deliver accurate information, but buyers should independently verify any information on which they will rely in a transaction. The listing broker shall not be responsible for any typographical errors, misinformation, or misprints, and they shall be held totally harmless from any damages arising from reliance upon this data. This data is provided exclusively for consumers’ personal, non-commercial use. Copyright 2026 Doorify MLS of North Carolina. All rights reserved.
New listings near 33 Chaucer Place
- New
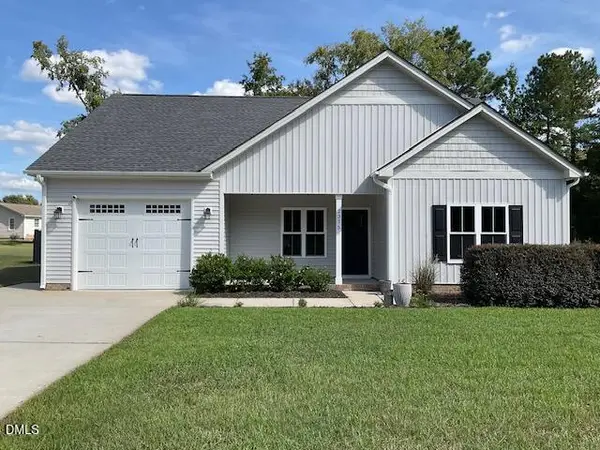 $299,900Active3 beds 2 baths1,569 sq. ft.
2375 Nc-96, Four Oaks, NC 27524
MLS# 10191882Listed by: HOMETOWNE REALTY - New
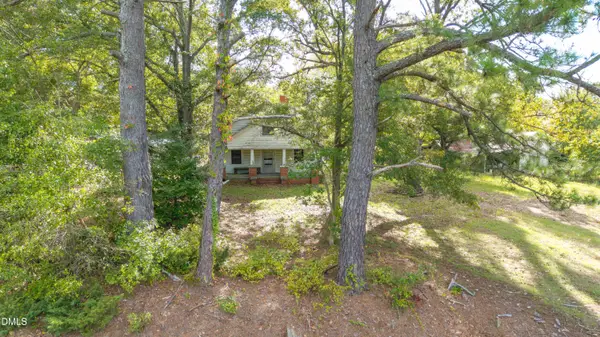 $130,000Active3 beds 1 baths1,624 sq. ft.
1703 Parkertown Road, Four Oaks, NC 27524
MLS# 10191696Listed by: REBARKER REAL ESTATE, LLC - New
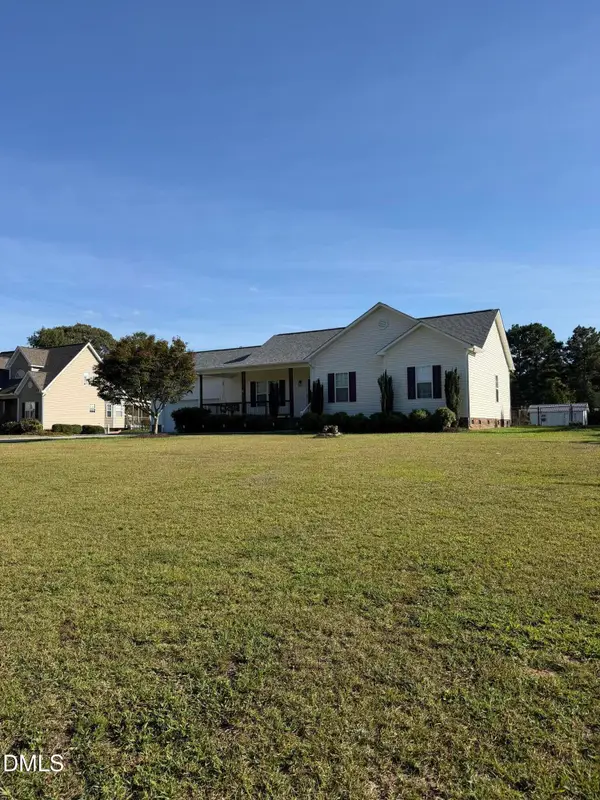 $364,900Active3 beds 2 baths1,538 sq. ft.
3031 Old School Road, Four Oaks, NC 27524
MLS# 10191408Listed by: BECKY KEENE REALTY - New
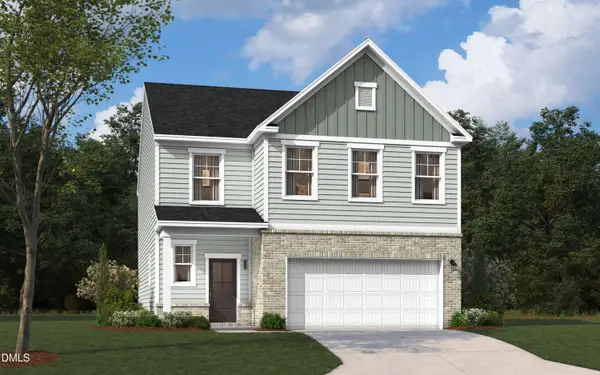 $317,340Active4 beds 3 baths2,325 sq. ft.
73 King Tucks Way, Four Oaks, NC 27524
MLS# 10191140Listed by: SM NORTH CAROLINA BROKERAGE - New
 $308,540Active3 beds 2 baths1,897 sq. ft.
105 King Tucks Way, Four Oaks, NC 27524
MLS# 10191125Listed by: SM NORTH CAROLINA BROKERAGE  $376,115Pending4 beds 3 baths2,689 sq. ft.
202 King Tucks Way, Four Oaks, NC 27524
MLS# 10191085Listed by: SM NORTH CAROLINA BROKERAGE- New
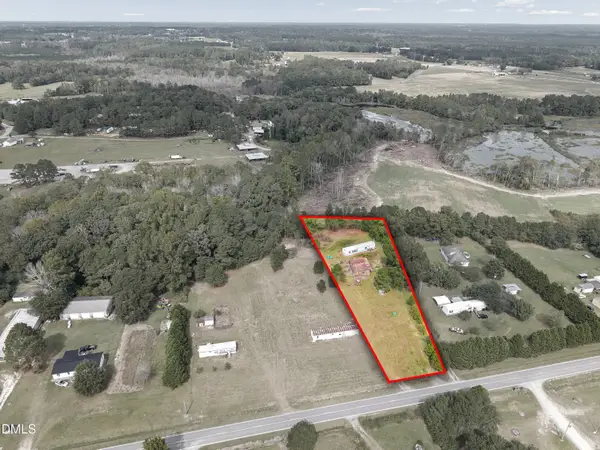 $110,000Active1.24 Acres
430 Webb Mill Road, Four Oaks, NC 27524
MLS# 10190734Listed by: NORTHGROUP REAL ESTATE, INC. - New
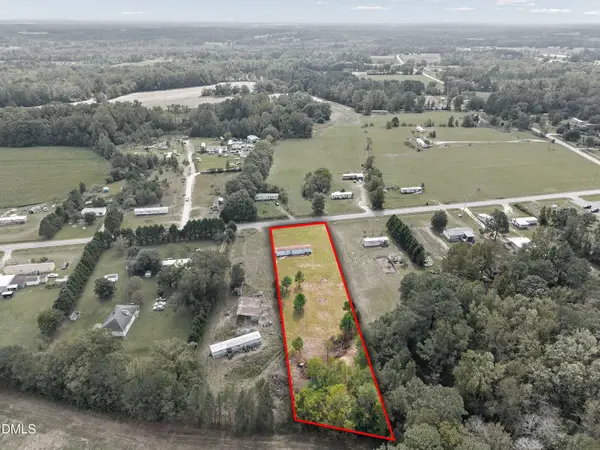 $105,000Active1.24 Acres
460 Webb Mill Road, Four Oaks, NC 27524
MLS# 10190735Listed by: NORTHGROUP REAL ESTATE, INC. - New
 $320,540Active3 beds 2 baths2,325 sq. ft.
123 King Tucks Way, Four Oaks, NC 27524
MLS# 10190560Listed by: SM NORTH CAROLINA BROKERAGE - New
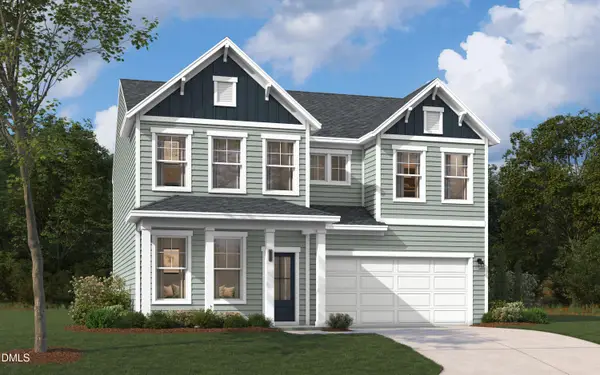 $332,440Active4 beds 3 baths2,464 sq. ft.
111 King Tucks Way, Four Oaks, NC 27524
MLS# 10190567Listed by: SM NORTH CAROLINA BROKERAGE


Protect your home and budget from life's surprises with an Assurant Home Warranty, backed by a partner that supports you through every step of homeownership. Explore Plans.
© 2023 - 2026 ERA Franchise Systems LLC. All rights reserved. ERA Franchise Systems LLC fully supports the principles of the Fair Housing Act and the Equal Opportunity Act. ERA, ERA Real Estate powered, and their respective logos are registered service marks of ERA Franchise Systems LLC. Each office is independently owned and operated.