
48 Salt Life Place, Four Oaks, NC 27524
Local realty services provided by:ERA Parrish Realty Legacy Group
48 Salt Life Place,Four Oaks, NC 27524
$325,000
- 3 Beds
- 2 Baths
- - sq. ft.
- Single family
- Sold
Listed by: diann avella
Office: re/max southland realty ii
MLS#:10114924
Source:RD
Sorry, we are unable to map this address
Price summary
- Price:$325,000
- Monthly HOA dues:$15
About this home
Fantastic ranch plan shows like new. Rocking chair front porch. Spacious family room with fireplace is open to the kitchen that offers granite, tile backsplash and SS appliances including fridge!. Spacious owner's suite with tray ceiling, WIC, dual vanity, garden tub and separate shower. 2 additional good-sized bedrooms and full bathroom. Covered porch in back. Sodded yard in front and back. Cul de sac street. Minutes to I40, restaurants and shopping.
Contact an agent
Home facts
- Year built:2022
- Subdivision & Development:Ruth Harbor
- Listing ID #:10114924
- Added:453 day(s) ago
- Updated:October 29, 2025 at 06:54 AM
Rooms and interior
- Bedrooms:3
- Total bathrooms:2
- Full bathrooms:2
- Rooms Total:6
- Flooring:Carpet, Vinyl
- Dining Description:Eat-in Kitchen
- Bathrooms Description:Bathtub/Shower Combination, Separate Shower, Shower Only, Soaking Tub, Walk-In Shower
- Kitchen Description:Dishwasher, Electric Range, Electric Water Heater, Microwave, Refrigerator
- Bedroom Description:Master Downstairs
Heating and cooling
- Cooling:Central Air, Electric
- Heating:Electric, Heat Pump
- Central air:Yes
Structure and exterior
- Roof:Shingle
- Year built:2022
- Lot Features:Landscaped
- Architectural Style:Ranch
- Construction Materials:Vinyl Siding
- Exterior Features:Porch
- Foundation Description:Slab
- Levels:One
Schools
- High school:Johnston - S Johnston
- Middle school:Johnston - Four Oaks
- Elementary school:Johnston - Four Oaks
Utilities
- Water:Public
- Sewer:Septic Tank
Finances and disclosures
- Price:$325,000
- Tax amount:$2,022
Features and amenities
- Appliances:Dishwasher, Electric Range, Electric Water Heater, Microwave, Refrigerator
- Laundry features:Laundry Room, Main Level
- Amenities:Ceiling Fan(s), Electric Water Heater, Granite Counters, Pantry, Smooth Ceilings, Tray Ceiling(s), Walk-In Closet(s)
Parking
- Parking description:Attached, Concrete, Driveway, Garage, Garage Door Opener, Garage Faces Front
- Garage:Yes
- Garage spaces:2
 Listings marked with a Doorify MLS icon are provided courtesy of the Doorify MLS, of North Carolina, Internet Data Exchange Database. Brokers make an effort to deliver accurate information, but buyers should independently verify any information on which they will rely in a transaction. The listing broker shall not be responsible for any typographical errors, misinformation, or misprints, and they shall be held totally harmless from any damages arising from reliance upon this data. This data is provided exclusively for consumers’ personal, non-commercial use. Copyright 2026 Doorify MLS of North Carolina. All rights reserved.
New listings near 48 Salt Life Place
- Coming Soon
 $336,900Coming Soon3 beds 3 baths1,890 sq. ft.
945 S Lakeside Drive, Four Oaks, NC 27524
MLS# 10200432Listed by: CHOICE RESIDENTIAL REAL ESTATE - New
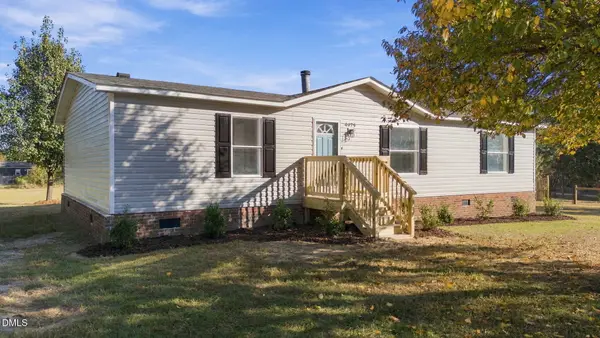 $225,000Active3 beds 2 baths1,293 sq. ft.
4979 S Nc 96 Highway, Four Oaks, NC 27524
MLS# 10201791Listed by: NORTHSIDE REALTY INC. - New
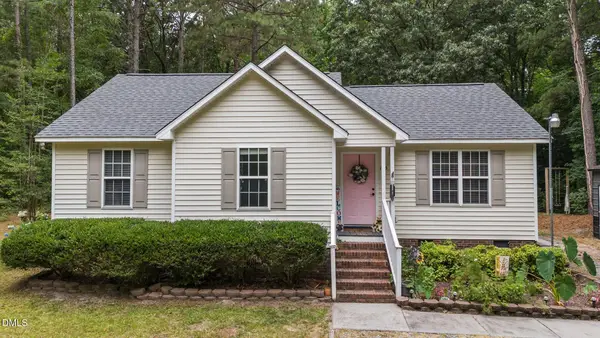 $274,900Active3 beds 2 baths1,177 sq. ft.
155 Hilltop Drive, Four Oaks, NC 27524
MLS# 10201509Listed by: HOMETOWNE REALTY GARNER - New
 $750,000Active6.86 Acres
0 Boyette Road, Four Oaks, NC 27524
MLS# 10201321Listed by: HARRIS REALTY & LAND, LLC - Open Sat, 1 to 3pmNew
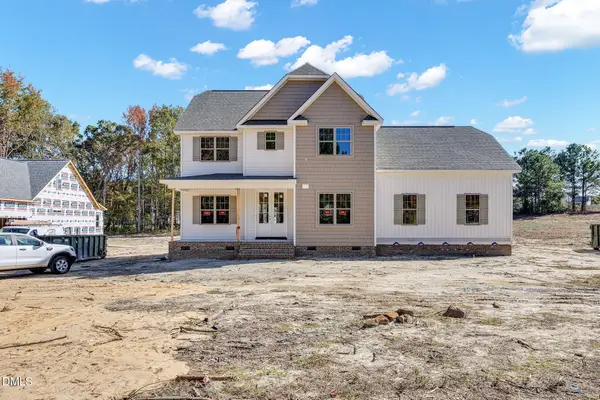 $475,000Active3 beds 3 baths2,536 sq. ft.
226 Lassiter Ridge Drive, Four Oaks, NC 27524
MLS# 10201015Listed by: HOMETOWNE REALTY - Open Sat, 1 to 3pmNew
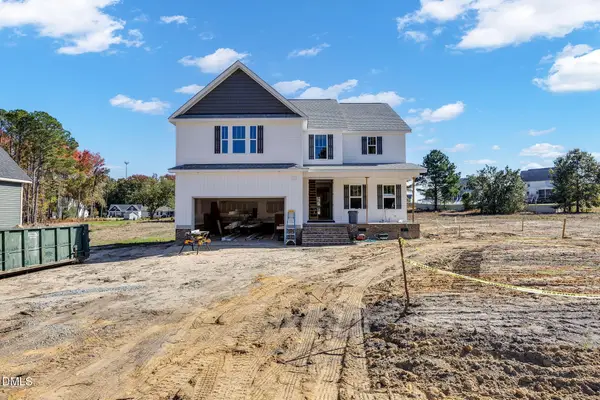 $465,000Active3 beds 3 baths2,617 sq. ft.
188 Lassiter Ridge Drive, Four Oaks, NC 27524
MLS# 10201016Listed by: HOMETOWNE REALTY - Open Sat, 1 to 3pmNew
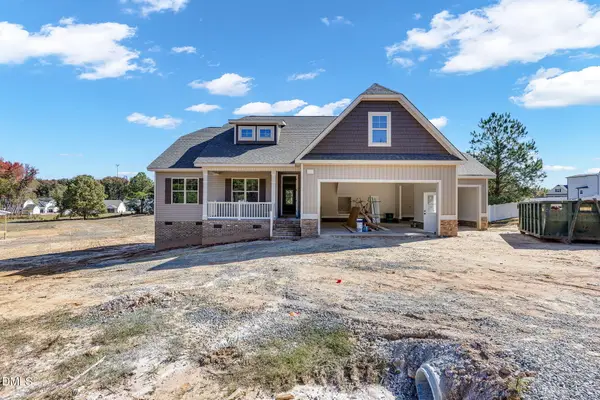 $450,000Active3 beds 2 baths2,010 sq. ft.
164 Lassiter Ridge Drive, Four Oaks, NC 27524
MLS# 10201017Listed by: HOMETOWNE REALTY - New
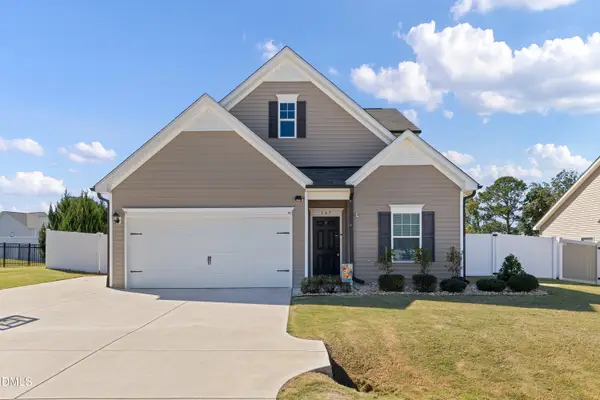 $405,000Active4 beds 4 baths2,231 sq. ft.
167 Ina Rose Lane, Four Oaks, NC 27524
MLS# 10200844Listed by: COLDWELL BANKER ADVANTAGE-SMIT - New
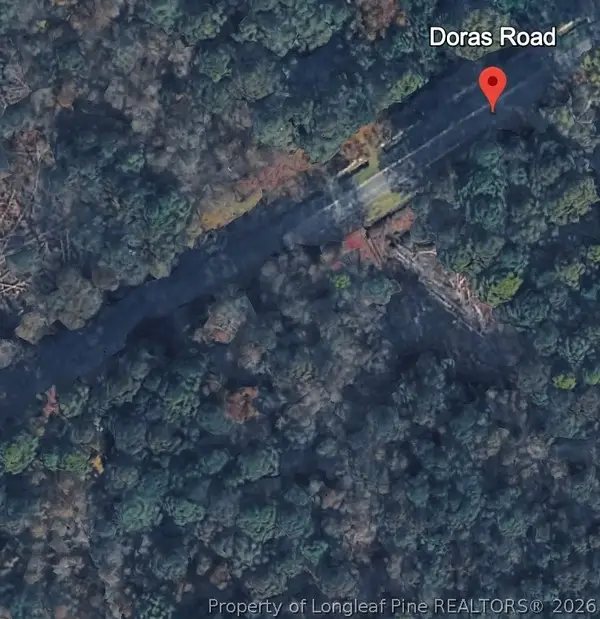 $49,900Active0.5 Acres
Doras Road, Four Oaks, NC 27524
MLS# 771640Listed by: LPT REALTY LLC - New
 $321,500Active6.36 Acres
301 U.s. Hwy 301, Four Oaks, NC 27524
MLS# 10200192Listed by: RE/MAX SIGNATURE REALTY


Protect your home and budget from life's surprises with an Assurant Home Warranty, backed by a partner that supports you through every step of homeownership. Explore Plans.
© 2023 - 2026 ERA Franchise Systems LLC. All rights reserved. ERA Franchise Systems LLC fully supports the principles of the Fair Housing Act and the Equal Opportunity Act. ERA, ERA Real Estate powered, and their respective logos are registered service marks of ERA Franchise Systems LLC. Each office is independently owned and operated.