
500 Wood Valley Drive, Four Oaks, NC 27524
Local realty services provided by:ERA Live Moore
500 Wood Valley Drive,Four Oaks, NC 27524
$390,000
- 3 Beds
- 3 Baths
- 2,233 sq. ft.
- Multi-family
- Coming Soon
Listed by: tina caul, trevor miller
Office: exp realty llc.
MLS#:10189893
Source:RD
Price summary
- Price:$390,000
- Price per sq. ft.:$174.65
About this home
Thoughtfully priced and fully refreshed with one of the best lots in the neighborhood! This beautifully maintained 3-bedroom plus bonus room home in Four Oaks offers the spacious layout today's buyers are searching for, with all bedrooms conveniently located on the main level and soaring ceilings that create an open, airy feel throughout. The dramatic vaulted living room is centered around a cozy gas log fireplace and flows seamlessly into the stunning kitchen featuring granite countertops, tile backsplash, stainless steel appliances, crowned cabinetry, recessed lighting, and an open-concept design perfect for entertaining. Fresh interior paint and brand-new carpet throughout make this home truly move-in ready. The spacious primary suite boasts a trey ceiling, oversized walk-in closet, and luxurious ensuite bath with a double sink vanity, soaking tub, and separate walk-in shower. The guest bath also features double sinks and a large shower, providing comfort for family and guests alike. Additional highlights include surround sound prewire in the living room, ceiling fans, 2-inch blinds throughout, a large bonus room, large walk-in attic storage, and a spacious two-car garage with extra storage space. Step outside to enjoy the covered front porch, screened rear porch, oversized deck, and fully fenced backyard with a wooded privacy buffer where you can relax while watching deer and rabbits pass by. Located just minutes from I-40, this home offers the perfect blend of peaceful country living and convenient access to Raleigh, Garner, Smithfield, and surrounding areas, all within a growing community. No HOA and county taxes only!...
Contact an agent
Home facts
- Year built:2015
- Subdivision & Development:Lakewood Estates
- Listing ID #:10189893
- Updated:September 07, 2026 at 03:37 PM
Rooms and interior
- Bedrooms:3
- Total bathrooms:3
- Full bathrooms:2
- Rooms Total:7
- Flooring:Carpet, Laminate, Vinyl
- Dining Description:Eat-in Kitchen
- Bathrooms Description:Bathtub/Shower Combination, Double Vanity, Separate Shower, Soaking Tub, Walk-In Shower, Water Closet
- Kitchen Description:Dishwasher, Electric Range, Electric Water Heater, Microwave, Plumbed For Ice Maker, Stainless Steel Appliance(s)
- Living area:2,233 sq. ft.
Heating and cooling
- Cooling:Central Air, Electric, Heat Pump
- Heating:Electric, Heat Pump
- Central air:Yes
Structure and exterior
- Roof:Shingle
- Year built:2015
- Building area:2,233 sq. ft.
- Lot area:0.85 Acres
- Lot Features:Back Yard, Front Yard, Landscaped
- Architectural Style:Ranch, Transitional
- Construction Materials:Brick Veneer, Vinyl Siding
- Exterior Features:Covered, Deck, Fenced Yard, Front Porch, Rain Gutters, Rear Porch, Screened
- Levels:One and One Half
Schools
- High school:Johnston - West Johnston High
- Middle school:Johnston - Swift Creek Middle School
- Elementary school:Johnston - Swift Creek Elementary
Utilities
- Water:Community Water
- Sewer:Septic Tank
Finances and disclosures
- Price:$390,000
- Price per sq. ft.:$174.65
- Tax amount:$2,380
Features and amenities
- Laundry features:Laundry Room, Main Level
Parking
- Parking description:Attached, Concrete, Driveway, Garage, Garage Faces Front
- Garage:Yes
- Garage spaces:2
 Listings marked with a Doorify MLS icon are provided courtesy of the Doorify MLS, of North Carolina, Internet Data Exchange Database. Brokers make an effort to deliver accurate information, but buyers should independently verify any information on which they will rely in a transaction. The listing broker shall not be responsible for any typographical errors, misinformation, or misprints, and they shall be held totally harmless from any damages arising from reliance upon this data. This data is provided exclusively for consumers’ personal, non-commercial use. Copyright 2026 Doorify MLS of North Carolina. All rights reserved.
New listings near 500 Wood Valley Drive
- New
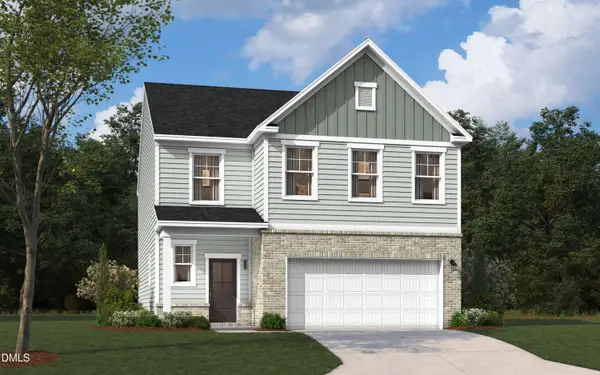 $317,340Active4 beds 3 baths2,325 sq. ft.
73 King Tucks Way, Four Oaks, NC 27524
MLS# 10191140Listed by: SM NORTH CAROLINA BROKERAGE - New
 $308,540Active3 beds 2 baths1,897 sq. ft.
105 King Tucks Way, Four Oaks, NC 27524
MLS# 10191125Listed by: SM NORTH CAROLINA BROKERAGE  $376,115Pending4 beds 3 baths2,689 sq. ft.
202 King Tucks Way, Four Oaks, NC 27524
MLS# 10191085Listed by: SM NORTH CAROLINA BROKERAGE- New
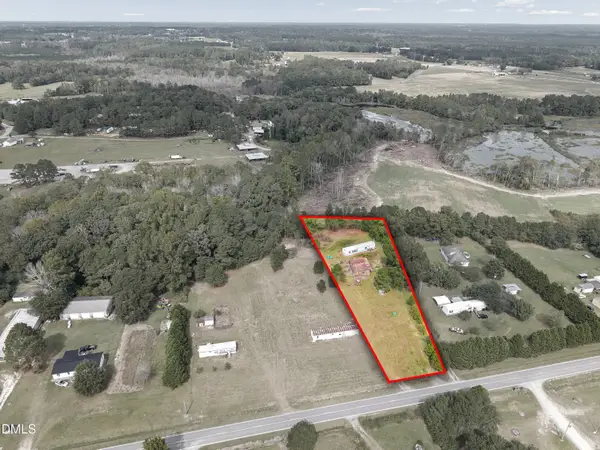 $110,000Active1.24 Acres
430 Webb Mill Road, Four Oaks, NC 27524
MLS# 10190734Listed by: NORTHGROUP REAL ESTATE, INC. - New
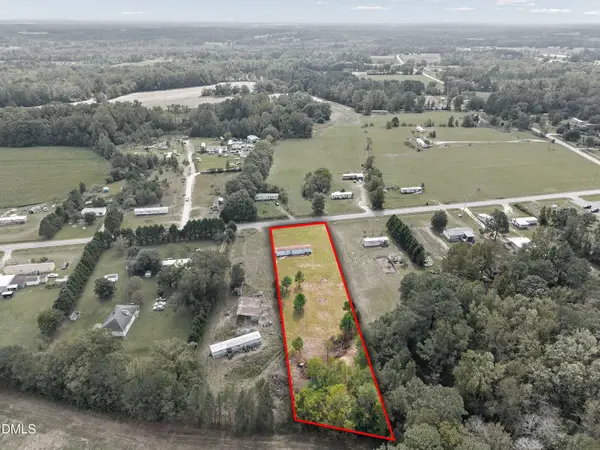 $105,000Active1.24 Acres
460 Webb Mill Road, Four Oaks, NC 27524
MLS# 10190735Listed by: NORTHGROUP REAL ESTATE, INC. - New
 $320,540Active3 beds 2 baths2,325 sq. ft.
123 King Tucks Way, Four Oaks, NC 27524
MLS# 10190560Listed by: SM NORTH CAROLINA BROKERAGE - New
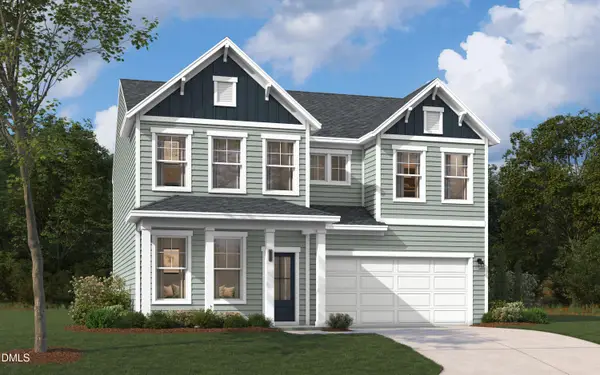 $332,440Active4 beds 3 baths2,464 sq. ft.
111 King Tucks Way, Four Oaks, NC 27524
MLS# 10190567Listed by: SM NORTH CAROLINA BROKERAGE - New
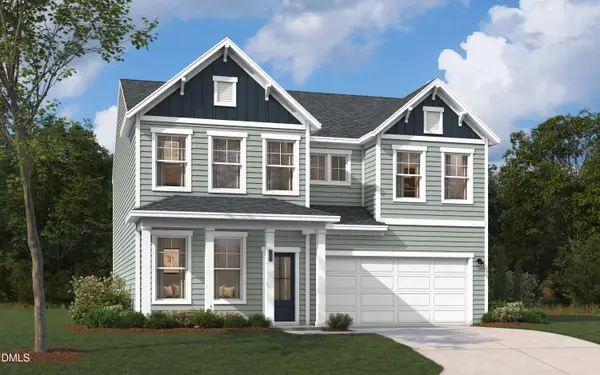 $345,840Active4 beds 3 baths2,584 sq. ft.
51 King Tucks Way, Four Oaks, NC 27524
MLS# 10190558Listed by: SM NORTH CAROLINA BROKERAGE - New
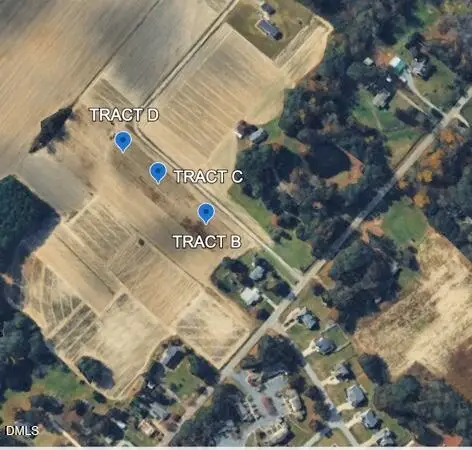 $275,000Active4.2 Acres
0 Old School Road, Four Oaks, NC 27524
MLS# 10190161Listed by: NEIGHBORS & ASSOCIATES, INC


Protect your home and budget from life's surprises with an Assurant Home Warranty, backed by a partner that supports you through every step of homeownership. Explore Plans.
© 2023 - 2026 ERA Franchise Systems LLC. All rights reserved. ERA Franchise Systems LLC fully supports the principles of the Fair Housing Act and the Equal Opportunity Act. ERA, ERA Real Estate powered, and their respective logos are registered service marks of ERA Franchise Systems LLC. Each office is independently owned and operated.