
16A Willow View Drive, Franklin, NC 28734
Local realty services provided by:ERA Sunburst Realty
Listed by: jonathan tharp
Office: keller williams great smokies
MLS#:4409385
Source:CH
Price summary
- Price:$293,000
- Price per sq. ft.:$206.92
- Monthly HOA dues:$153.33
About this home
There is a particular kind of freedom in a home that asks nothing of you. 16A Willow View Drive, thoughtfully designed as one half of a two-unit building, sits inside a gated community just minutes to downtown Franklin. Positioned beautifully at the end of the road for maximum privacy, everything about this home is built for the part of life where the mountains are enjoyed rather than maintained. One story, no stairs anywhere, and a whole community to enjoy the outdoors.
The kitchen opens to the living space, laundry is on the main level, and the attached garage lets you come in without ever standing in the rain. The living room runs the length of the home and opens to a screened porch facing the ridges. In winter, the mountains show through clearly. In summer, the porch stays shaded and cool, becoming the place for morning coffee and evening slowdowns. The split bedroom plan gives the primary suite its own side of the house with a walk-in closet, which matters when your favorite guests show up.
What sets this one apart is what you will never have to do. You'll start with newly installed flooring and a fresh coat of interior paint throughout. In the past two years, the roof and the HVAC system have been replaced, and the parking area has been recently resurfaced. The POA maintains the lawn, grounds, home exterior, and ongoing parking area maintenance. Community water and public sewer mean no well and no septic. You can lock the door in October, spend two months elsewhere, and come back to a place that looks exactly the way you left it. The clubhouse and walking trails are there when you want them.
For those who love to hit the links, you are also incredibly close to the Mill Creek Golf Course. Designed by renowned architect Bruce Devlin, this 18-hole, regulation-style resort course perfectly showcases the scenic mountain surroundings while offering a rewarding challenge for players of all skill levels. Beyond the greens, Franklin is 10 minutes away for groceries, the hospital, and the gem mines. The Nantahala, the Appalachian Trail at Standing Indian, and the whole western half of the Smokies open up from here. This is the mountain townhome for the people who came for the mountains, not for the yard work....
Contact an agent
Home facts
- Year built:2001
- Subdivision & Development:Mill Creek
- Listing ID #:4409385
- Updated:September 29, 2026 at 01:23 PM
Rooms and interior
- Bedrooms:2
- Total bathrooms:2
- Full bathrooms:2
- Flooring:Carpet, Laminate, Vinyl
- Kitchen Description:Dishwasher, Electric Range, Microwave, Refrigerator
- Basement:Yes
- Living area:1,416 sq. ft.
Heating and cooling
- Cooling:Heat Pump
- Heating:Heat Pump
- Central air:Yes
Structure and exterior
- Roof:Composition
- Year built:2001
- Building area:1,416 sq. ft.
- Lot area:0.05 Acres
- Lot Features:Level, Open Lot
- Construction Materials:Wood
- Foundation Description:Slab
Schools
- High school:Franklin
- Elementary school:Cartoogechaye
Utilities
- Sewer:Public Sewer
Finances and disclosures
- Price:$293,000
- Price per sq. ft.:$206.92
Features and amenities
- Laundry features:Dryer, Main Level, Washer
- Amenities:Open Floorplan, Walk-In Closet(s)
Parking
- Parking description:Attached Garage, Driveway, Garage Door Opener
- Garage:Yes
- Garage spaces:1
 Listings courtesy of Canopy MLS as distributed by MLS GRID. Copyright 2021 Canopy MLS. All rights reserved. Canopy MLS, provides content displayed here (“provided content”) on an “as is” basis and makes no representations or warranties regarding the provided content, including, but not limited to those of non-infringement, timeliness, accuracy, or completeness. Individuals and companies using information presented are responsible for verification and validation of information they utilize and present to their customers and clients. Canopy MLS will not be liable for any damage or loss resulting from use of the provided content or the products available through Portals, IDX, VOW, and/or Syndication. Recipients of this information shall not resell, redistribute, reproduce, modify, or otherwise copy any portion thereof without the expressed written consent of Canopy MLS.
New listings near 16A Willow View Drive
- New
 $275,000Active2 beds 1 baths864 sq. ft.
38 Country Lane #33, Franklin, NC 28734
MLS# 4417927Listed by: CONVERGENCE REAL ESTATE PROFESSIONALS  $225,000Active8.12 Acres
00 Sylva Road, Franklin, NC 28734
MLS# 4423211Listed by: GREAT SMOKYS REALTY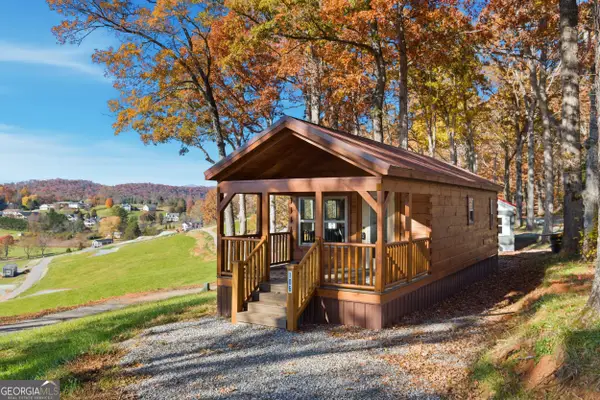 $259,900Active2 beds 1 baths396 sq. ft.
527 Saunders Road #LOT 14, Franklin, NC 28734
MLS# 10773143Listed by: Poss Realty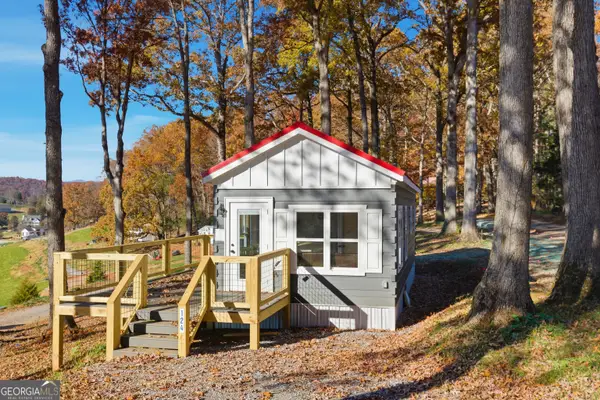 $284,900Active1 beds 1 baths397 sq. ft.
527 Saunders Road #LOT 13, Franklin, NC 28734
MLS# 10773172Listed by: Poss Realty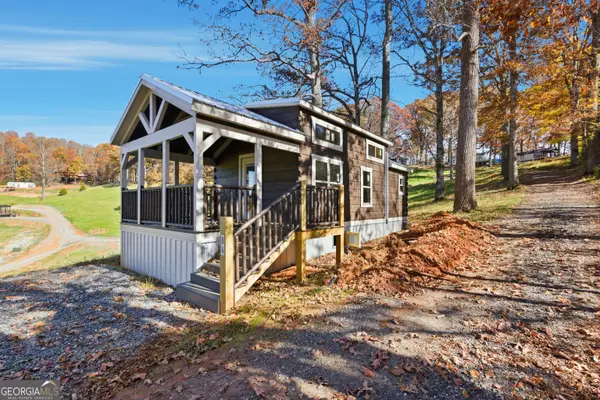 $249,900Active1 beds 2 baths396 sq. ft.
527 Saunders Road #LOT 27, Franklin, NC 28734
MLS# 10780346Listed by: Poss Realty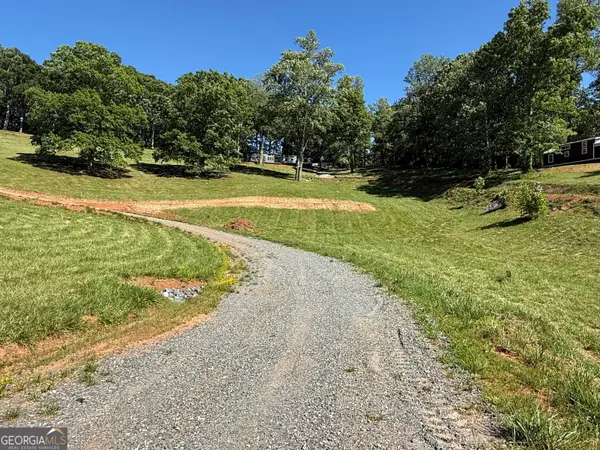 $79,900Active0.33 Acres
527 Saunders Road #LOT 70, Franklin, NC 28734
MLS# 10808002Listed by: Poss Realty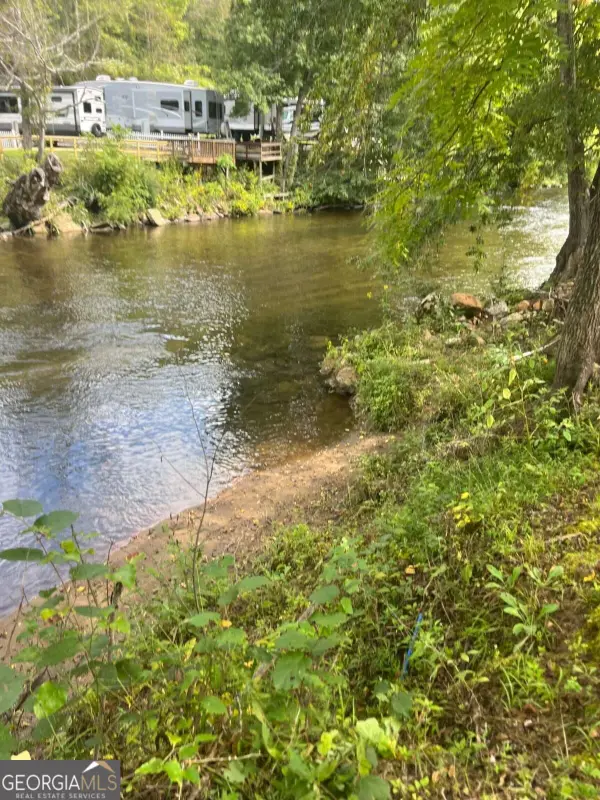 $310,000Active0.86 Acres
73 Peaceful Cove Lane, Franklin, NC 28734
MLS# 10841789Listed by: Poss Realty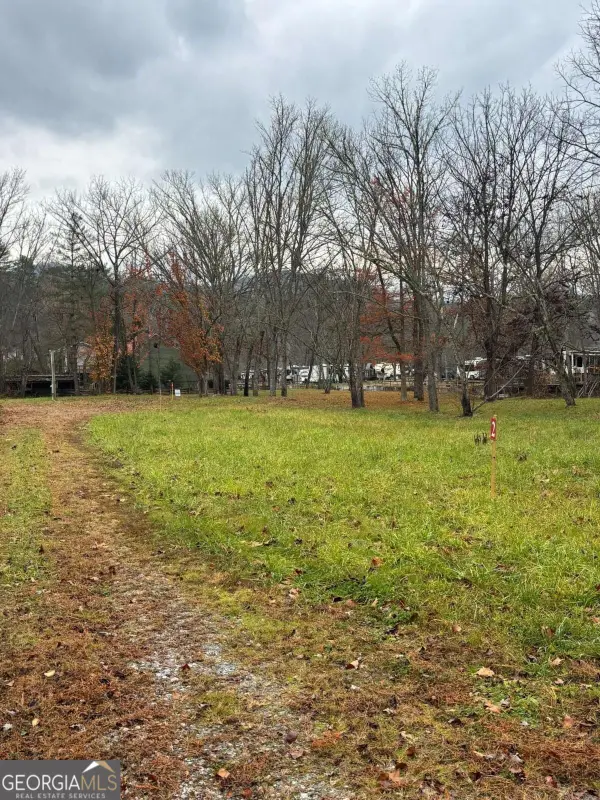 $320,000Active0.83 Acres
110 Peaceful Cove Lane, Franklin, NC 28734
MLS# 10841795Listed by: Poss Realty $137,000Pending2 beds 1 baths920 sq. ft.
176 White Oak Street, Franklin, NC 28734
MLS# 100601344Listed by: THE BROWN KEYS REAL ESTATE $1,600,000Active3 beds 4 baths3,383 sq. ft.
408 Echo High Road, Franklin, NC 28734
MLS# 1233784Listed by: WILSON REALTY CO, LLC


Protect your home and budget from life's surprises with an Assurant Home Warranty, backed by a partner that supports you through every step of homeownership. Explore Plans.
© 2023 - 2026 ERA Franchise Systems LLC. All rights reserved. ERA Franchise Systems LLC fully supports the principles of the Fair Housing Act and the Equal Opportunity Act. ERA, ERA Real Estate powered, and their respective logos are registered service marks of ERA Franchise Systems LLC. Each office is independently owned and operated.