
89 Mcintosh Trail, Franklin, NC 28734
Local realty services provided by:ERA Live Moore
Listed by: mary hansen
Office: re/max executive
MLS#:4442787
Source:CH
Price summary
- Price:$675,000
- Price per sq. ft.:$312.21
About this home
Surrounded by nature & showcasing gorgeous year-round mountain views, this beautifully appointed log home offers the perfect blend of rustic sophistication & mountain charm. Enjoy sweeping year-round views of the surrounding mountains & picturesque pastureland, creating a beautiful backdrop in every season. The inviting great room features soaring vaulted ceilings, beautiful architectural details, & a striking wood-burning fireplace, creating a warm & welcoming gathering space. The kitchen is enhanced by a custom mosaic tile backsplash, adding a distinctive artistic element. The primary suite is conveniently located on the main level & features a remodeled bath & a spacious walk-in closet. Enjoy the beauty of the outdoors from the screened porch or relax on the covered front porch while taking in the peaceful surroundings. Many of the furnishings convey, offering a wonderful opportunity to enjoy this mountain retreat from day one. Beautifully landscaped gardens, including a 2 tier wildflower garden, a classic country barn & a generator for peace of mind, complete this special mountain retreat where the beauty of nature surrounds you at every turn....
Contact an agent
Home facts
- Year built:2000
- Subdivision & Development:None
- Listing ID #:4442787
- Updated:November 16, 2026 at 02:28 PM
Rooms and interior
- Bedrooms:3
- Total bathrooms:2
- Full bathrooms:2
- Flooring:Carpet, Tile, Wood
- Kitchen Description:Dishwasher, Electric Oven, Electric Range, Microwave, Refrigerator
- Basement:Yes
- Living area:2,162 sq. ft.
Heating and cooling
- Cooling:Heat Pump
- Heating:Heat Pump
Structure and exterior
- Roof:Metal
- Year built:2000
- Building area:2,162 sq. ft.
- Lot area:5 Acres
- Lot Features:Private, Rolling Slope, Views, Wooded
- Construction Materials:Log
- Foundation Description:Basement
Schools
- High school:Unspecified
- Elementary school:Unspecified
Utilities
- Water:Well
- Sewer:Septic (At Site)
Finances and disclosures
- Price:$675,000
- Price per sq. ft.:$312.21
Features and amenities
- Laundry features:In Basement
- Amenities:Walk-In Closet(s)
Parking
- Parking description:Attached Garage, Driveway
- Garage:Yes
- Garage spaces:1
 Listings courtesy of Canopy MLS as distributed by MLS GRID. Copyright 2021 Canopy MLS. All rights reserved. Canopy MLS, provides content displayed here (“provided content”) on an “as is” basis and makes no representations or warranties regarding the provided content, including, but not limited to those of non-infringement, timeliness, accuracy, or completeness. Individuals and companies using information presented are responsible for verification and validation of information they utilize and present to their customers and clients. Canopy MLS will not be liable for any damage or loss resulting from use of the provided content or the products available through Portals, IDX, VOW, and/or Syndication. Recipients of this information shall not resell, redistribute, reproduce, modify, or otherwise copy any portion thereof without the expressed written consent of Canopy MLS.
New listings near 89 Mcintosh Trail
 $37,900Active0.67 Acres
320 Orenda Drive, Franklin, NC 28734
MLS# 4440711Listed by: KELLER WILLIAMS PROFESSIONALS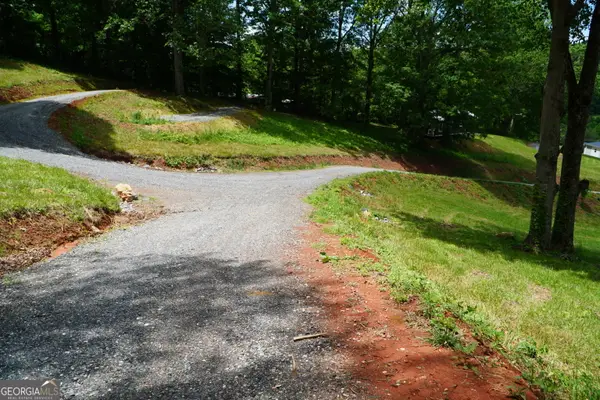 $99,900Active0.24 Acres
527 Saunders Road #LOT 47, Franklin, NC 28734
MLS# 10884589Listed by: Poss Realty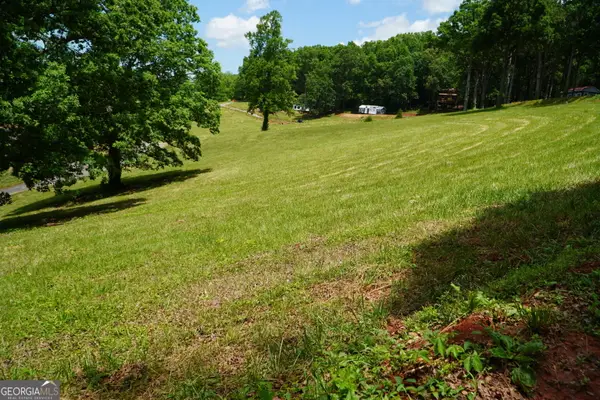 $132,500Active0.34 Acres
527 Saunders Road #LOT 6, Franklin, NC 28734
MLS# 10884591Listed by: Poss Realty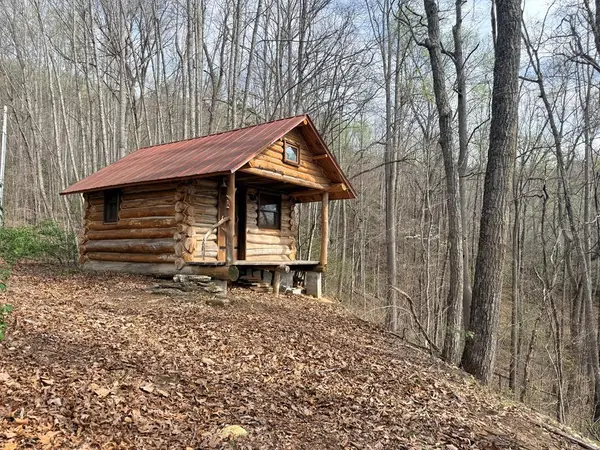 $139,000Active1 beds 1 baths
Lot 33 Snow Hill Falls Circle, Franklin, NC 28734
MLS# 437158Listed by: ENGEL & VOLKERS NORTH GEORGIA MOUNTAINS $389,000Active3 beds 3 baths2,448 sq. ft.
234 Trillium Trail, Franklin, NC 28734
MLS# 4436570Listed by: KELLER WILLIAMS GREAT SMOKIES $212,900Active1 beds 1 baths398 sq. ft.
527 Saunders Road #LOT 77, Franklin, NC 28734
MLS# 10876445Listed by: Poss Realty $750,000Active4 beds 4 baths2,368 sq. ft.
70 Knobby Lane, Franklin, NC 28734
MLS# 4434466Listed by: BEYCOME BROKERAGE REALTY LLC $329,900Pending3 beds 2 baths1,248 sq. ft.
115 Rolling Hills Drive, Franklin, NC 28734
MLS# 4432979Listed by: SUNDOG REALTY, INC.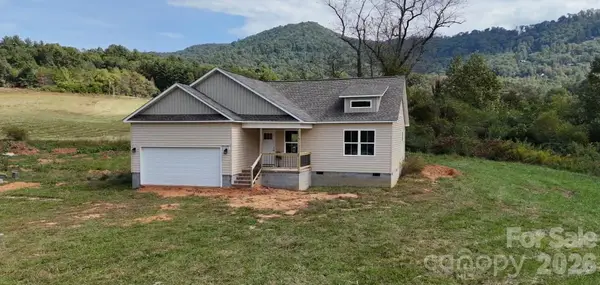 $325,000Pending3 beds 2 baths1,305 sq. ft.
53 Meadow Ridge Road, Franklin, NC 28734
MLS# 4414671Listed by: KELLER WILLIAMS GREAT SMOKIES


Protect your home and budget from life's surprises with an Assurant Home Warranty, backed by a partner that supports you through every step of homeownership. Explore Plans.
© 2023 - 2026 ERA Franchise Systems LLC. All rights reserved. ERA Franchise Systems LLC fully supports the principles of the Fair Housing Act and the Equal Opportunity Act. ERA, ERA Real Estate powered, and their respective logos are registered service marks of ERA Franchise Systems LLC. Each office is independently owned and operated.