
117 Millview Way, Franklinton, NC 27525
Local realty services provided by:ERA Parrish Realty Legacy Group
117 Millview Way,Franklinton, NC 27525
$426,975
- 4 Beds
- 3 Baths
- 2,722 sq. ft.
- Single family
- Active
Listed by: lindsey allison powell
Office: drb group north carolina llc.
MLS#:10164742
Source:RD
Price summary
- Price:$426,975
- Price per sq. ft.:$156.86
- Monthly HOA dues:$70
About this home
Mason Glenn-The Most Affordable Amenity-Rich Single Family Homes in Franklinton The highly sought-after Ansley Plan offers a main-level Primary Suite! Open concept layout with a spacious kitchen featuring upgraded cabinetry, large island, quartz countertops, SS appliances, electric cooktop, single bowl SS sink & upgraded plumbing fixtures. Primary Suite includes a tray ceiling, large walk in closet, dual sinks w/quartz countertops, upgraded cabinets w/drawers, and Deluxe Bath! LVP flooring throughout the main living area on the 1st floor. Second floor features three bedrooms w/ full bath and LARGE GAME ROOM. Master Planned Community w/ Pool, pickle ball courts, playground, dog park, walking trails, fire pit, cornhole and MORE! Enjoy the charm of Franklinton with the convenience of nearby shopping, dining, & daily essentials! **Pictures are NOT of actual home and are for representation purposes only; actual home may vary in finishes and features. Home is To Be Built.
Contact an agent
Home facts
- Year built:2026
- Subdivision & Development:Mason Glenn
- Listing ID #:10164742
- Added:135 day(s) ago
- Updated:September 17, 2026 at 12:01 AM
Rooms and interior
- Bedrooms:4
- Total bathrooms:3
- Full bathrooms:2
- Rooms Total:1
- Flooring:Carpet, Luxury Vinyl
- Dining Description:Eat-in Kitchen
- Bathrooms Description:Double Vanity, Separate Shower, Soaking Tub
- Kitchen Description:Dishwasher, Disposal, Electric Cooktop, Microwave
- Living area:2,722 sq. ft.
Heating and cooling
- Cooling:Dual
- Heating:Forced Air
Structure and exterior
- Roof:Architectural Shingle
- Year built:2026
- Building area:2,722 sq. ft.
- Lot area:0.2 Acres
- Architectural Style:Traditional
- Construction Materials:Vinyl Siding
- Exterior Features:Covered, Front Porch, Porch, Rear Porch
- Foundation Description:Slab
- Levels:Two
Schools
- High school:Franklin - Franklinton High
- Middle school:Franklin - Franklinton Middle School
- Elementary school:Franklin - Franklinton Elementary
Utilities
- Water:Public
- Sewer:Public Sewer
Finances and disclosures
- Price:$426,975
- Price per sq. ft.:$156.86
Features and amenities
- Laundry features:Laundry Room, Main Level
Parking
- Parking description:Attached, Garage, Garage Door Opener
- Garage:Yes
- Garage spaces:2
 Listings marked with a Doorify MLS icon are provided courtesy of the Doorify MLS, of North Carolina, Internet Data Exchange Database. Brokers make an effort to deliver accurate information, but buyers should independently verify any information on which they will rely in a transaction. The listing broker shall not be responsible for any typographical errors, misinformation, or misprints, and they shall be held totally harmless from any damages arising from reliance upon this data. This data is provided exclusively for consumers’ personal, non-commercial use. Copyright 2026 Doorify MLS of North Carolina. All rights reserved.
New listings near 117 Millview Way
- Coming SoonOpen Sat, 12 to 3pm
 $424,900Coming Soon3 beds 3 baths2,228 sq. ft.
20 Riders Court, Franklinton, NC 27525
MLS# 10192296Listed by: NAVIGATE REALTY - Coming SoonOpen Sat, 12 to 3pm
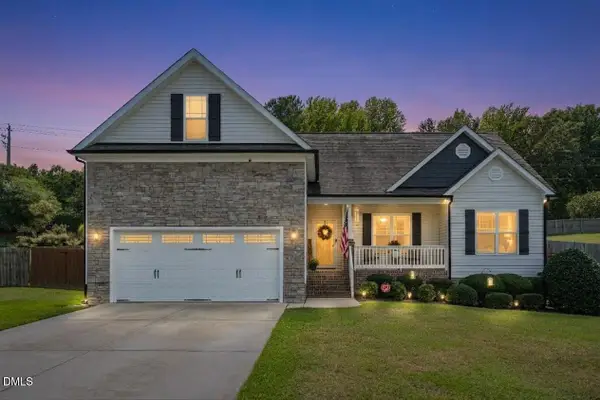 $405,000Coming Soon3 beds 2 baths1,934 sq. ft.
35 Cranbrooke Drive, Franklinton, NC 27525
MLS# 10191365Listed by: LPT REALTY, LLC - Coming Soon
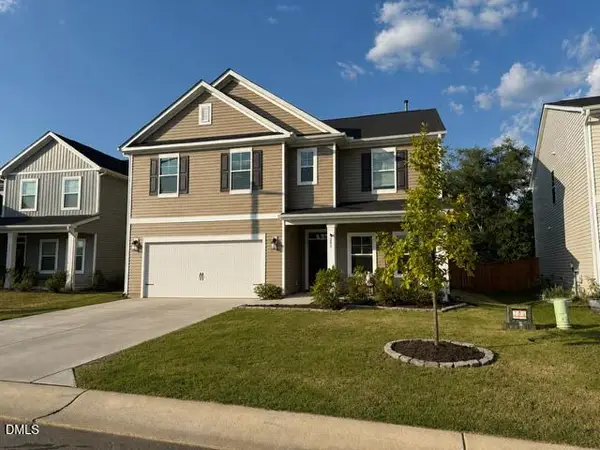 $410,000Coming Soon5 beds 3 baths2,714 sq. ft.
285 Carolina Maple Drive, Franklinton, NC 27525
MLS# 10190402Listed by: REAL BROKER, LLC - New
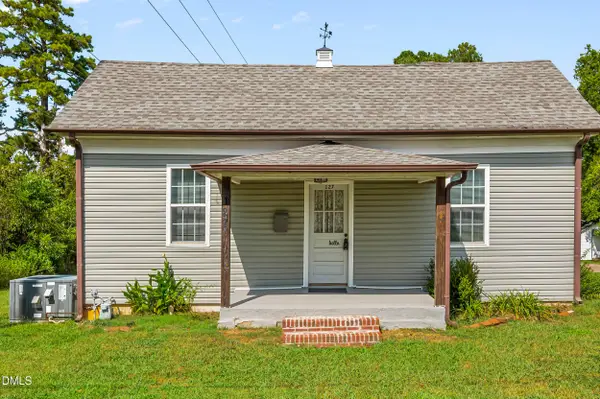 $169,000Active1 beds 1 baths755 sq. ft.
127 E College Street, Franklinton, NC 27525
MLS# 10192959Listed by: BLUE SKY PROPERTIES - Open Sat, 12 to 2pmNew
 $625,000Active4 beds 3 baths3,140 sq. ft.
35 River Rock Way, Franklinton, NC 27525
MLS# 10192745Listed by: PATE REALTY GROUP - New
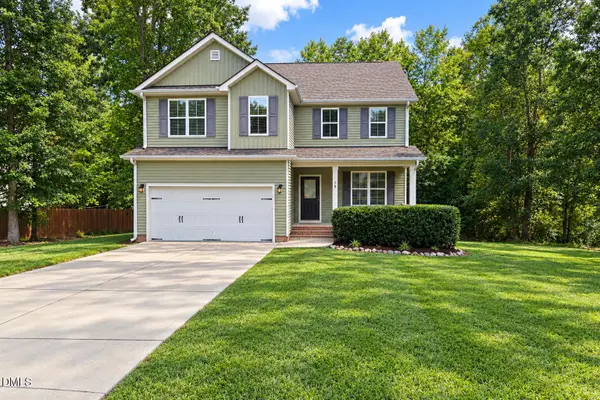 $355,000Active3 beds 3 baths2,079 sq. ft.
70 Somerset Drive, Franklinton, NC 27525
MLS# 10192661Listed by: KEYSTONE BROKERAGE & ASSOCIATE - New
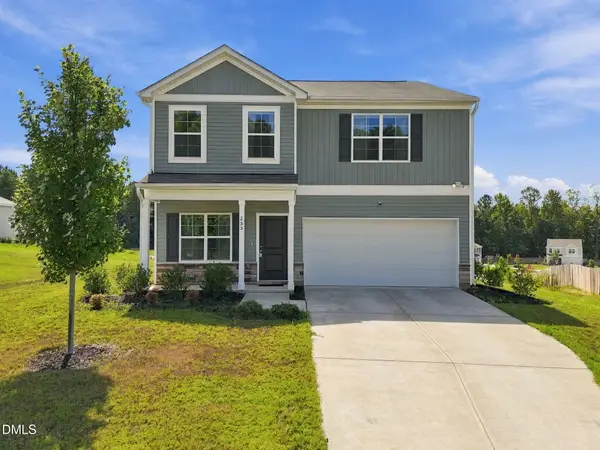 $385,000Active4 beds 3 baths2,233 sq. ft.
255 Forest Meadow Lane, Franklinton, NC 27525
MLS# 10192421Listed by: DASH CAROLINA - New
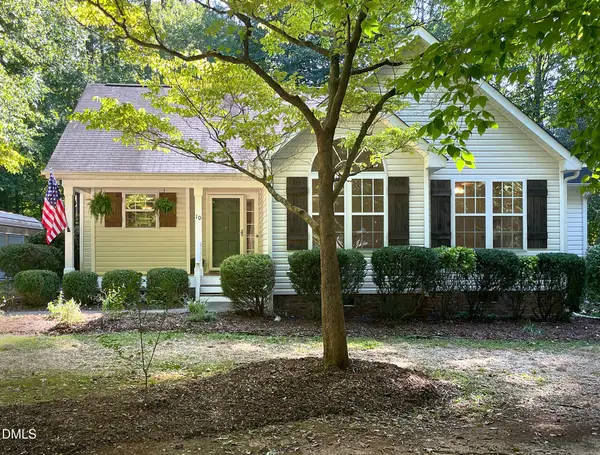 $319,900Active3 beds 2 baths1,391 sq. ft.
10 Beechnut Court, Franklinton, NC 27525
MLS# 10192369Listed by: COLDWELL BANKER HPW 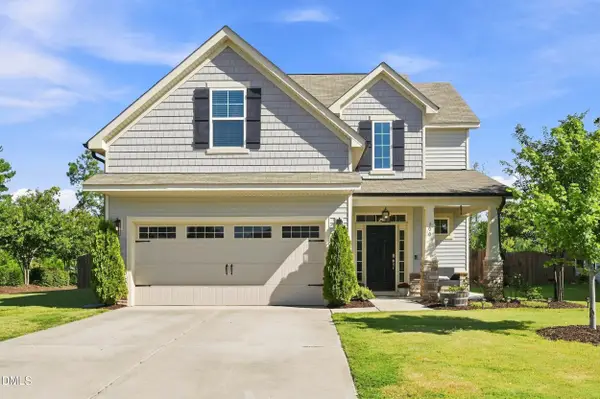 $334,000Pending4 beds 3 baths1,834 sq. ft.
300 Hickory Run Lane, Franklinton, NC 27525
MLS# 10191723Listed by: REAL BROKER, LLC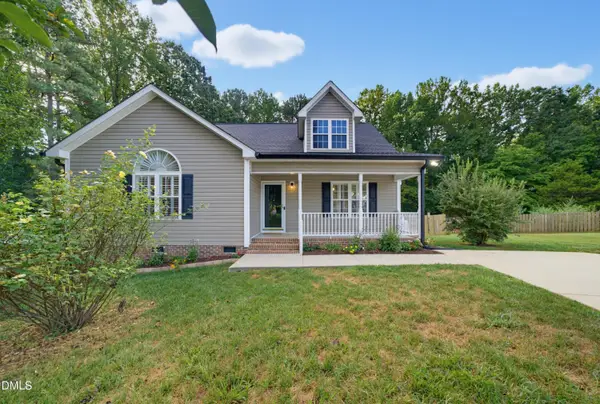 $339,900Pending3 beds 2 baths1,417 sq. ft.
3819 Ridgewood Drive, Franklinton, NC 27525
MLS# 10191683Listed by: DAVIS & MAIN REAL ESTATE


Protect your home and budget from life's surprises with an Assurant Home Warranty, backed by a partner that supports you through every step of homeownership. Explore Plans.
© 2023 - 2026 ERA Franchise Systems LLC. All rights reserved. ERA Franchise Systems LLC fully supports the principles of the Fair Housing Act and the Equal Opportunity Act. ERA, ERA Real Estate powered, and their respective logos are registered service marks of ERA Franchise Systems LLC. Each office is independently owned and operated.