
195 Timberwind Road, Franklinton, NC 27525
Local realty services provided by:ERA Parrish Realty Legacy Group
195 Timberwind Road,Franklinton, NC 27525
$430,000
- 3 Beds
- 3 Baths
- 2,155 sq. ft.
- Multi-family
- Active
Listed by: louis w. w odell
Office: fathom realty nc, llc.
MLS#:10187793
Source:RD
Price summary
- Price:$430,000
- Price per sq. ft.:$199.54
- Monthly HOA dues:$12.08
About this home
Privately positioned as the last home on the left, this inviting two-story property sits on a generous 0.85-acre lot in Kendal Forest and offers 3 bedrooms, 2.5 bathrooms, a two-car garage, and versatile living space. The bright main level features a comfortable, welcoming layout and a gas fireplace that creates a warm focal point for the living area. Upstairs, the spacious primary suite provides a spa-like retreat with a large walk-in closet. Two additional bedrooms, a flexible bonus room, and a conveniently located laundry room complete the upper level. Fresh carpeting has been installed throughout the upstairs. Out back, the expansive two-tier deck provides an excellent setting for grilling, entertaining, or relaxing while enjoying the private, wooded surroundings. Experience peaceful Franklinton living with convenient access to Wake Forest and Raleigh.
Contact an agent
Home facts
- Year built:2018
- Subdivision & Development:Kendal Forest
- Listing ID #:10187793
- Added:1 day(s) ago
- Updated:August 21, 2026 at 07:09 PM
Rooms and interior
- Bedrooms:3
- Total bathrooms:3
- Full bathrooms:2
- Rooms Total:1
- Flooring:Carpet, Luxury Vinyl, Vinyl
- Bathrooms Description:Double Vanity
- Living area:2,155 sq. ft.
Heating and cooling
- Cooling:Ceiling Fan(s), Central Air
- Heating:Fireplace(s)
- Central air:Yes
Structure and exterior
- Roof:Asphalt, Shingle
- Year built:2018
- Building area:2,155 sq. ft.
- Lot area:0.85 Acres
- Lot Features:Gentle Sloping, Sloped
- Architectural Style:Traditional
- Construction Materials:Vinyl Siding
- Exterior Features:Covered, Deck, Front Porch, Porch, Rain Gutters
- Foundation Description:Concrete Perimeter, Raised
- Levels:Two
Schools
- High school:Franklin - Franklinton High
- Middle school:Franklin - Franklinton Middle School
- Elementary school:Franklin - Franklinton Elementary
Utilities
- Water:Well
- Sewer:Septic Tank
Finances and disclosures
- Price:$430,000
- Price per sq. ft.:$199.54
- Tax amount:$2,470
Features and amenities
- Laundry features:Inside, Laundry Closet
Parking
- Parking description:Attached, Driveway, Garage
- Garage:Yes
- Garage spaces:2
 Listings marked with a Doorify MLS icon are provided courtesy of the Doorify MLS, of North Carolina, Internet Data Exchange Database. Brokers make an effort to deliver accurate information, but buyers should independently verify any information on which they will rely in a transaction. The listing broker shall not be responsible for any typographical errors, misinformation, or misprints, and they shall be held totally harmless from any damages arising from reliance upon this data. This data is provided exclusively for consumers’ personal, non-commercial use. Copyright 2026 Doorify MLS of North Carolina. All rights reserved.
New listings near 195 Timberwind Road
- Coming Soon
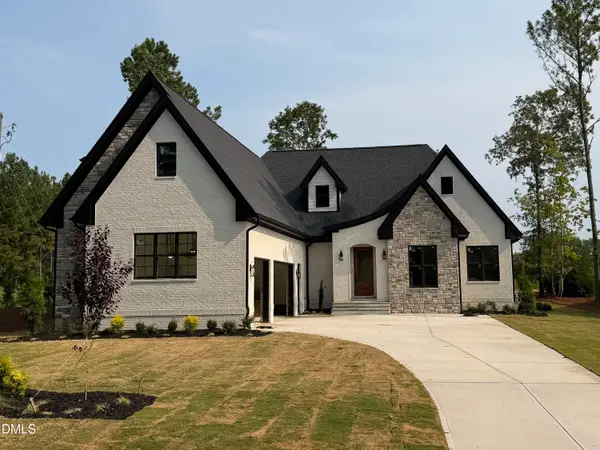 $775,000Coming Soon3 beds 3 baths3,000 sq. ft.
5 Harvest View Way, Franklinton, NC 27525
MLS# 10186612Listed by: COLDWELL BANKER ADVANTAGE - New
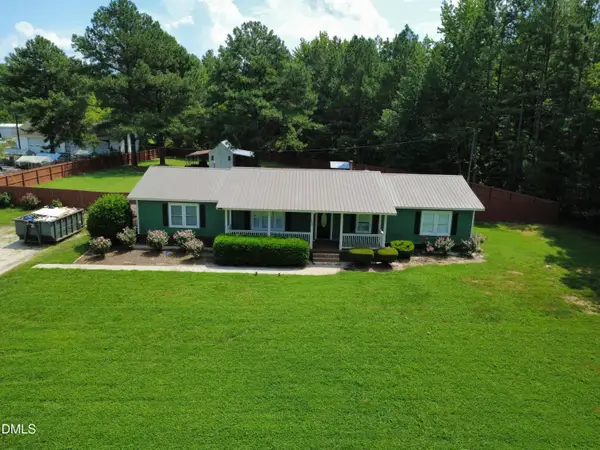 $360,000Active3 beds 2 baths2,050 sq. ft.
2520 Conyers Road, Franklinton, NC 27525
MLS# 10187668Listed by: 1800 REAL ESTATE, INC. - New
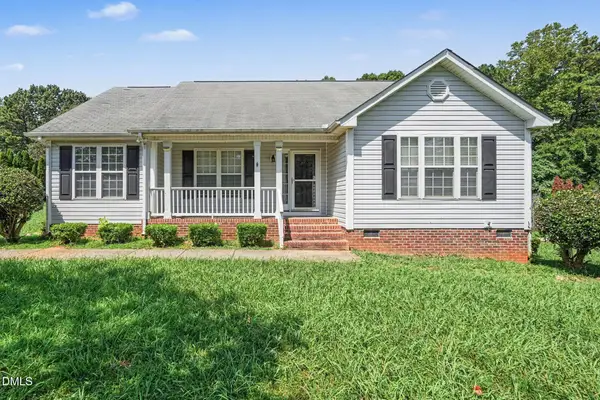 $310,000Active3 beds 2 baths1,486 sq. ft.
3814 Ridgewood Drive, Franklinton, NC 27525
MLS# 10186993Listed by: MARK SPAIN REAL ESTATE - New
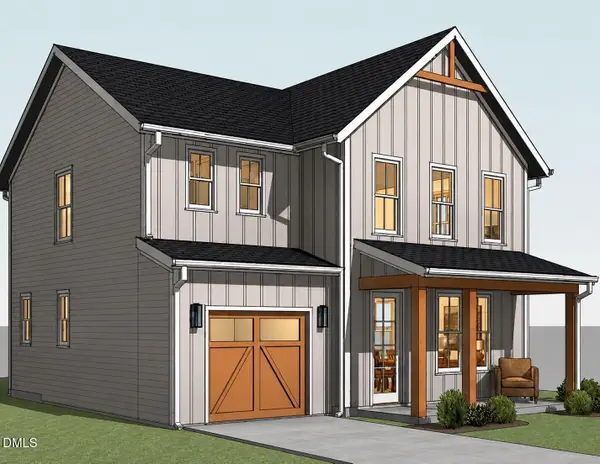 $359,900Active3 beds 3 baths1,648 sq. ft.
807 E Green Street, Franklinton, NC 27525
MLS# 10186778Listed by: REAL BROKER, LLC - CAROLINA COLLECTIVE REALTY - New
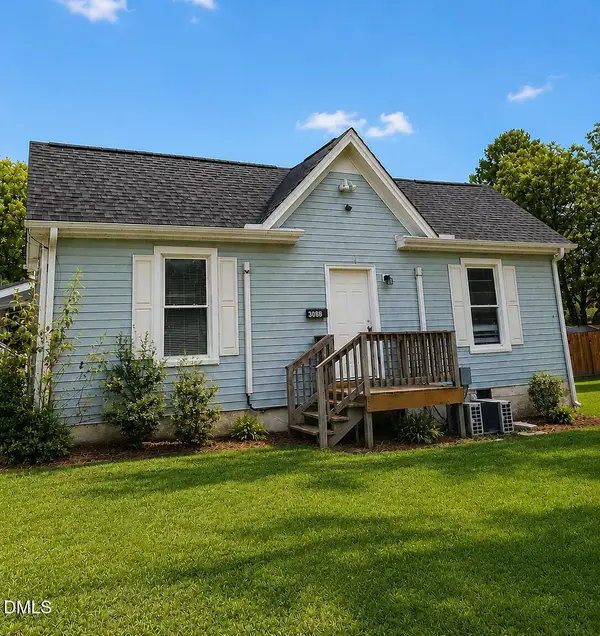 $200,000Active2 beds 2 baths987 sq. ft.
202 Bullock Street, Franklinton, NC 27525
MLS# 10186772Listed by: KIM BURKE-SMITH REAL ESTATE & - New
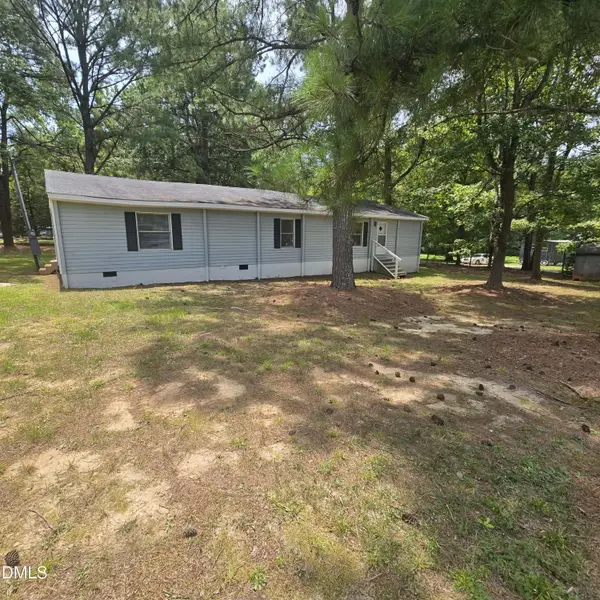 $168,000Active3 beds 2 baths1,900 sq. ft.
302 Allen Avenue, Franklinton, NC 27525
MLS# 10186740Listed by: CENTURY 21 FOLKS PROPERTIES - New
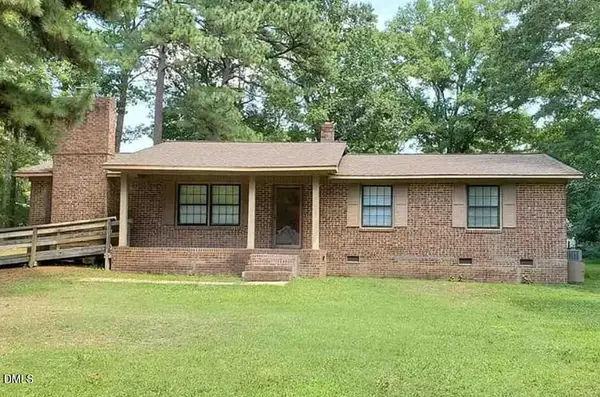 $250,000Active3 beds 2 baths1,400 sq. ft.
115 Allen Avenue, Franklinton, NC 27525
MLS# 10186529Listed by: THE ACORN AGENCY, LLC - Open Sat, 11am to 1pmNew
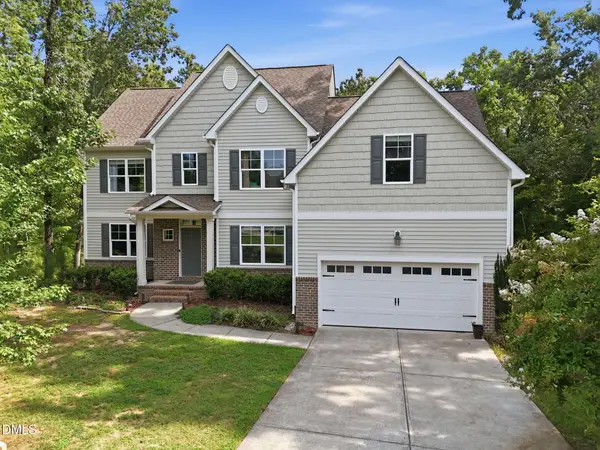 $579,900Active3 beds 3 baths3,204 sq. ft.
1708 Ripple Court, Franklinton, NC 27525
MLS# 10186472Listed by: COLDWELL BANKER ADVANTAGE - New
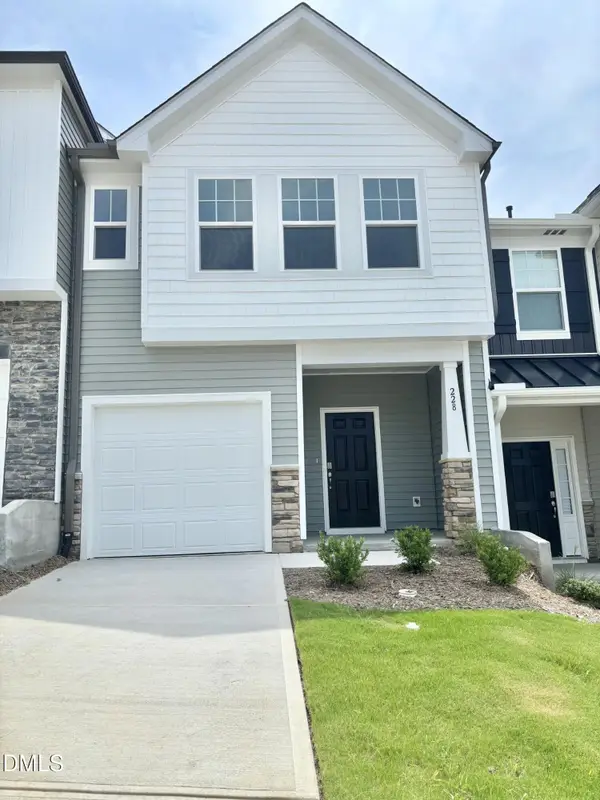 $252,990Active3 beds 3 baths1,618 sq. ft.
228 Alberta Drive, Franklinton, NC 27525
MLS# 10186489Listed by: DRB GROUP NORTH CAROLINA LLC


Protect your home and budget from life's surprises with an Assurant Home Warranty, backed by a partner that supports you through every step of homeownership. Explore Plans.
© 2023 - 2026 ERA Franchise Systems LLC. All rights reserved. ERA Franchise Systems LLC fully supports the principles of the Fair Housing Act and the Equal Opportunity Act. ERA, ERA Real Estate powered, and their respective logos are registered service marks of ERA Franchise Systems LLC. Each office is independently owned and operated.