
265 Sorrel Drive, Franklinton, NC 27525
Local realty services provided by:ERA Parrish Realty Legacy Group
Upcoming open houses
- Sun, Sep 2712:00 pm - 02:00 pm
Listed by: meredith hilbert
Office: howard hanna allen tate wake forest/rolesville
MLS#:10185705
Source:RD
Price summary
- Price:$425,000
- Price per sq. ft.:$205.51
- Monthly HOA dues:$29.17
About this home
Welcome home to a place where everyday living feels elevated. This thoughtfully updated residence delivers the perfect balance of comfort, modern style, and expansive outdoor living offering both the privacy of country life and the convenience of being minutes from shopping, dining, and daily essentials. The kitchen is the true heart of the home. Beautifully updated with quartz countertops, soft-close cabinetry, and a generous island that can accommodate seating. It's designed for both daily life and memorable gatherings. High-end stainless-steel appliances elevate the space, including a spacious 28 cu. ft. refrigerator with craft ice, an ultra-quiet stainless-steel dishwasher, and a full laundry pair featuring a 5 cu. ft. washing machine and 7.8 cu. ft. dryer. The adjacent dining area flows naturally from the kitchen, making everything from weekday breakfasts to holiday entertaining effortless. Unwind in the inviting family room, where a cozy gas fireplace sets a warm, welcoming tone, featuring brand new luxury vinyl flooring throughout. Upstairs, the spacious primary suite is a true retreat, complete with large porcelain tiles, a walk-in shower, separate soaking tub, and generous room to recharge. Two additional bedrooms and a total of 2.5 bathrooms offer flexibility for family, guests, or a dedicated home office. Step outside and discover your private backyard retreat. The property sits on 0.80 total acres with Bermuda sod across both the front and back yards. A 6-foot privacy fence encloses more than half an acre of usable backyard, plenty of room to play, garden, entertain, or gather around the firepit under the stars. Beyond the fence, additional acreage includes a natural privacy buffer, enhancing the peaceful, country feel while still keeping you close to everyday conveniences. An organic orchard, vegetable garden area, and a large wood playset with warranty add extra charm to this outdoor oasis. This is more than a house it's a lifestyle of comfort, privacy, and convenience. Ready for its next owners to make it their own....
Contact an agent
Home facts
- Year built:2021
- Subdivision & Development:Woodland Park
- Listing ID #:10185705
- Added:45 day(s) ago
- Updated:September 26, 2026 at 03:26 PM
Rooms and interior
- Bedrooms:3
- Total bathrooms:3
- Full bathrooms:2
- Rooms Total:6
- Flooring:Carpet, Luxury Vinyl
- Dining Description:Eat-in Kitchen
- Bathrooms Description:Double Vanity, Walk-In Shower
- Kitchen Description:Dishwasher, Electric Range, Electric Water Heater, Microwave, Refrigerator, Stainless Steel Appliance(s)
- Living area:2,068 sq. ft.
Heating and cooling
- Cooling:Central Air, Heat Pump
- Heating:Electric, Heat Pump
- Central air:Yes
Structure and exterior
- Roof:Shingle
- Year built:2021
- Building area:2,068 sq. ft.
- Lot area:0.8 Acres
- Lot Features:Back Yard, Front Yard, Garden, Landscaped
- Architectural Style:Traditional, Transitional
- Construction Materials:Stone, Vinyl Siding
- Exterior Features:Deck, Fenced Yard, Fire Pit, Front Porch, Garden, Playground
- Levels:Two
Schools
- High school:Franklin - Franklinton High
- Middle school:Franklin - Franklinton Middle School
- Elementary school:Franklin - Franklinton Elementary
Utilities
- Water:Well
- Sewer:Septic Tank
Finances and disclosures
- Price:$425,000
- Price per sq. ft.:$205.51
- Tax amount:$2,649
Features and amenities
- Laundry features:Laundry Room
Parking
- Parking description:Concrete, Driveway
- Garage:Yes
- Garage spaces:2
 Listings marked with a Doorify MLS icon are provided courtesy of the Doorify MLS, of North Carolina, Internet Data Exchange Database. Brokers make an effort to deliver accurate information, but buyers should independently verify any information on which they will rely in a transaction. The listing broker shall not be responsible for any typographical errors, misinformation, or misprints, and they shall be held totally harmless from any damages arising from reliance upon this data. This data is provided exclusively for consumers’ personal, non-commercial use. Copyright 2026 Doorify MLS of North Carolina. All rights reserved.
New listings near 265 Sorrel Drive
- Coming Soon
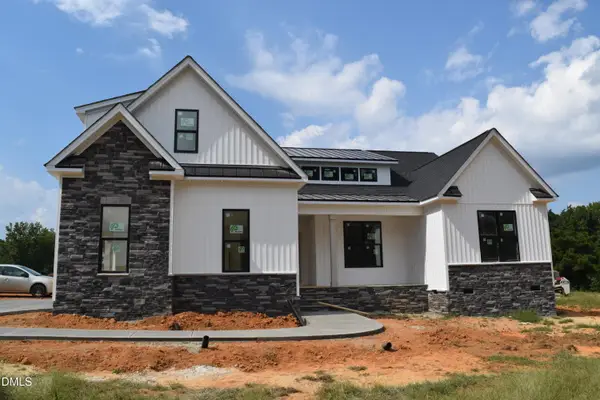 $629,900Coming Soon4 beds 3 baths2,618 sq. ft.
3710 Noah Mill Trace, Franklinton, NC 27525
MLS# 10193381Listed by: JULIE WRIGHT REALTY GROUP LLC - New
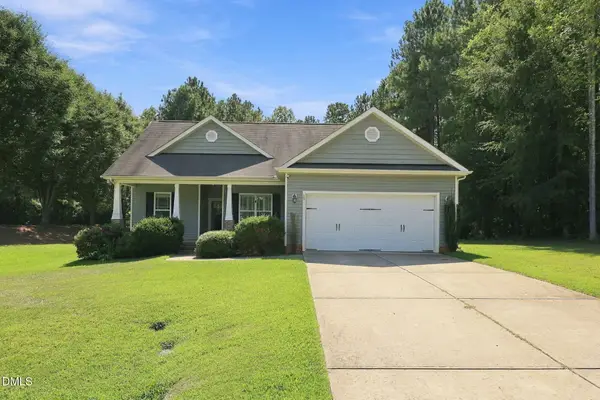 $360,000Active3 beds 2 baths1,474 sq. ft.
15 Ridgemont Drive, Franklinton, NC 27525
MLS# 10194944Listed by: ROBBINS AND ASSOCIATES REALTY - New
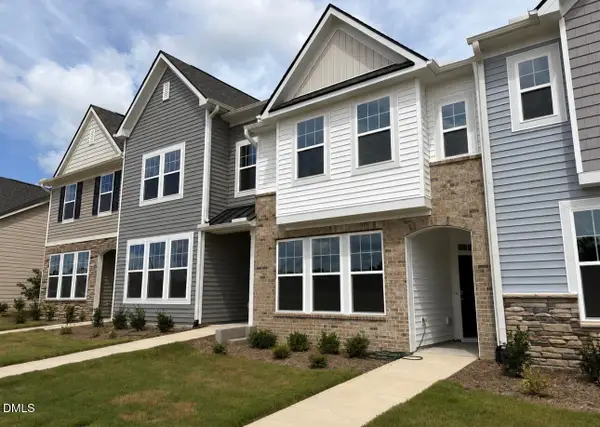 $270,920Active3 beds 3 baths1,598 sq. ft.
224 Straight Lane, Franklinton, NC 27525
MLS# 10194911Listed by: DRB GROUP NORTH CAROLINA LLC - New
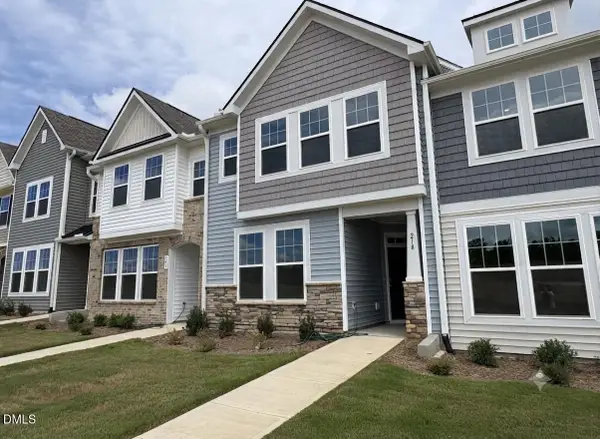 $253,465Active3 beds 3 baths1,595 sq. ft.
305 Straight Lane, Franklinton, NC 27525
MLS# 10194930Listed by: DRB GROUP NORTH CAROLINA LLC - New
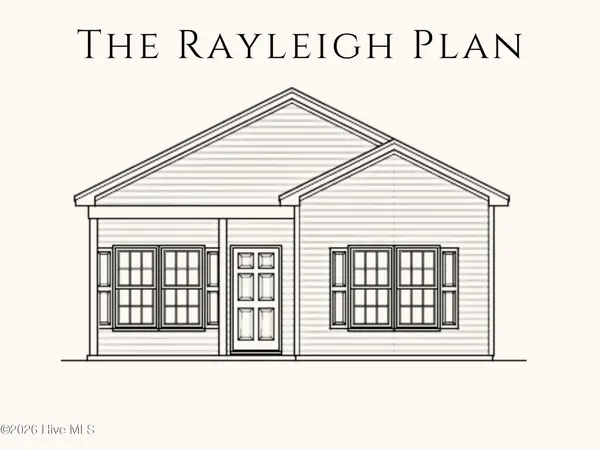 $275,000Active3 beds 2 baths1,109 sq. ft.
594 Hodges Road, Franklinton, NC 27525
MLS# 100606165Listed by: VENETA FORD GROUP - New
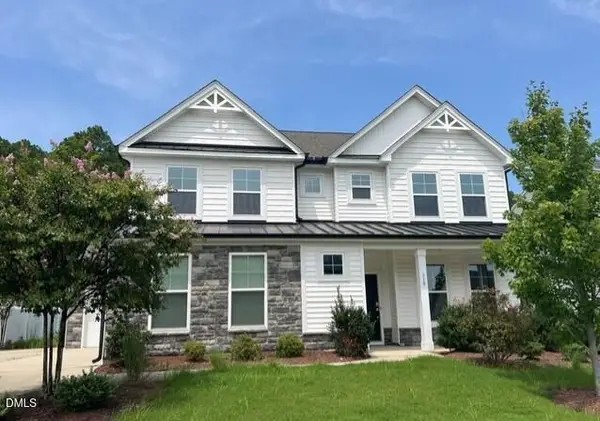 $439,000Active4 beds 3 baths3,412 sq. ft.
110 Kimberling Drive, Franklinton, NC 27525
MLS# 10194839Listed by: TRIANGLE NORTH REALTY - New
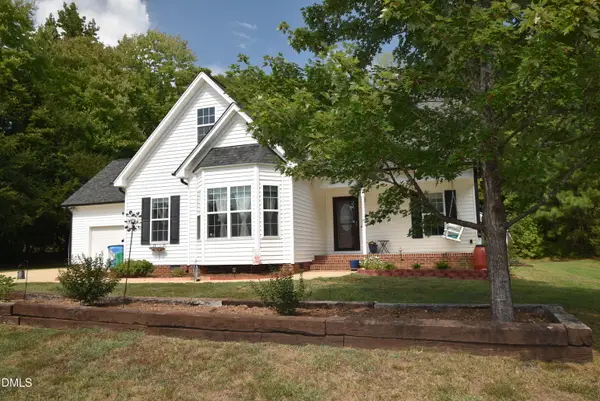 $399,900Active3 beds 2 baths1,783 sq. ft.
165 Torrington Avenue, Franklinton, NC 27525
MLS# 10194851Listed by: COLDWELL BANKER ADVANTAGE 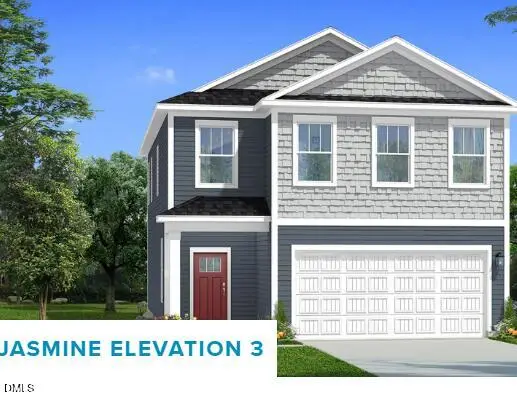 $320,730Pending3 beds 3 baths2,103 sq. ft.
58 Gerrard Street, Franklinton, NC 27525
MLS# 10194424Listed by: DRB GROUP NORTH CAROLINA LLC- New
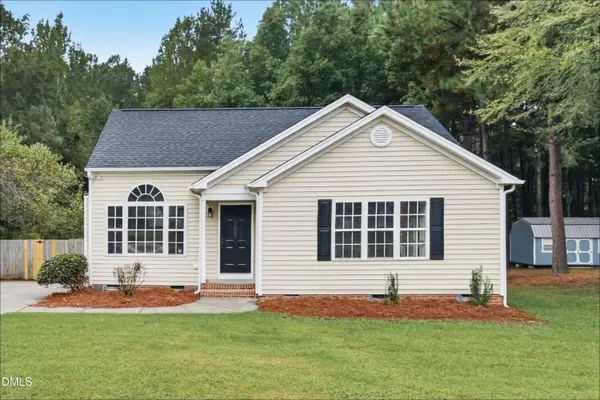 $299,900Active3 beds 2 baths1,220 sq. ft.
165 Cedarhurst Lane, Franklinton, NC 27525
MLS# 10194348Listed by: OFFERPAD BROKERAGE LLC - New
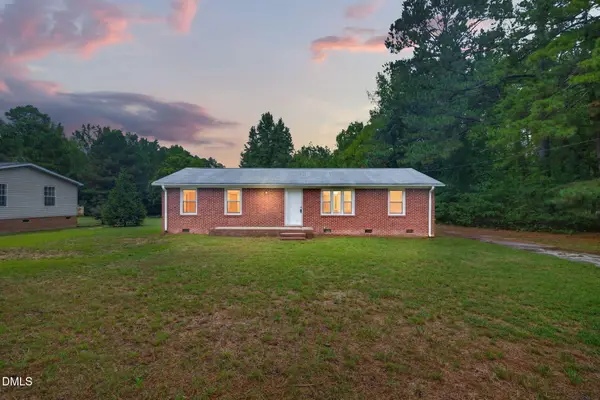 $150,000Active3 beds 1 baths1,225 sq. ft.
2350 W River Road, Franklinton, NC 27525
MLS# 10194367Listed by: EXP REALTY, LLC - C


Protect your home and budget from life's surprises with an Assurant Home Warranty, backed by a partner that supports you through every step of homeownership. Explore Plans.
© 2023 - 2026 ERA Franchise Systems LLC. All rights reserved. ERA Franchise Systems LLC fully supports the principles of the Fair Housing Act and the Equal Opportunity Act. ERA, ERA Real Estate powered, and their respective logos are registered service marks of ERA Franchise Systems LLC. Each office is independently owned and operated.