
315 Glenn Street, Franklinton, NC 27525
Local realty services provided by:ERA Live Moore
315 Glenn Street,Franklinton, NC 27525
$435,000
- 3 Beds
- 3 Baths
- 2,314 sq. ft.
- Single family
- Active
Listed by: donna thompson
Office: long & foster real estate inc/wake forest
MLS#:10203423
Source:RD
Price summary
- Price:$435,000
- Price per sq. ft.:$187.99
About this home
Stylish, thoughtfully upgraded, and MOVE-IN ready, this home offers the perfect blend of comfort, convenience, and charm! Walk or ride your golf cart to GROWING downtown Franklinton filled with quaint shops and boutiques, fine dining, breweries, fun for the kids, and more! With over 2300 sq feet, the home features an open floorplan design perfect for entertaining, beautiful kitchen with quartz, stainless appliances, spacious island, Walk-In custom pantry with wood shelving, and charming coffee/dry bar. Family room features fireplace, opens out to covered porch overlooking private fenced yard. 2nd floor offers spacious primary with vaulted ceilngs, WIC, spa-like bath with w/tiled shower, soaking tub, double quartz vanity, laundry room and 22x13 Walk-In storage. Additional features include whole house carbon filtration system and EV ready garage.
Contact an agent
Home facts
- Year built:2021
- Subdivision & Development:Glenn Acres
- Listing ID #:10203423
- Added:4 day(s) ago
- Updated:November 18, 2026 at 03:18 PM
Rooms and interior
- Bedrooms:3
- Total bathrooms:3
- Full bathrooms:2
- Rooms Total:8
- Flooring:Carpet, Luxury Vinyl
- Bathrooms Description:Bathtub/Shower Combination, Double Vanity, Separate Shower, Soaking Tub, Water Closet
- Kitchen Description:Dishwasher, Electric Range, Microwave
- Living area:2,314 sq. ft.
Heating and cooling
- Cooling:Central Air, Electric
- Heating:Electric
- Central air:Yes
Structure and exterior
- Roof:Shingle
- Year built:2021
- Building area:2,314 sq. ft.
- Lot area:0.57 Acres
- Lot Features:Back Yard, Cleared, Landscaped
- Architectural Style:Traditional, Transitional
- Construction Materials:Vinyl Siding
- Exterior Features:Covered, Fenced Yard, Rear Porch
- Foundation Description:Slab
- Levels:Two
Schools
- High school:Franklin - Franklinton High
- Middle school:Franklin - Franklinton Middle School
- Elementary school:Franklin - Franklinton Elementary
Utilities
- Water:Public
- Sewer:Septic Tank
Finances and disclosures
- Price:$435,000
- Price per sq. ft.:$187.99
- Tax amount:$5,347
Features and amenities
- Laundry features:Laundry Room, Upper Level
Parking
- Parking description:Concrete, Driveway, Garage, Garage Faces Front, Paved
- Garage:Yes
- Garage spaces:2
 Listings marked with a Doorify MLS icon are provided courtesy of the Doorify MLS, of North Carolina, Internet Data Exchange Database. Brokers make an effort to deliver accurate information, but buyers should independently verify any information on which they will rely in a transaction. The listing broker shall not be responsible for any typographical errors, misinformation, or misprints, and they shall be held totally harmless from any damages arising from reliance upon this data. This data is provided exclusively for consumers’ personal, non-commercial use. Copyright 2026 Doorify MLS of North Carolina. All rights reserved.
New listings near 315 Glenn Street
- Coming Soon
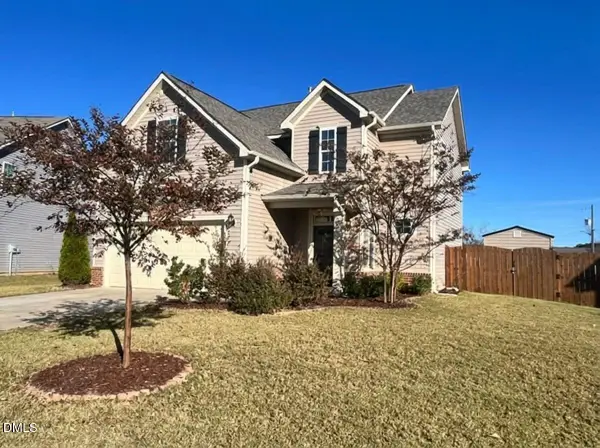 $310,000Coming Soon4 beds 3 baths1,814 sq. ft.
13 Duchess Avenue, Franklinton, NC 27525
MLS# 10203801Listed by: KELLER WILLIAMS REALTY - New
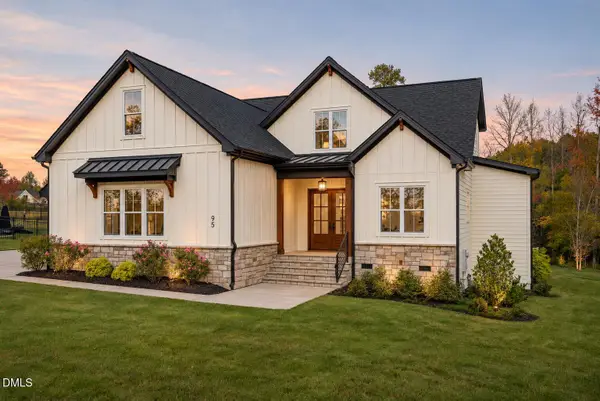 $950,000Active4 beds 5 baths3,478 sq. ft.
95 Harvest View Way, Franklinton, NC 27525
MLS# 10203218Listed by: SERHANT NORTH CAROLINA LLC 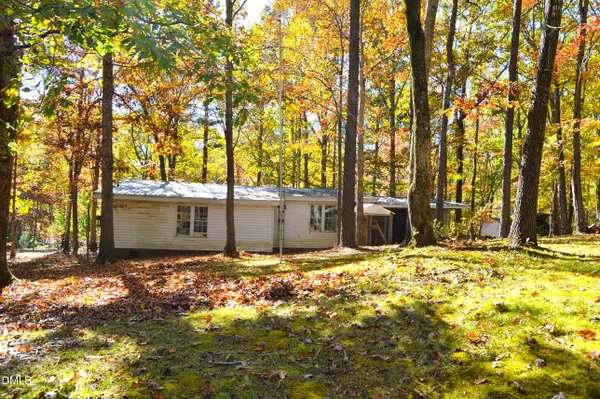 $120,000Pending2 beds 2 baths1,623 sq. ft.
4020 Royal Oak Drive, Franklinton, NC 27525
MLS# 10203151Listed by: RE/MAX RELIANCE- New
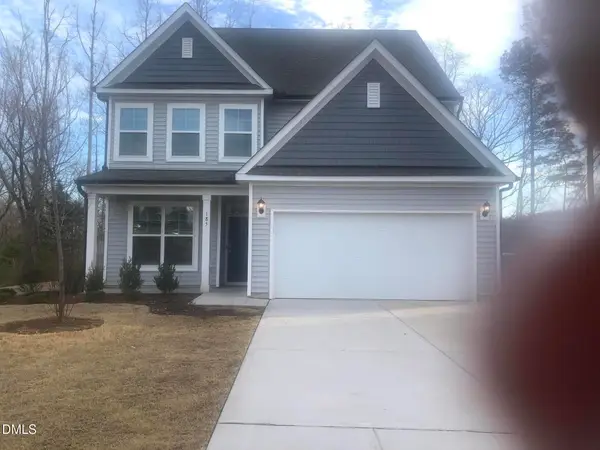 $399,900Active5 beds 4 baths2,859 sq. ft.
185 Bourne Drive, Franklinton, NC 27525
MLS# 10203154Listed by: ABBOTT REAL ESTATE LLC - New
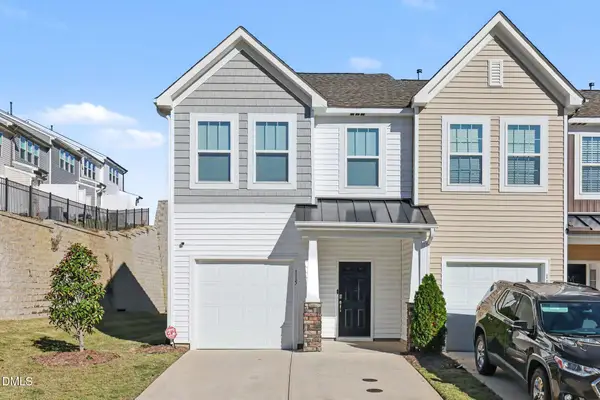 $265,000Active3 beds 3 baths1,669 sq. ft.
115 Blandford Street, Franklinton, NC 27525
MLS# 10203105Listed by: MARK SPAIN REAL ESTATE - Open Sat, 12 to 2pmNew
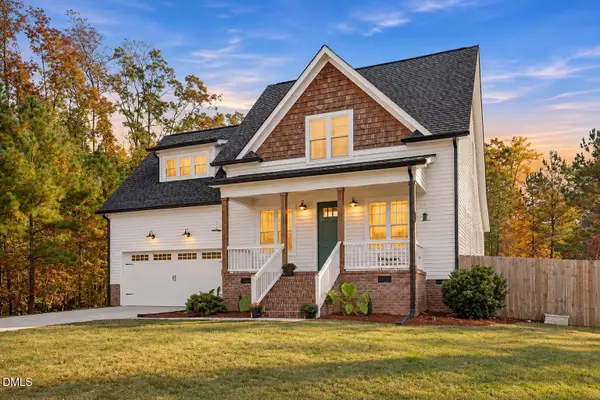 $475,000Active3 beds 3 baths2,193 sq. ft.
165 Sorrel Drive, Franklinton, NC 27525
MLS# 10203030Listed by: EXP REALTY LLC - New
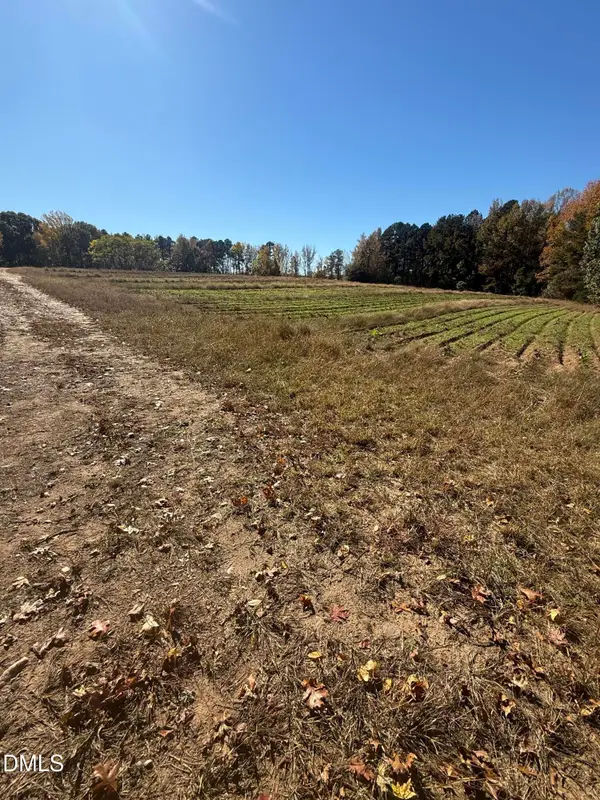 $1,195,000Active42.27 Acres
813 Green Hill Road, Franklinton, NC 27525
MLS# 10202629Listed by: NORTHGROUP REAL ESTATE, INC. 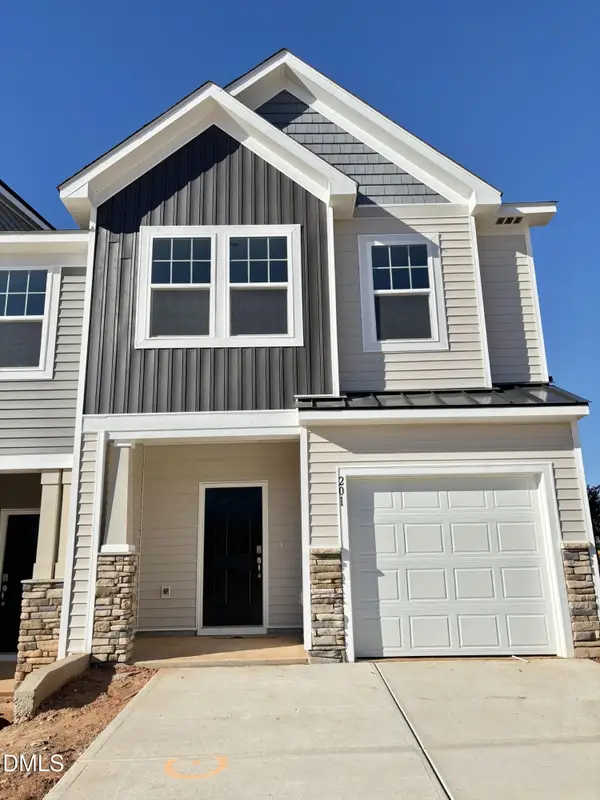 $268,285Pending3 beds 3 baths1,586 sq. ft.
201 Alberta Drive, Franklinton, NC 27525
MLS# 10202441Listed by: DRB GROUP NORTH CAROLINA LLC- New
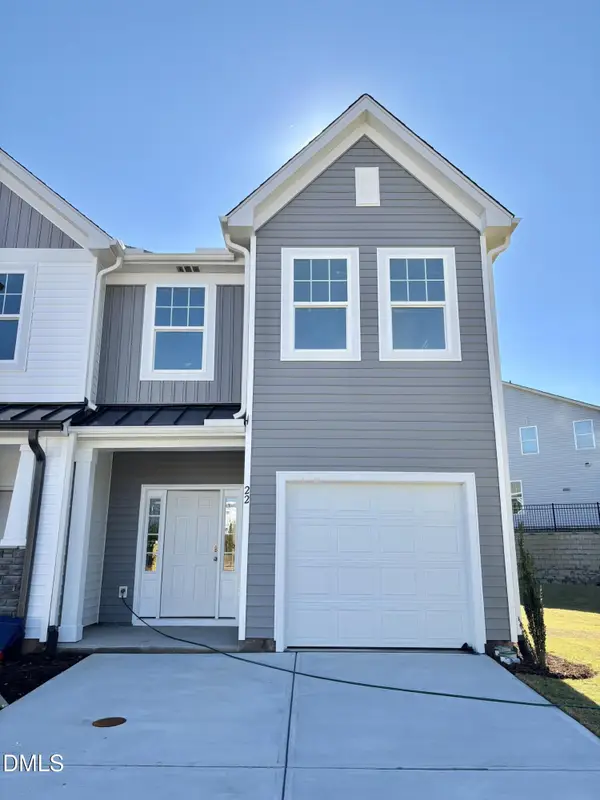 $261,645Active3 beds 3 baths1,573 sq. ft.
22 Newgate Drive, Franklinton, NC 27525
MLS# 10202381Listed by: DRB GROUP NORTH CAROLINA LLC


Protect your home and budget from life's surprises with an Assurant Home Warranty, backed by a partner that supports you through every step of homeownership. Explore Plans.
© 2023 - 2026 ERA Franchise Systems LLC. All rights reserved. ERA Franchise Systems LLC fully supports the principles of the Fair Housing Act and the Equal Opportunity Act. ERA, ERA Real Estate powered, and their respective logos are registered service marks of ERA Franchise Systems LLC. Each office is independently owned and operated.