
3837 Saint Lucy Drive, Franklinton, NC 27525
Local realty services provided by:ERA Strother Real Estate
3837 Saint Lucy Drive,Franklinton, NC 27525
$515,000
- 3 Beds
- 3 Baths
- 2,258 sq. ft.
- Multi-family
- Active
Listed by: heidi grable
Office: berkshire hathaway homeservice
MLS#:10180355
Source:RD
Price summary
- Price:$515,000
- Price per sq. ft.:$228.08
- Monthly HOA dues:$23.33
About this home
With a focus of living inside and outside, welcome to this 3 bedroom, 2 ½ bathroom home with 2,281 sq ft of well-maintained, (immaculate), purposeful, daylight-filled, entertaining living space both up and down stairs. In the large 16' x 16' primary bedroom with tray ceiling, custom cabinet and shelving in the walk-in closet, and spa-like dual vanity primary bathroom on the main floor, proportions are just one way the builder got this home right! Featuring hardwoods on the entire main living area, the daylight-filled open living room with gas log fireplace and plantation shutters is welcoming and large enough for the sofas-that-hold-everyone! The kitchen features an extra-large pantry with custom shelving and drawers, newer refrigerator and countertops with room for a large feast and easy meal making. The open dining area leads to the private screened-in porch with steps down to the Trex grilling deck which highlights the stone path to the hardscaped firepit area in the large back yard, designed with easy maintenance in mind. Back inside the house, the powder room and laundry room are just off the entrance to the two-car garage that is finished well to make it comfortable to stay and play with your big toys! Two large bedrooms upstairs with walk-in closets, huge walk-in unfinished 20' x 8' storage area and a HUGE 20' x 21' bonus room for movie night and all the things that help you have a fun time with those you enjoy. Ceiling fans in almost every room. 11' x 12' storage building in the back yard. 36 min to RDU Airport, 20 min to Wake Forest, 23 min to Falls Lake State Recreation Area, 32 min to RTP. Come find your relaxing Treehouse Home!...
Contact an agent
Home facts
- Year built:2016
- Subdivision & Development:Heritage Hall
- Listing ID #:10180355
- Added:53 day(s) ago
- Updated:September 07, 2026 at 03:37 PM
Rooms and interior
- Bedrooms:3
- Total bathrooms:3
- Full bathrooms:2
- Rooms Total:7
- Flooring:Carpet, Ceramic Tile, Hardwood, Tile
- Kitchen Description:Dishwasher, Electric Range, Electric Water Heater, Microwave, Refrigerator
- Living area:2,258 sq. ft.
Heating and cooling
- Cooling:Heat Pump, Zoned
Structure and exterior
- Roof:Shingle
- Year built:2016
- Building area:2,258 sq. ft.
- Lot area:1.7 Acres
- Lot Features:Back Yard, Cul-de-sac, Landscaped
- Architectural Style:Transitional
- Construction Materials:Board & Batten Siding, Stone, Vinyl Siding
- Exterior Features:Deck, Front Porch, Rain Gutters, Rear Porch, Screened
- Levels:Two
Schools
- High school:Granville - South Granville High
- Middle school:Granville - G C Hawley
- Elementary school:Granville - Wilton Elementary
Utilities
- Water:Well
- Sewer:Septic Tank
Finances and disclosures
- Price:$515,000
- Price per sq. ft.:$228.08
- Tax amount:$3,599
Features and amenities
- Laundry features:Laundry Room, Main Level
Parking
- Parking description:Concrete
- Garage:Yes
- Garage spaces:2
 Listings marked with a Doorify MLS icon are provided courtesy of the Doorify MLS, of North Carolina, Internet Data Exchange Database. Brokers make an effort to deliver accurate information, but buyers should independently verify any information on which they will rely in a transaction. The listing broker shall not be responsible for any typographical errors, misinformation, or misprints, and they shall be held totally harmless from any damages arising from reliance upon this data. This data is provided exclusively for consumers’ personal, non-commercial use. Copyright 2026 Doorify MLS of North Carolina. All rights reserved.
New listings near 3837 Saint Lucy Drive
- Coming SoonOpen Sat, 11am to 1pm
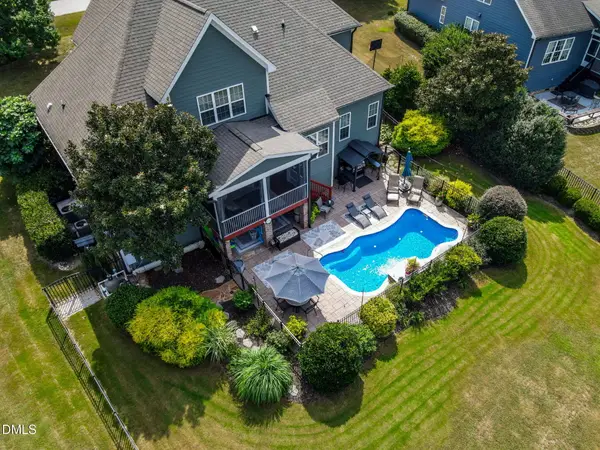 $585,000Coming Soon4 beds 3 baths2,685 sq. ft.
60 Cranbrooke Drive, Franklinton, NC 27525
MLS# 10191044Listed by: RE/MAX RELIANCE - Coming Soon
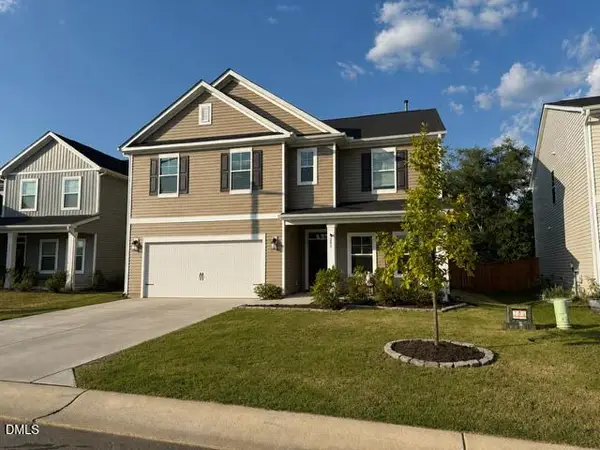 $410,000Coming Soon5 beds 3 baths2,714 sq. ft.
285 Carolina Maple Drive, Franklinton, NC 27525
MLS# 10190402Listed by: REAL BROKER, LLC - Coming Soon
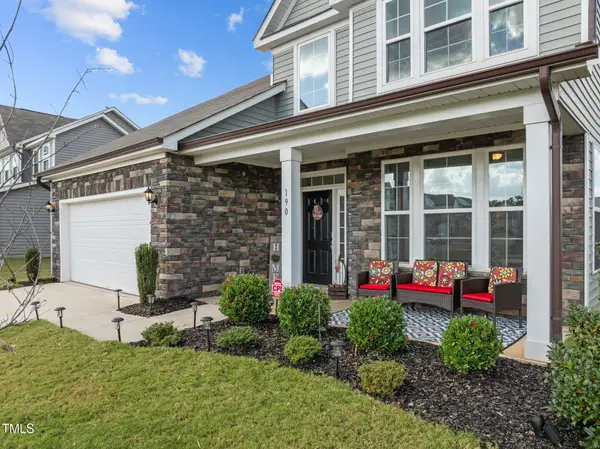 $445,000Coming Soon4 beds 3 baths2,821 sq. ft.
190 Hickory Run Lane, Franklinton, NC 27525
MLS# 10190139Listed by: CHOICE RESIDENTIAL REAL ESTATE - New
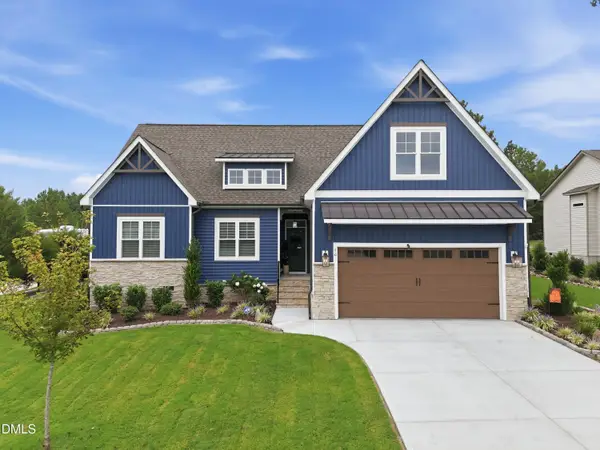 $535,000Active3 beds 2 baths2,021 sq. ft.
50 Basil Court, Franklinton, NC 27525
MLS# 10190981Listed by: THORPE REALTY COMPANY, INC - New
 $350,000Active3 beds 2 baths1,479 sq. ft.
4113 Geneva Drive, Franklinton, NC 27525
MLS# 10190739Listed by: COMPASS -- RALEIGH - New
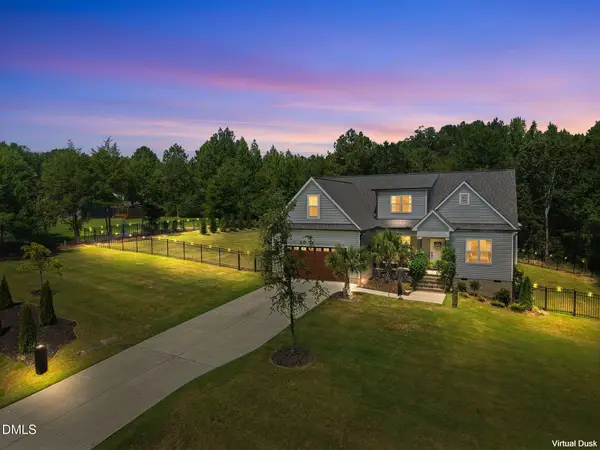 $575,000Active4 beds 3 baths2,251 sq. ft.
65 Vino Trail, Franklinton, NC 27525
MLS# 10190596Listed by: COLDWELL BANKER HPW - New
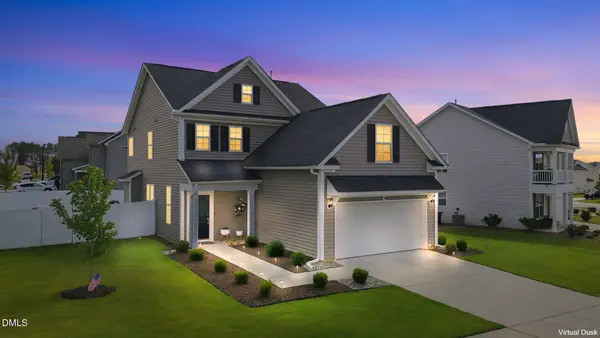 $350,000Active3 beds 3 baths2,532 sq. ft.
5 Harpeth Drive, Franklinton, NC 27525
MLS# 10190573Listed by: KELLER WILLIAMS REALTY - New
 $539,900Active5 beds 4 baths2,953 sq. ft.
230 Sutherland Drive, Franklinton, NC 27525
MLS# 10190301Listed by: STRONGLAST REALTY LLC - New
 $299,990Active3 beds 2 baths1,338 sq. ft.
105 Hoptree Drive, Franklinton, NC 27525
MLS# 10190293Listed by: ESTEEM PROPERTIES - New
 $263,800Active3 beds 3 baths1,598 sq. ft.
220 Straight Lane, Franklinton, NC 27525
MLS# 10189632Listed by: DRB GROUP NORTH CAROLINA LLC


Protect your home and budget from life's surprises with an Assurant Home Warranty, backed by a partner that supports you through every step of homeownership. Explore Plans.
© 2023 - 2026 ERA Franchise Systems LLC. All rights reserved. ERA Franchise Systems LLC fully supports the principles of the Fair Housing Act and the Equal Opportunity Act. ERA, ERA Real Estate powered, and their respective logos are registered service marks of ERA Franchise Systems LLC. Each office is independently owned and operated.