
55 Sugar Pine Drive, Franklinton, NC 27525
Local realty services provided by:ERA Strother Real Estate
55 Sugar Pine Drive,Franklinton, NC 27525
$480,855
- 4 Beds
- 3 Baths
- - sq. ft.
- Multi-family
- Sold
Listed by: susan muiznieks
Office: drb group north carolina llc.
MLS#:10183310
Source:RD
Sorry, we are unable to map this address
Price summary
- Price:$480,855
- Monthly HOA dues:$53.33
About this home
Whispering Pines is a Pool community, Wynwood - Our Model Home Must See. Listing for Comp Purpose Only Photo's of Wynwood Model
Contact an agent
Home facts
- Year built:2026
- Subdivision & Development:Whispering Pines
- Listing ID #:10183310
- Added:1 day(s) ago
- Updated:July 31, 2026 at 12:08 AM
Rooms and interior
- Bedrooms:4
- Total bathrooms:3
- Full bathrooms:3
- Rooms Total:11
- Flooring:Carpet, Luxury Vinyl
- Dining Description:Eat-in Kitchen
- Bathrooms Description:Double Vanity, Soaking Tub, Walk-In Shower
- Kitchen Description:Built-In Electric Oven, Dishwasher, Disposal, Double Oven, Electric Cooktop, Ice Maker, Microwave
Heating and cooling
- Cooling:Electric, Zoned
- Heating:Natural Gas, Zoned
Structure and exterior
- Roof:Architectural Shingle
- Year built:2026
- Lot Features:Back Yard, Cleared, Front Yard, Landscaped
- Architectural Style:Craftsman
- Construction Materials:Fiber Cement
- Exterior Features:Covered, Rain Gutters, Rear Porch
- Foundation Description:Slab
- Levels:Two
Schools
- High school:Franklin - Franklinton High
- Middle school:Franklin - Cedar Creek Middle
- Elementary school:Franklin - Franklinton Elementary
Utilities
- Water:Public
- Sewer:Public Sewer
Finances and disclosures
- Price:$480,855
Features and amenities
- Laundry features:Laundry Room, Upper Level
Parking
- Total parking spaces:6
- Parking description:Attached, Garage, Garage Door Opener
- Garage:Yes
- Garage spaces:2
 Listings marked with a Doorify MLS icon are provided courtesy of the Doorify MLS, of North Carolina, Internet Data Exchange Database. Brokers make an effort to deliver accurate information, but buyers should independently verify any information on which they will rely in a transaction. The listing broker shall not be responsible for any typographical errors, misinformation, or misprints, and they shall be held totally harmless from any damages arising from reliance upon this data. This data is provided exclusively for consumers’ personal, non-commercial use. Copyright 2026 Doorify MLS of North Carolina. All rights reserved.
New listings near 55 Sugar Pine Drive
- Coming Soon
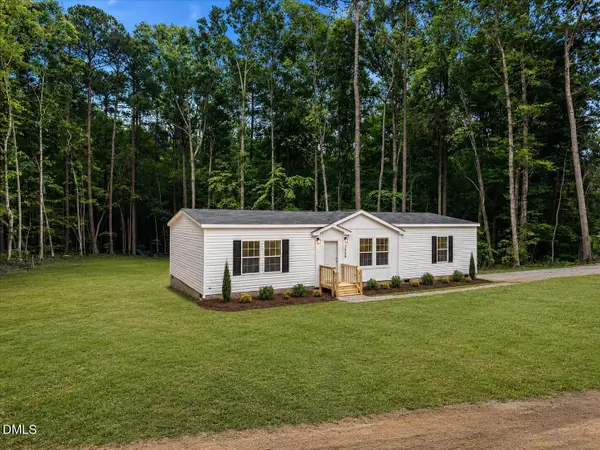 $300,000Coming Soon3 beds 2 baths
2558 Buckingham Drive, Franklinton, NC 27525
MLS# 10183301Listed by: BERKSHIRE HATHAWAY HOMESERVICE 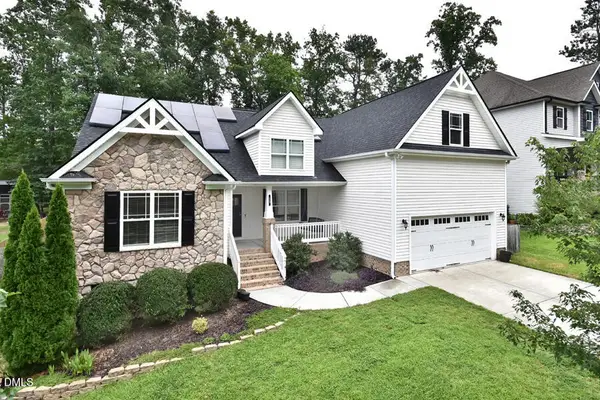 $399,900Active3 beds 2 baths2,378 sq. ft.
15 Friar Lane, Franklinton, NC 27525
MLS# 10154884Listed by: 1ST CHOICE REALTY OF TRIANGLE- New
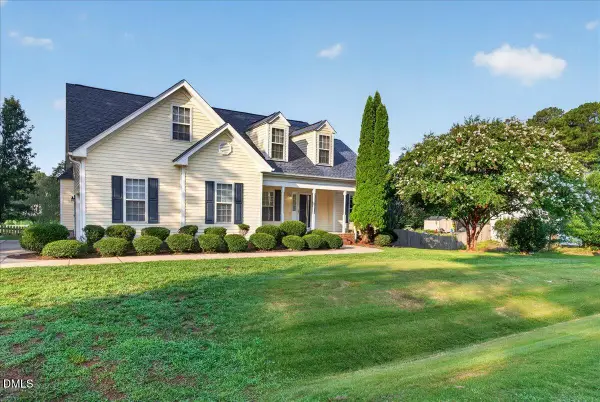 $385,000Active3 beds 2 baths1,690 sq. ft.
90 Torrington Avenue, Franklinton, NC 27525
MLS# 10183026Listed by: FATHOM REALTY NC - New
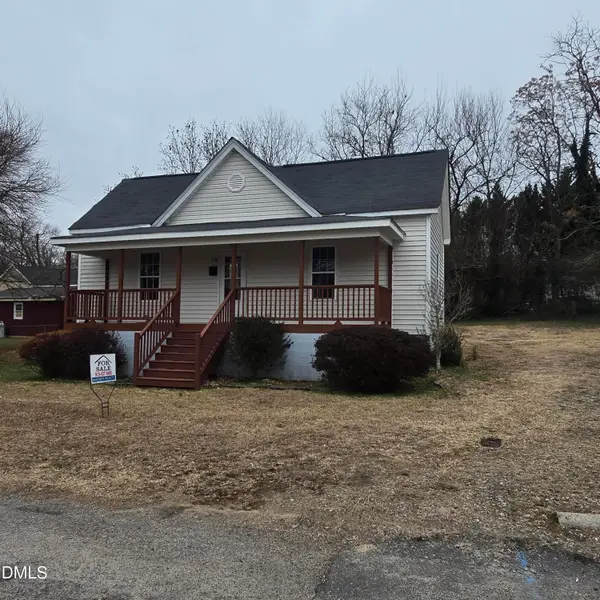 $215,000Active2 beds 2 baths1,060 sq. ft.
213 Cooke Street, Franklinton, NC 27525
MLS# 10182752Listed by: SILER REALTY LLC - New
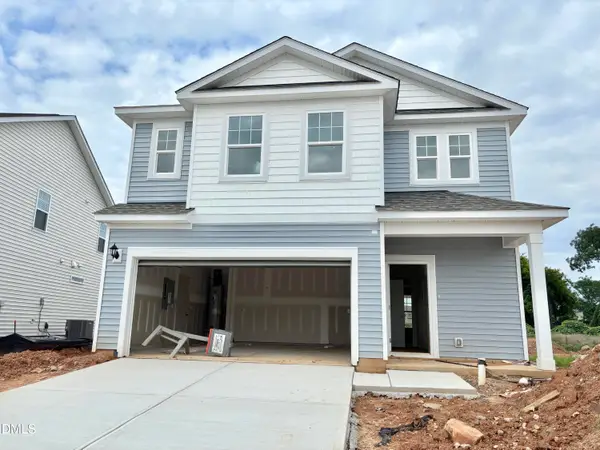 $378,070Active5 beds 5 baths2,360 sq. ft.
12 Gerrard Street, Franklinton, NC 27525
MLS# 10182603Listed by: DRB GROUP NORTH CAROLINA LLC 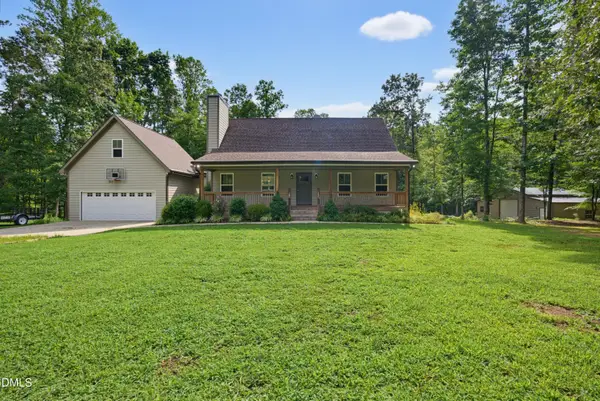 $565,000Pending3 beds 3 baths1,910 sq. ft.
95 Birch Creek Farm Lane, Franklinton, NC 27525
MLS# 10182367Listed by: REAL BROKER, LLC- New
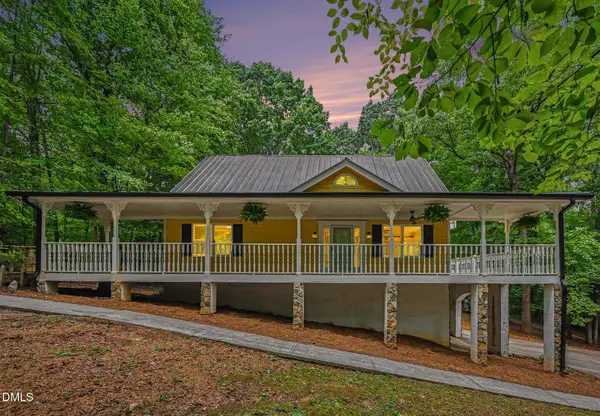 $399,000Active3 beds 2 baths2,569 sq. ft.
3661 Sandy Creek Road, Franklinton, NC 27525
MLS# 10182299Listed by: LONG & FOSTER REAL ESTATE INC/RALEIGH 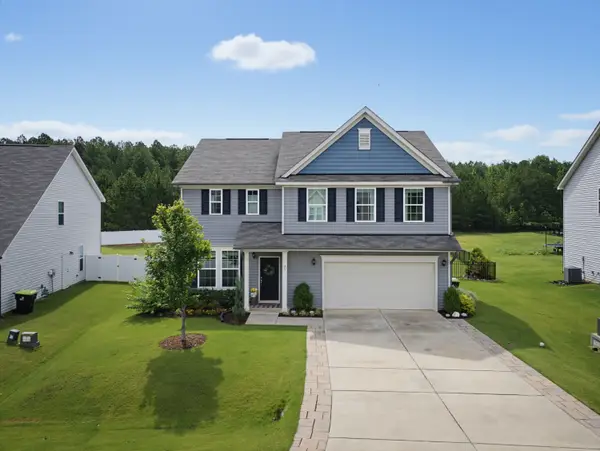 $415,000Pending3 beds 3 baths2,309 sq. ft.
75 Ashberry Lane, Franklinton, NC 27525
MLS# 10181977Listed by: EXP REALTY, LLC - C- Open Sun, 12 to 3pmNew
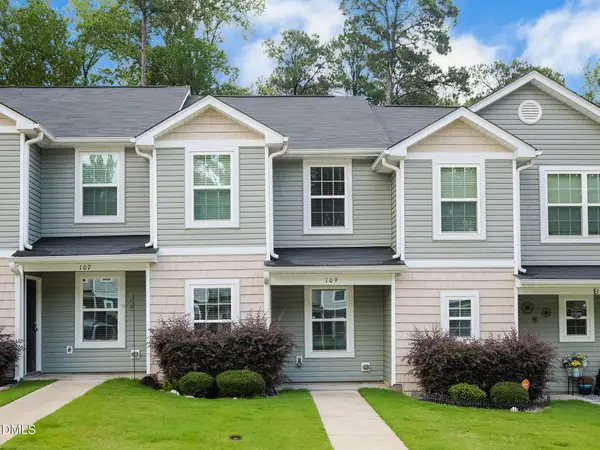 $199,900Active2 beds 3 baths1,091 sq. ft.
918 E Green Street, Franklinton, NC 27525
MLS# 10182114Listed by: WIELAND PROPERTIES, INC. - Coming Soon
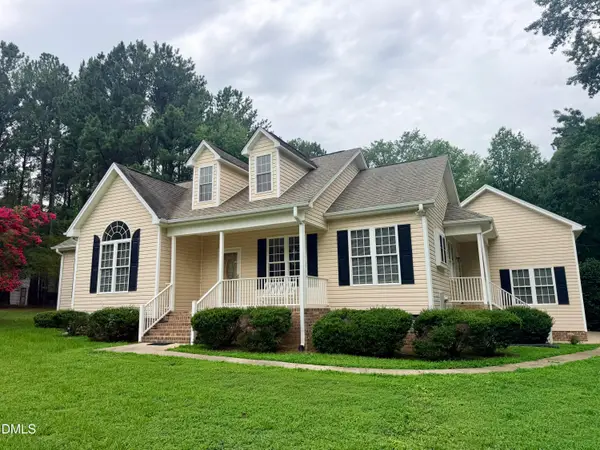 $399,900Coming Soon3 beds 2 baths
7581 Nc-96, Franklinton, NC 27525
MLS# 10181993Listed by: PREMIER ADVANTAGE REALTY INC


Protect your home and budget from life's surprises with an Assurant Home Warranty, backed by a partner that supports you through every step of homeownership. Explore Plans.
© 2023 - 2026 ERA Franchise Systems LLC. All rights reserved. ERA Franchise Systems LLC fully supports the principles of the Fair Housing Act and the Equal Opportunity Act. ERA, ERA Real Estate powered, and their respective logos are registered service marks of ERA Franchise Systems LLC. Each office is independently owned and operated.