
Lot 4b Flat Rock Road, Franklinton, NC 27525
Local realty services provided by:ERA Parrish Realty Legacy Group
Lot 4b Flat Rock Road,Franklinton, NC 27525
$585,000
- 3 Beds
- 3 Baths
- 2,388 sq. ft.
- Single family
- Active
Listed by: phyllis howard
Office: julie wright realty group llc.
MLS#:10170213
Source:RD
Price summary
- Price:$585,000
- Price per sq. ft.:$244.97
About this home
Home is under construction, to be completed 9/26. This charming 1.5-story ranch style home boasts a grey exterior with white trim, enhanced by a mix of board and batten siding and vinyl shakes. Stone steps lead to a wood front door with obscured glass. The main floor offers convenience with both the primary and guest bedrooms. The heart of the home is an open-concept kitchen and family room, highlighted by a wall-mounted fireplace within a shiplap accent wall and a box mantle. The kitchen features white cabinetry, an island, granite countertops, tile backsplash, all complemented by a sunny breakfast nook. A walk-in pantry provides ample storage space. Off the foyer, an office with double glass doors includes built-in bookshelves. The laundry room is equipped with shelving and a utility sink. The guest bedroom includes a tub with tiled shower walls and a niche. The primary bedroom is a serene retreat with a trey ceiling and crown molding. Its private bath features a large tiled walk-in shower, separate soaking tub, dual vanities with granite countertops and a spacious walk-in closet with wood shelving and sweater boxes. Upstairs the second floor presents a large bonus room, a third bedroom and a full bath, along with ample walk-in storage space and potential for future expansion. The screened porch has a vaulted wood ceiling and ceiling fan. There's plenty of outdoor space for entertaining on this 2.32 acre lot!...
Contact an agent
Home facts
- Year built:2026
- Listing ID #:10170213
- Added:1 day(s) ago
- Updated:May 29, 2026 at 03:13 PM
Rooms and interior
- Bedrooms:3
- Total bathrooms:3
- Full bathrooms:3
- Rooms Total:11
- Flooring:Carpet, Ceramic Tile, Vinyl
- Bathrooms Description:Separate Shower, Soaking Tub, Walk-In Shower, Water Closet
- Kitchen Description:Dishwasher, Electric Range, Electric Water Heater, Microwave, Plumbed For Ice Maker
- Basement Description:Block, Crawl Space
- Living area:2,388 sq. ft.
Heating and cooling
- Cooling:Central Air, Electric, Heat Pump
- Heating:Electric, Forced Air, Heat Pump
- Central air:Yes
Structure and exterior
- Roof:Shingle
- Year built:2026
- Building area:2,388 sq. ft.
- Lot area:2.32 Acres
- Lot Features:Landscaped, Rectangular Lot
- Architectural Style:Traditional
- Construction Materials:Stone, Vinyl Siding
- Exterior Features:Front Porch, Rain Gutters
- Foundation Description:Block
- Levels:One and One Half, Two
Schools
- High school:Granville - S Granville
- Middle school:Granville - Granville Central
- Elementary school:Granville - Tar River Elementary
Utilities
- Water:Private, Well
- Sewer:Septic Tank
Finances and disclosures
- Price:$585,000
- Price per sq. ft.:$244.97
Features and amenities
- Appliances:Dishwasher, Electric Range, Electric Water Heater, Microwave, Plumbed For Ice Maker
- Laundry features:Electric Dryer Hookup, Laundry Room, Main Level, Sink, Washer Hookup
- Amenities:Ceiling Fan(s), Electric Water Heater, Entrance Foyer, Granite Counters, Kitchen Island, Open Floorplan, Smooth Ceilings, Tray Ceiling(s), Walk-In Closet(s)
Parking
- Parking description:Attached, Concrete, Garage, Garage Door Opener
- Garage:Yes
- Garage spaces:2
 Listings marked with a Doorify MLS icon are provided courtesy of the Doorify MLS, of North Carolina, Internet Data Exchange Database. Brokers make an effort to deliver accurate information, but buyers should independently verify any information on which they will rely in a transaction. The listing broker shall not be responsible for any typographical errors, misinformation, or misprints, and they shall be held totally harmless from any damages arising from reliance upon this data. This data is provided exclusively for consumers’ personal, non-commercial use. Copyright 2026 Doorify MLS of North Carolina. All rights reserved.
New listings near Lot 4b Flat Rock Road
- New
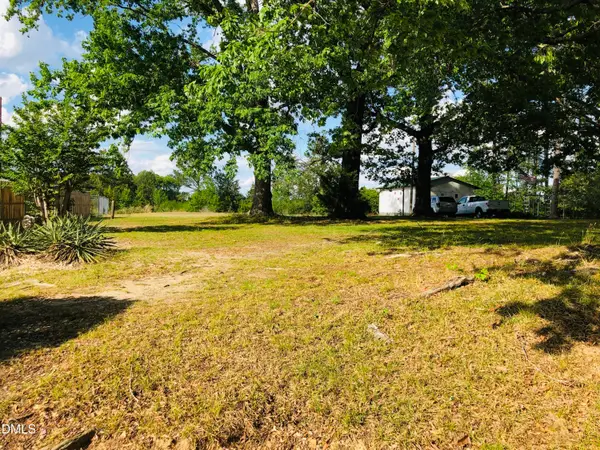 $60,000Active0.25 Acres
Tbd N C 56 Hwy, Franklinton, NC 27525
MLS# 10170216Listed by: COUNTRY KNOLLS REALTY INC. - New
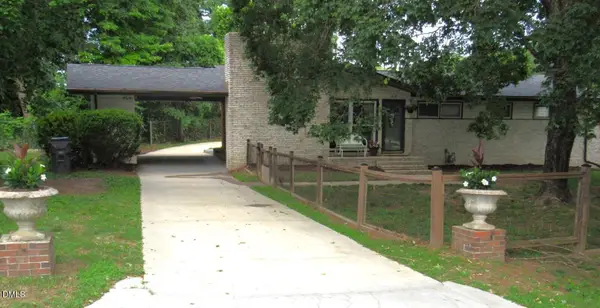 $314,900Active3 beds 2 baths1,489 sq. ft.
415 N Cheatham Street, Franklinton, NC 27525
MLS# 10170223Listed by: PREMIER ADVANTAGE REALTY INC - New
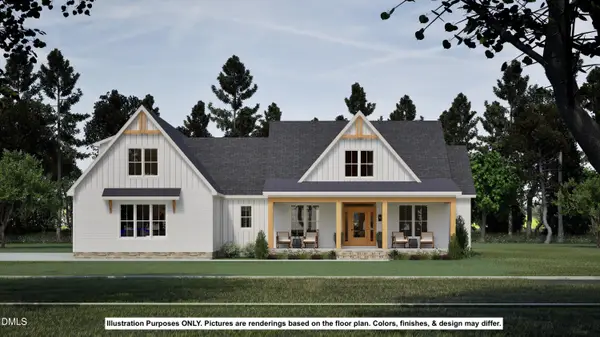 $714,900Active3 beds 5 baths2,640 sq. ft.
2757 Philo White Road, Franklinton, NC 27525
MLS# 10170195Listed by: JULIE WRIGHT REALTY GROUP LLC 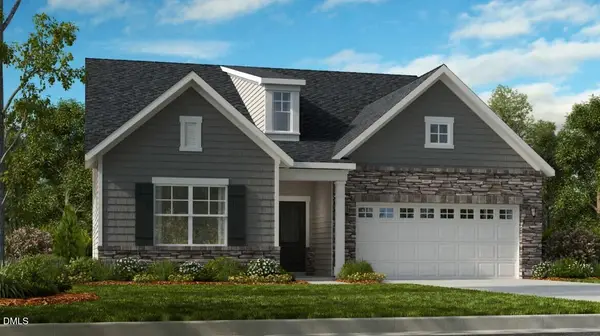 $794,044Pending3 beds 3 baths2,880 sq. ft.
213 Tidal Pool Way, Cary, NC 27519
MLS# 10169930Listed by: TAYLOR MORRISON OF CAROLINAS,- Open Sat, 10am to 5pmNew
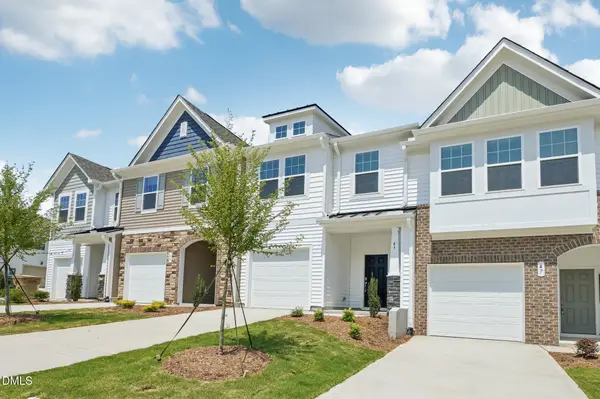 $272,250Active3 beds 3 baths1,573 sq. ft.
205 Carnaby Lane, Franklinton, NC 27525
MLS# 10169733Listed by: DRB GROUP NORTH CAROLINA LLC - Open Sat, 10am to 5pmNew
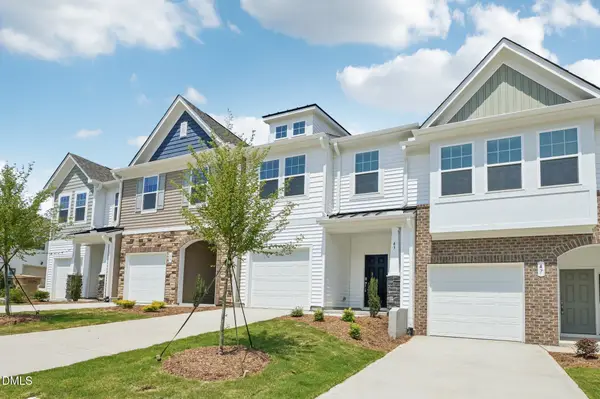 $259,270Active3 beds 3 baths1,588 sq. ft.
201 Carnaby Lane, Franklinton, NC 27525
MLS# 10169735Listed by: DRB GROUP NORTH CAROLINA LLC - New
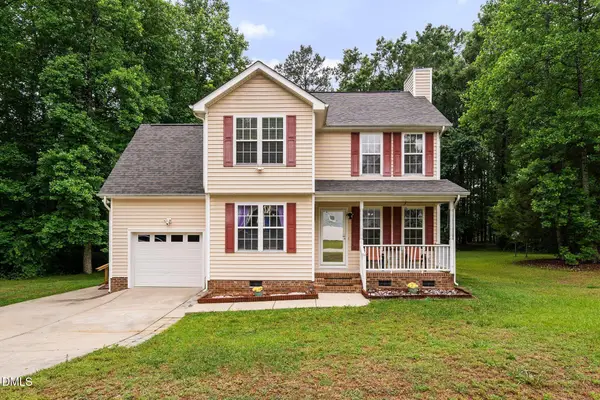 $329,900Active3 beds 3 baths1,624 sq. ft.
115 Cornerstone Drive, Franklinton, NC 27525
MLS# 10169628Listed by: LEADING REALTY, LLC - New
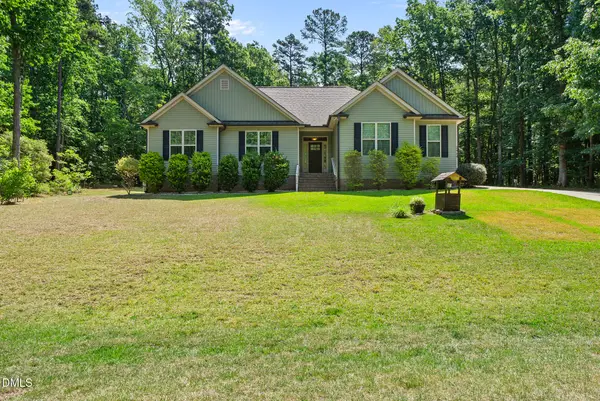 $439,900Active3 beds 2 baths1,722 sq. ft.
2464 Golden Forest Drive, Franklinton, NC 27525
MLS# 10169350Listed by: ROBBINS AND ASSOCIATES REALTY 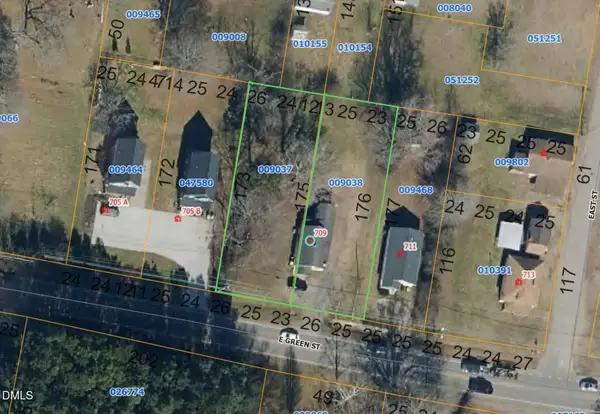 $119,000Pending3 beds 1 baths1,056 sq. ft.
709 E Green Street, Franklinton, NC 27525
MLS# 10169239Listed by: NEW VILLAGE REAL ESTATE


Protect your home and budget from life's surprises with an Assurant Home Warranty, backed by a partner that supports you through every step of homeownership. Explore Plans.
© 2023 - 2026 ERA Franchise Systems LLC. All rights reserved. ERA Franchise Systems LLC fully supports the principles of the Fair Housing Act and the Equal Opportunity Act. ERA, ERA Real Estate powered, and their respective logos are registered service marks of ERA Franchise Systems LLC. Each office is independently owned and operated.