
259 E Main Street, Franklinville, NC 27248
Local realty services provided by:ERA Live Moore
259 E Main Street,Franklinville, NC 27248
$495,000
- 5 Beds
- 3 Baths
- 3,608 sq. ft.
- Single family
- Active
Upcoming open houses
- Sat, Sep 0510:00 am - 12:00 pm
Listed by: kara farrar
Office: tkb realty group brokered by exp336-396-7690
MLS#:1234528
Source:NC_TRIAD
Price summary
- Price:$495,000
- Price per sq. ft.:$137.2
About this home
Rare historical 1920 Farmhouse homestead nestled on corner 1.7 acre lot snuggled in amongst beautiful trees w/ beautiful rocking chair front porch. BRAND NEW ROOF. Abundance of space, 3600+ sq ft of living. 5bdrms, 3 full bath, loads of character & charm. Original hardwoods throughout much of home. Living room, coffered ceiling, cozy gas fireplace & very spacious. Large pocket doors leading into the dining & primary. En-suite has been completely remodeled & GORGEOUS. Oversized walk-in tile shower, soaking tub, dual vanity & the CLOSET is what DREAMS are made of. Dining room is WOW big. Kitchen offers butcher style countertops, SS appliances to convey, eat at area, pantry w/ room connected that provides TONS of storage for whatever desire you have. Additional bdrm on main w/ full bath w/ shower. Upstairs, 3bdrms & additional full ba. Large laundry & mudroom. AMAZING screened in porch. Detached garage & workshop. Spacious yard area, firepit & camper carport. Ample Parking. TRUE MUST SEE
Contact an agent
Home facts
- Year built:1920
- Subdivision & Development:None
- Listing ID #:1234528
- Added:1 day(s) ago
- Updated:September 05, 2026 at 08:50 PM
Rooms and interior
- Bedrooms:5
- Total bathrooms:3
- Full bathrooms:3
- Flooring:Laminate, Wood
- Bathrooms Description:Free Standing Tub, Separate Shower, Soaking Tub
- Kitchen Description:Pantry
- Basement Description:Crawl Space
- Living area:3,608 sq. ft.
Heating and cooling
- Cooling:Ceiling Fan(s), Central Air
- Heating:Electric, Forced Air, Natural Gas
- Central air:Yes
Structure and exterior
- Year built:1920
- Building area:3,608 sq. ft.
- Lot area:1.7 Acres
- Construction Materials:Vinyl Siding
Utilities
- Water:Public
- Sewer:Septic Tank
Finances and disclosures
- Price:$495,000
- Price per sq. ft.:$137.2
- Tax amount:$2,548
Features and amenities
- Laundry features:Dryer Connection, Main Level
- Amenities:Ceiling Fan(s), Dead Bolt(s)
Parking
- Parking description:Driveway
 2026 Triad MLS, Inc. All rights reserved. IDX information is provided exclusively for personal, non-commercial use, and may not be used for any purpose other than to identify prospective properties consumers may be interested in purchasing. Information is deemed reliable but not guaranteed. This site will be monitored for ‘scraping’ and any use of search facilities of data on the site other than by potential buyers/sellers is prohibited. All Sale data is for informational purposes only and is not an indication of a market analysis or appraisal. Properties marked with the Triad MLS, Inc. icon are provided courtesy of the Triad MLS, Inc.’s, Internet Data Exchange Database.
New listings near 259 E Main Street
- New
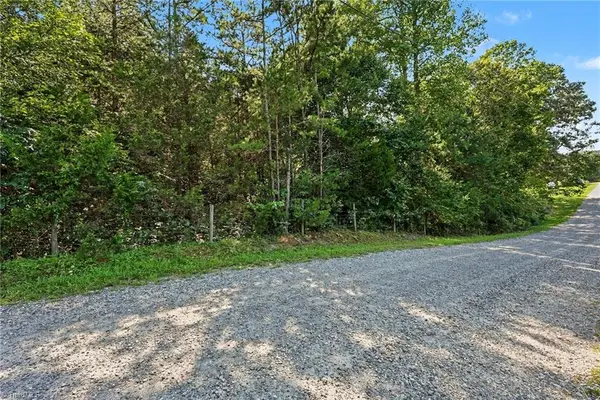 $420,000Active35.06 Acres
3883 Millikan Farm Road, Franklinville, NC 27248
MLS# 1234482Listed by: KELLER WILLIAMS ONE 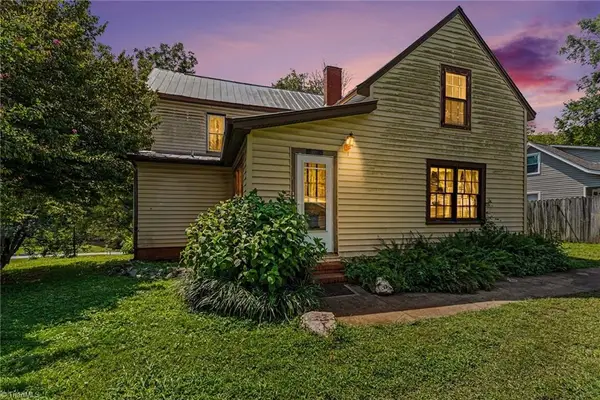 $129,900Pending3 beds 1 baths1,818 sq. ft.
447 Main Street, Franklinville, NC 27248
MLS# 1233705Listed by: HOWARD HANNA ALLEN TATE-ASHEBORO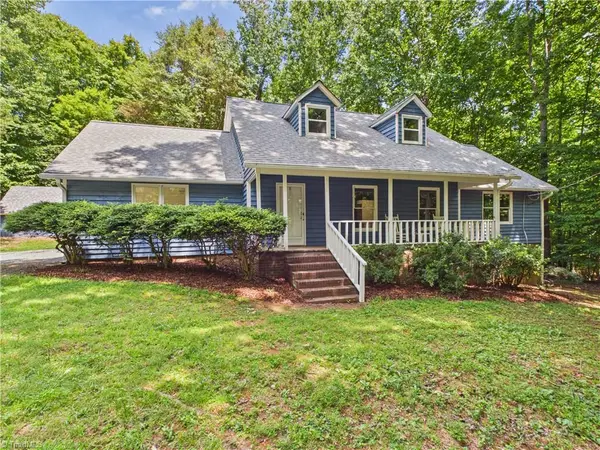 $349,000Active3 beds 2 baths2,100 sq. ft.
4007 Jones Street, Franklinville, NC 27248
MLS# 1231781Listed by: GATEWAY PROPERTIES AND DEVELOPMENT- Open Sat, 1 to 4pm
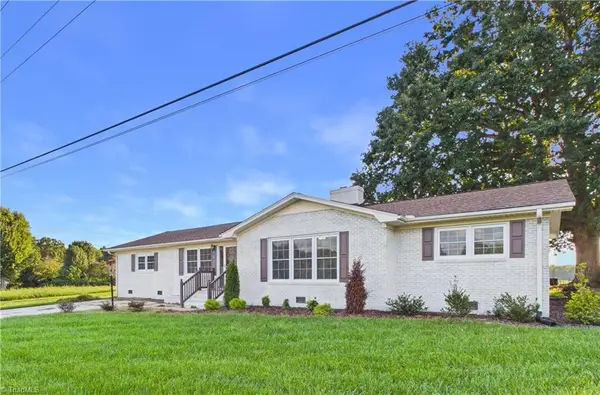 $319,900Active3 beds 3 baths1,832 sq. ft.
3799 Mack Lineberry Road, Franklinville, NC 27248
MLS# 1231772Listed by: GATEWAY PROPERTIES AND DEVELOPMENT 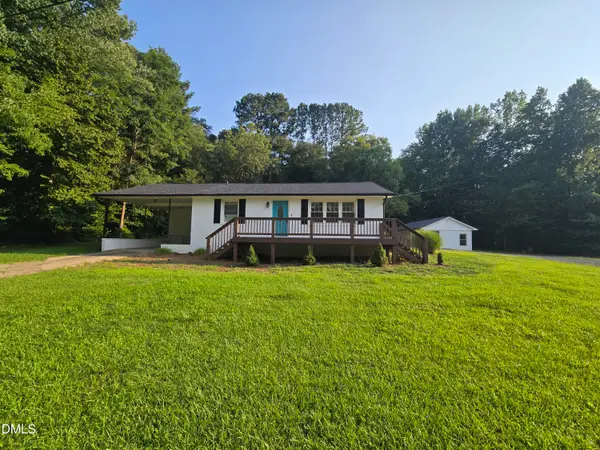 $304,900Active3 beds 2 baths1,380 sq. ft.
3126 Cedar Falls Road, Franklinville, NC 27248
MLS# 10186046Listed by: ALAMANCE COUNTY REALTY, LLC $349,900Active3 beds 2 baths2,276 sq. ft.
1507 Ridgewood Road, Franklinville, NC 27248
MLS# 1230228Listed by: TKB REALTY GROUP BROKERED BY EXP $130,000Active1 beds 1 baths1,400 sq. ft.
2459 Cedar Falls Road, Franklinville, NC 27248
MLS# 1225115Listed by: THE REAL ESTATE SHOPPE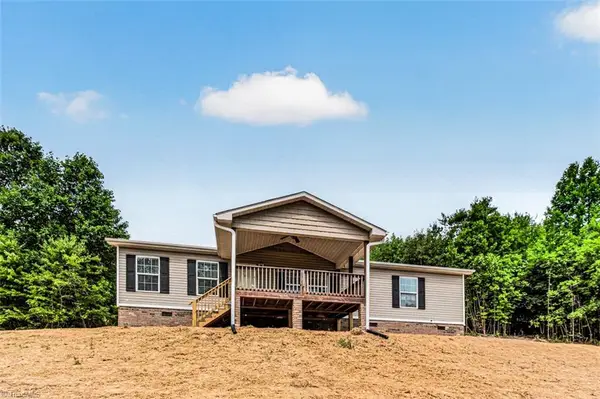 $225,000Pending3 beds 2 baths1,484 sq. ft.
1503 Mulberry Academy Street, Franklinville, NC 27248
MLS# 1224138Listed by: THE REAL ESTATE SHOPPE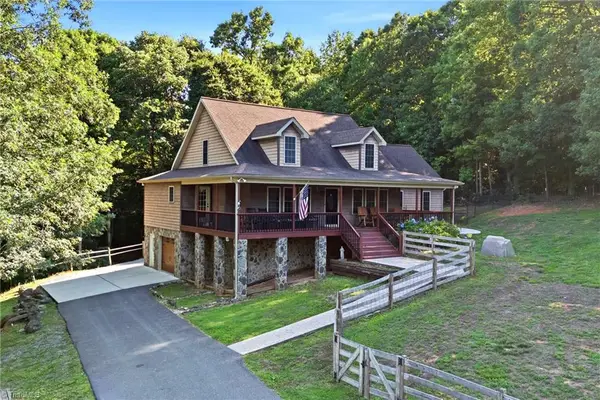 $494,995Pending3 beds 3 baths2,244 sq. ft.
3130 Acorn Ridge Road, Franklinville, NC 27248
MLS# 1223626Listed by: STRIDER & CO REALTY LLC


Protect your home and budget from life's surprises with an Assurant Home Warranty, backed by a partner that supports you through every step of homeownership. Explore Plans.
© 2023 - 2026 ERA Franchise Systems LLC. All rights reserved. ERA Franchise Systems LLC fully supports the principles of the Fair Housing Act and the Equal Opportunity Act. ERA, ERA Real Estate powered, and their respective logos are registered service marks of ERA Franchise Systems LLC. Each office is independently owned and operated.