
206 Craigmore Hill Drive, Fremont, NC 27830
Local realty services provided by:ERA Strother Real Estate
206 Craigmore Hill Drive,Fremont, NC 27830
$465,000
- 5 Beds
- 4 Baths
- 3,106 sq. ft.
- Single family
- Active
Listed by: beth hines
Office: re/max southland realty ii
MLS#:100606370
Source:NC_CCAR
Price summary
- Price:$465,000
- Price per sq. ft.:$149.71
About this home
ASK ABOUT $5,000 BUILDER CONCESSION!! USE AS YOU CHOOSE!!
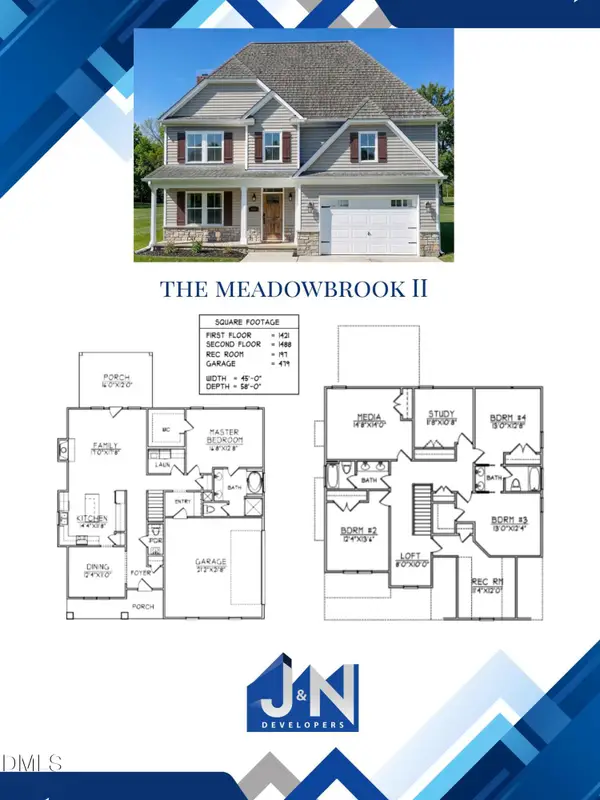
The Meadowbrook II Plan in the NEW Fynloch Chase North neighborhood! Situated on a spacious 10-acre cul-de-sac lot, this thoughtfully designed home offers 5 bedrooms, 3.5 bathrooms, and room to spread out inside and out. Enjoy a neighborhood setting with the added flexibility of unrestricted acreage at the rear of the property. A welcoming foyer leads past the formal dining room into an expansive family room featuring a cozy fireplace and an open layout ideal for gathering and entertaining. The island kitchen will feature quartz countertops, a stylish tile backsplash, stainless steel appliances, a pantry, and abundant counter and cabinet space. The first-floor owner's suite provides a private retreat with a large walk-in closet, a quartz-topped double vanity, walk-in shower, separate soaking tub, and private water closet. Upstairs, additional bedrooms include two connected by a convenient Jack-and-Jill bathroom, while another full bathroom accommodates family and guests. A spacious media room, dedicated study, recreation room, and versatile loft offer plenty of options for work, hobbies, relaxation, and entertaining. Additional highlights include a first-floor laundry room, convenient half bath, and attached two-car garage. Covered front and rear porches provide inviting spaces to enjoy your morning coffee or unwind while overlooking your expansive property. Discover the possibilities of a brand-new home on 10 acres in Fynloch Chase North! Only a Small Portion of the 10 Acres at Front is Part of the HOA!! The REAR Portion is Free From HOA!!
Fynloch Chase North is a Beautiful New Home Community - Located off Governor Charles B Aycock Road- in the CBA School District!!...
Contact an agent
Home facts
- Year built:2026
- Subdivision & Development:Fynloch Chase North
- Listing ID #:100606370
- Added:1 day(s) ago
- Updated:September 27, 2026 at 10:22 AM
Rooms and interior
- Bedrooms:5
- Total bathrooms:4
- Full bathrooms:3
- Half bathrooms:1
- Rooms Total:12
- Flooring:Carpet, Laminate, Vinyl
- Bathrooms Description:Walk-in Shower
- Kitchen Description:Dishwasher, Kitchen Island, Pantry, Range
- Bedroom Description:Master Downstairs, Walk-In Closet(s)
- Living area:3,106 sq. ft.
Heating and cooling
- Cooling:Central Air
- Heating:Electric, Fireplace(s), Heat Pump, Heating
- Central air:Yes
Structure and exterior
- Roof:Shingle
- Year built:2026
- Building area:3,106 sq. ft.
- Lot area:10.04 Acres
- Lot Features:Level
- Construction Materials:Vinyl Siding, Wood Frame
- Exterior Features:Covered, Patio, Porch
- Foundation Description:Slab
- Levels:2 Story
Schools
- High school:Charles Aycock
- Middle school:Norwayne
- Elementary school:Fremont
Utilities
- Water:County Water, Water Connected
Finances and disclosures
- Price:$465,000
- Price per sq. ft.:$149.71
Features and amenities
- Appliances:Dishwasher, Range
- Laundry features:Laundry Room, Washer Hookup
- Amenities:Ceiling Fan(s), Solid Surface, Tray Ceiling(s), Walk-In Closet(s)
Parking
- Total parking spaces:2
- Parking description:Attached, Attached Garage, Covered, Garage, Garage Door Opener, Paved
- Garage:Yes
- Garage spaces:2

New listings near 206 Craigmore Hill Drive
- New
 $465,000Active5 beds 4 baths3,106 sq. ft.
206 Craigmore Drive, Fremont, NC 27830
MLS# 10195089Listed by: RE/MAX SOUTHLAND REALTY II 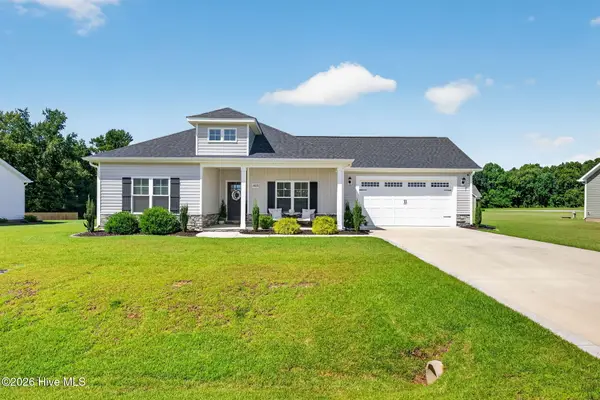 $279,900Active3 beds 2 baths1,359 sq. ft.
403 Fynloch Chase Drive, Fremont, NC 27830
MLS# 100603747Listed by: RE/MAX SOUTHLAND REALTY II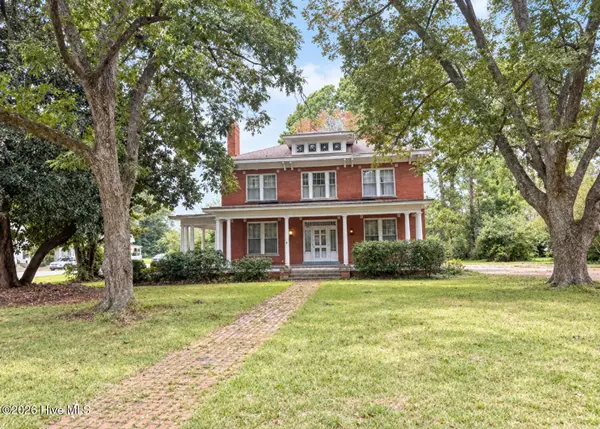 $299,000Active5 beds 4 baths3,950 sq. ft.
103 S Pender Street, Fremont, NC 27830
MLS# 100603705Listed by: BRANCO REALTY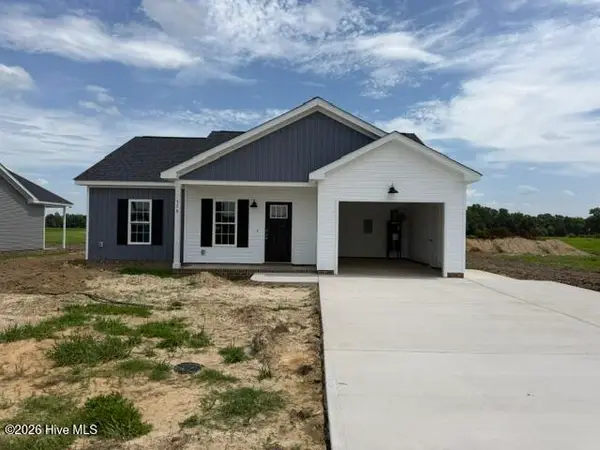 $252,900Active3 beds 2 baths1,320 sq. ft.
574 New Daniels Chapel Road, Fremont, NC 27830
MLS# 100603373Listed by: BERKSHIRE HATHAWAY HOME SERVICES MCMILLEN & ASSOCIATES REALTY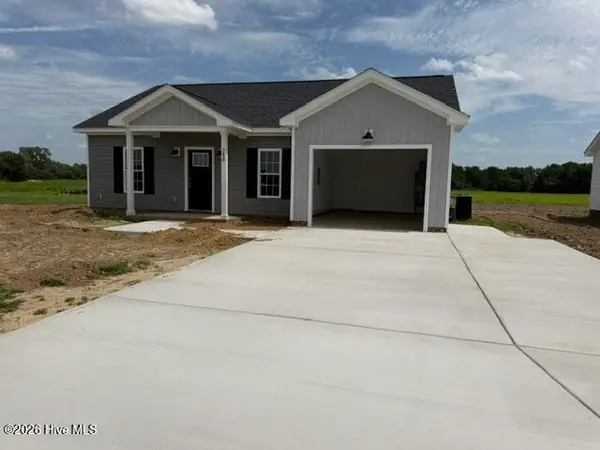 $252,900Active3 beds 2 baths1,320 sq. ft.
580 New Daniels Chapel Road, Fremont, NC 27830
MLS# 100603079Listed by: BERKSHIRE HATHAWAY HOME SERVICES MCMILLEN & ASSOCIATES REALTY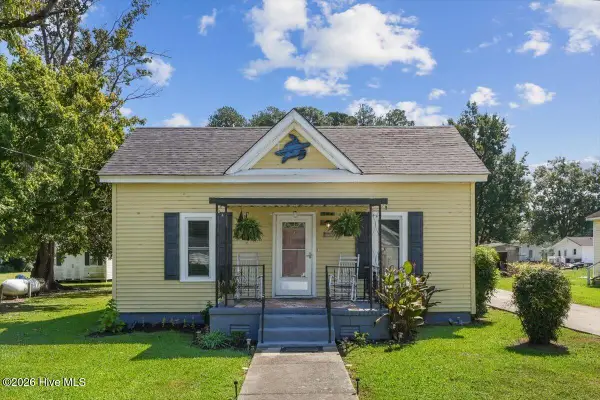 $115,000Active2 beds 1 baths884 sq. ft.
304 S Pender Street, Fremont, NC 27830
MLS# 100601884Listed by: COLDWELL BANKER ADVANTAGE-SMITHFIELD $264,990Active3 beds 2 baths1,725 sq. ft.
103 Rubyfield Court, Fremont, NC 27830
MLS# 100599693Listed by: COLDWELL BANKER HOWARD PERRY & WALSTON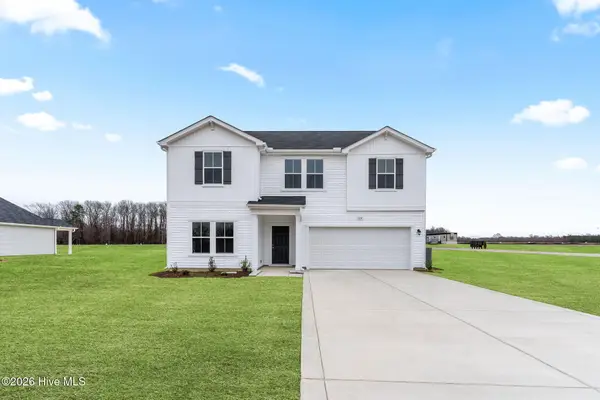 $334,990Active4 beds 3 baths2,433 sq. ft.
100 Rubyfield Court, Fremont, NC 27830
MLS# 100599618Listed by: COLDWELL BANKER HOWARD PERRY & WALSTON $149,900Active3 beds 2 baths1,395 sq. ft.
515 Newsome Street, Fremont, NC 27830
MLS# 10188458Listed by: COLDWELL BANKER ADVANTAGE


Protect your home and budget from life's surprises with an Assurant Home Warranty, backed by a partner that supports you through every step of homeownership. Explore Plans.
© 2023 - 2026 ERA Franchise Systems LLC. All rights reserved. ERA Franchise Systems LLC fully supports the principles of the Fair Housing Act and the Equal Opportunity Act. ERA, ERA Real Estate powered, and their respective logos are registered service marks of ERA Franchise Systems LLC. Each office is independently owned and operated.