
256 Owens Farm Road, Fremont, NC 27830
Local realty services provided by:ERA Wilder Realty
256 Owens Farm Road,Fremont, NC 27830
$329,900
- 3 Beds
- 2 Baths
- 1,831 sq. ft.
- Single family
- Active
Listed by: linsey dale
Office: htr southern properties
MLS#:100615972
Source:NC_CCAR
Price summary
- Price:$329,900
- Price per sq. ft.:$180.17
About this home
$5000 BUILDER CONCESSION!!!
WELCOME HOME TO THE JULIE PLAN!!! This BEAUTIFUL RANCH home offers OVER 1,800 SQUARE FEET of thoughtfully designed living space with 3 SPACIOUS BEDROOMS and 3 FULL BATHROOMS!! Looking for a home with TWO PRIMARY SUITES?! THIS IS THE ONE!! One of the secondary bedrooms features its very own PRIVATE ATTACHED BATHROOM, making it the PERFECT setup for guests, multigenerational living, or anyone looking for added privacy!! Step inside to an inviting OPEN FLOOR PLAN featuring a LARGE LIVING ROOM with a cozy FIREPLACE, perfect for relaxing or entertaining!! The GORGEOUS KITCHEN is sure to impress with a LARGE CENTER ISLAND, GRANITE COUNTERTOPS, STAINLESS STEEL APPLIANCES, and plenty of cabinet and counter space!! A SEPARATE DINING AREA provides the perfect place for gathering around the table!! UPGRADED DESIGN SELECTIONS throughout give this home a beautiful, modern feel!! A DEDICATED LAUNDRY ROOM adds everyday convenience!! Situated on a .39 ACRE OPEN LOT, this property offers plenty of room to enjoy the outdoors!! Relax with your morning coffee on the COVERED FRONT PORCH or unwind on the COVERED BACK PORCH overlooking your spacious backyard!! SPACE, STYLE, AND A FLOOR PLAN THAT STANDS OUT!!! ASK ABOUT THE MAJOR BUILDER INCENTIVES AVAILABLE!!...
Contact an agent
Home facts
- Year built:2026
- Subdivision & Development:Other
- Listing ID #:100615972
- Added:1 day(s) ago
- Updated:November 12, 2026 at 01:08 PM
Rooms and interior
- Bedrooms:3
- Total bathrooms:2
- Full bathrooms:2
- Rooms Total:6
- Flooring:Carpet, Laminate, Vinyl
- Dining Description:Eat-in Kitchen
- Bathrooms Description:Walk-in Shower
- Kitchen Description:Dishwasher, Eat-in Kitchen, Kitchen Island, Pantry
- Bedroom Description:Master Downstairs, Walk-In Closet(s)
- Living area:1,831 sq. ft.
Heating and cooling
- Cooling:Central Air
- Heating:Electric, Forced Air, Heating
- Central air:Yes
Structure and exterior
- Roof:Shingle
- Year built:2026
- Building area:1,831 sq. ft.
- Lot area:0.39 Acres
- Lot Features:Open Lot
- Construction Materials:Vinyl Siding, Wood Frame
- Exterior Features:Covered, Porch
- Foundation Description:Brick/Mortar, Slab
- Levels:1 Story
Schools
- High school:Charles Aycock
- Middle school:Norwayne
- Elementary school:Fremont
Utilities
- Water:Water Connected
Finances and disclosures
- Price:$329,900
- Price per sq. ft.:$180.17
Features and amenities
- Appliances:Dishwasher
- Laundry features:Laundry Room
- Amenities:Ceiling Fan(s), Walk-In Closet(s)
Parking
- Total parking spaces:2
- Parking description:Attached, Attached Garage, Garage, Garage Door Opener, Lighted
- Garage:Yes
- Garage spaces:2

New listings near 256 Owens Farm Road
- New
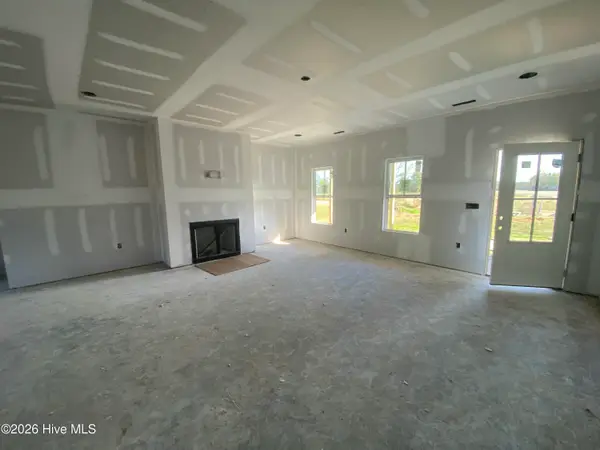 $350,000Active3 beds 2 baths2,286 sq. ft.
248 Owens Farm Road, Fremont, NC 27830
MLS# 100615969Listed by: HTR SOUTHERN PROPERTIES - New
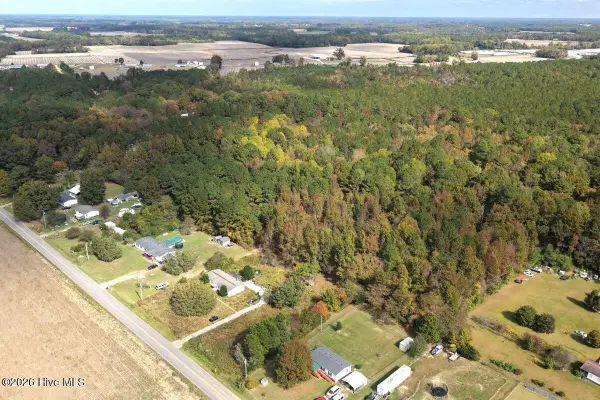 $99,900Active10.82 Acres
0 Norwayne School Road, Fremont, NC 27830
MLS# 100615745Listed by: MOSSY OAK PROPERTIES LAND AND FARMS - New
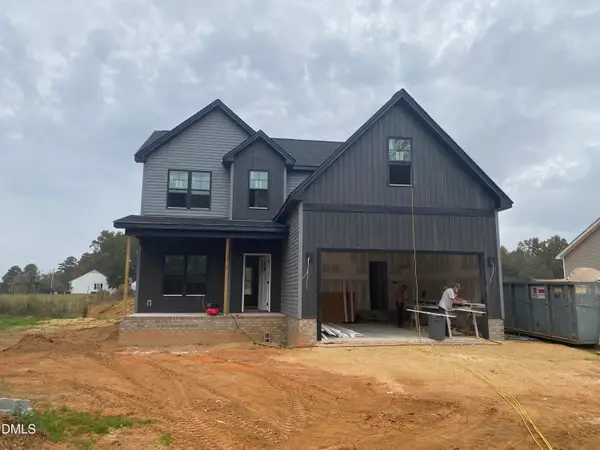 $343,000Active3 beds 3 baths2,077 sq. ft.
272 Owens Farm Road, Fremont, NC 27830
MLS# 10202275Listed by: HTR SOUTHERN PROPERTIES - New
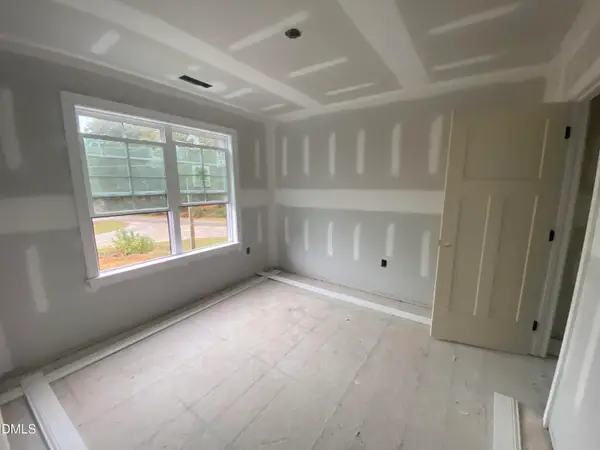 $324,900Active3 beds 2 baths1,707 sq. ft.
264 Owens Farm Road, Fremont, NC 27830
MLS# 10202258Listed by: HTR SOUTHERN PROPERTIES - New
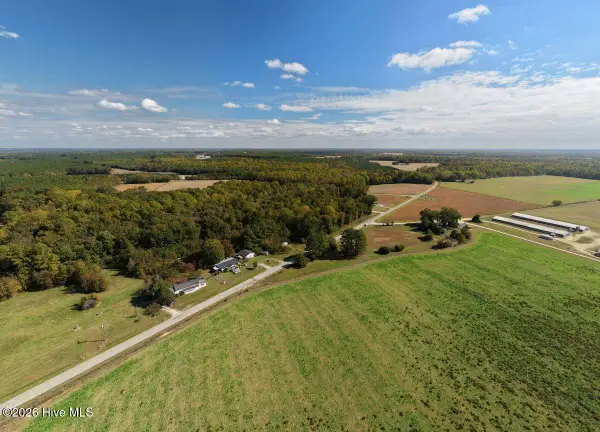 $29,900Active0.85 Acres
1106 Stan-ray Road, Fremont, NC 27830
MLS# 100613928Listed by: MOSSY OAK PROPERTIES LAND AND FARMS - New
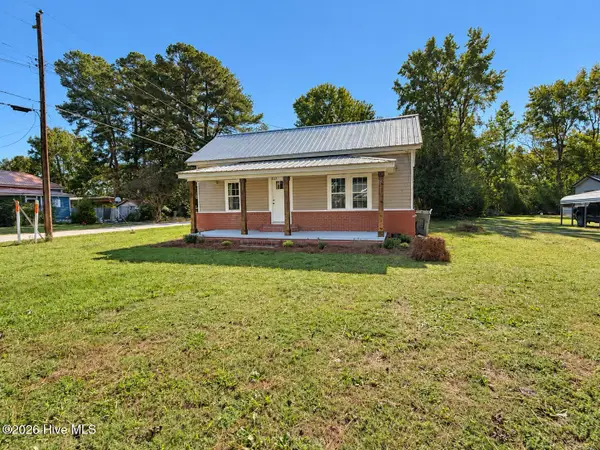 $269,000Active4 beds 3 baths1,832 sq. ft.
201 W Martin Street, Fremont, NC 27830
MLS# 100613798Listed by: BRANCO REALTY  $180,000Active3 beds 1 baths1,100 sq. ft.
1236 Union Grove Church Road, Fremont, NC 27830
MLS# 10199447Listed by: THE THOMAS PARKER REALTY GROUP- Open Sun, 2 to 4pm
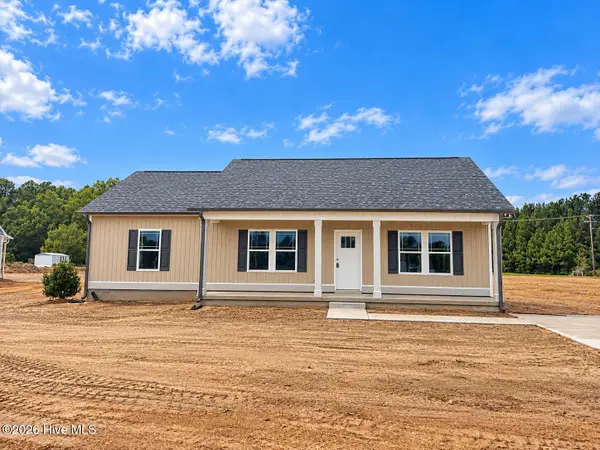 $259,840Active3 beds 2 baths1,441 sq. ft.
103 Dees Meadow Lane, Fremont, NC 27830
MLS# 100611448Listed by: CAROLINA REALTY  $343,000Active3 beds 3 baths2,077 sq. ft.
272 Owens Farm Road, Fremont, NC 27830
MLS# 100611009Listed by: HTR SOUTHERN PROPERTIES


Protect your home and budget from life's surprises with an Assurant Home Warranty, backed by a partner that supports you through every step of homeownership. Explore Plans.
© 2023 - 2026 ERA Franchise Systems LLC. All rights reserved. ERA Franchise Systems LLC fully supports the principles of the Fair Housing Act and the Equal Opportunity Act. ERA, ERA Real Estate powered, and their respective logos are registered service marks of ERA Franchise Systems LLC. Each office is independently owned and operated.