
1021 Harvest Point Drive, Fuquay Varina, NC 27526
Local realty services provided by:ERA Parrish Realty Legacy Group
Listed by: matt perry, mallory hedden
Office: keller williams elite realty
MLS#:10196170
Source:RD
Price summary
- Price:$459,900
- Price per sq. ft.:$161.88
- Monthly HOA dues:$60.33
About this home
Freshly updated and ready for its next chapter, this spacious 4-bedroom home in Amber Ridge pairs nearly 2,900 square feet with fresh interior paint and new carpet, an open, functional floor plan and a backyard that truly sets it apart. Engineered hardwood floors carry through the main living areas, where detailed trim and wainscoting add character to the formal dining room and a separate office provides dedicated work-from-home space. At the heart of the home, the generous family room with gas-log fireplace flows easily into the breakfast area and kitchen, complete with granite countertops, abundant cabinetry, stainless steel appliances and a center island with bar seating. Upstairs, all four bedrooms are impressively sized, including a spacious primary suite, plus the convenience of a second-floor laundry room. Outside, there is room to spread out on the large .37-acre fenced homesite. The expansive backyard is designed for both everyday living and entertaining with a custom paver patio, built-in fire pit and seating wall, shaded pergola, separate covered pavilion, garden areas, mature plantings, play space and a storage shed. The 2-car garage adds even more functionality. And for an added neighborhood perk, the Amber Ridge community pool is right next door-making a swim incredibly convenient without sacrificing your own private backyard space. With fresh updates already completed, generous room sizes inside and exceptional outdoor space outside, 1021 Harvest Point offers the kind of space and flexibility that is increasingly hard to find in Fuquay-Varina. Beyond the home, the location makes everyday life easy-close to Fuquay-Varina's growing mix of shopping, dining, grocery stores and local favorites, with Downtown Fuquay-Varina just minutes away and convenient access to major routes throughout the Triangle. Welcome Home!...
Contact an agent
Home facts
- Year built:2013
- Subdivision & Development:Amber Ridge
- Listing ID #:10196170
- Added:1 day(s) ago
- Updated:October 02, 2026 at 07:14 PM
Rooms and interior
- Bedrooms:4
- Total bathrooms:3
- Full bathrooms:2
- Rooms Total:9
- Flooring:Carpet, Laminate, Vinyl
- Dining Description:Dining L, Eat-in Kitchen
- Bathrooms Description:Bathtub/Shower Combination, Double Vanity, Separate Shower, Soaking Tub, Walk-In Shower
- Kitchen Description:Dishwasher, Disposal, Electric Water Heater, Exhaust Fan, Gas Range, Microwave, Plumbed For Ice Maker, Stainless Steel Appliance(s), Water Heater
- Living area:2,841 sq. ft.
Heating and cooling
- Cooling:Central Air, Dual, Heat Pump
- Heating:Forced Air, Heat Pump, Zoned
- Central air:Yes
Structure and exterior
- Roof:Asphalt, Shingle
- Year built:2013
- Building area:2,841 sq. ft.
- Lot area:0.37 Acres
- Lot Features:Back Yard, Front Yard, Garden, Landscaped, Level
- Architectural Style:Traditional
- Construction Materials:Brick Veneer, Vinyl Siding
- Exterior Features:Fenced Yard, Front Porch, Garden, Patio, Playground, Porch, Private Yard, Rain Gutters, Storage
- Foundation Description:Slab
- Levels:Two
Schools
- High school:Wake - Willow Spring High School
- Middle school:Wake - Fuquay Varina Middle
- Elementary school:Wake - Fuquay Varina Elementary
Utilities
- Water:Public
- Sewer:Public Sewer
Finances and disclosures
- Price:$459,900
- Price per sq. ft.:$161.88
- Tax amount:$4,627
Features and amenities
- Laundry features:Electric Dryer Hookup, Laundry Room, Upper Level, Washer Hookup
- Amenities:Blinds
Parking
- Total parking spaces:4
- Parking description:Attached, Driveway, Garage, Garage Faces Front
- Garage:Yes
- Garage spaces:2
 Listings marked with a Doorify MLS icon are provided courtesy of the Doorify MLS, of North Carolina, Internet Data Exchange Database. Brokers make an effort to deliver accurate information, but buyers should independently verify any information on which they will rely in a transaction. The listing broker shall not be responsible for any typographical errors, misinformation, or misprints, and they shall be held totally harmless from any damages arising from reliance upon this data. This data is provided exclusively for consumers’ personal, non-commercial use. Copyright 2026 Doorify MLS of North Carolina. All rights reserved.
New listings near 1021 Harvest Point Drive
- Coming Soon
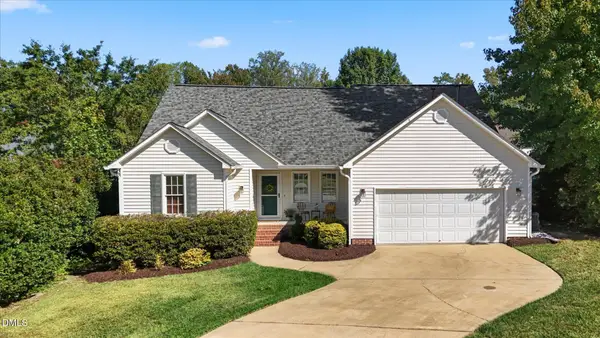 $415,000Coming Soon4 beds 3 baths2,378 sq. ft.
805 Natural Springs Court, Fuquay Varina, NC 27526
MLS# 10196293Listed by: CHOICE RESIDENTIAL REAL ESTATE - Coming Soon
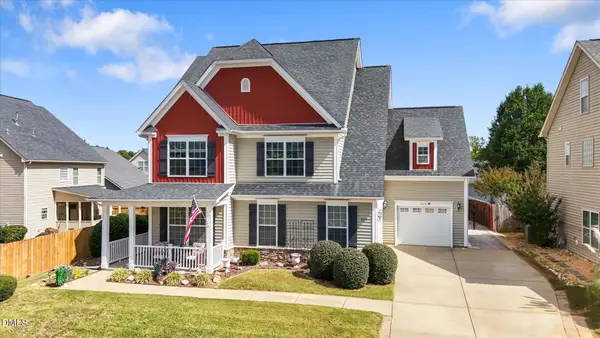 $545,000Coming Soon4 beds 3 baths4,632 sq. ft.
705 Silk Tree Trace, Fuquay Varina, NC 27526
MLS# 10196128Listed by: CHOICE RESIDENTIAL REAL ESTATE - New
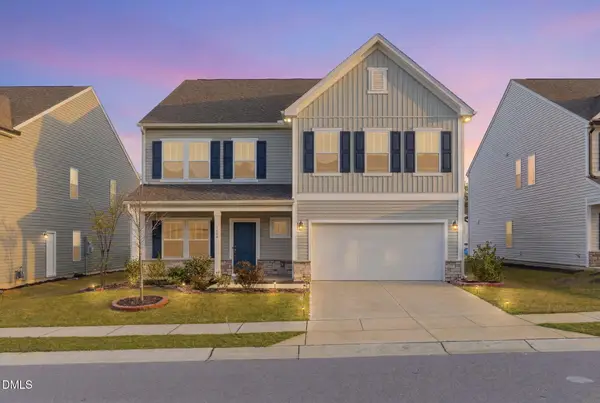 $589,000Active5 beds 4 baths3,999 sq. ft.
1408 Addison Lake Street, Fuquay Varina, NC 27526
MLS# 10196126Listed by: TRIANGLE ARK REALTY INC - New
 $585,000Active3 beds 3 baths2,965 sq. ft.
1900 Pinecliff Court, Fuquay Varina, NC 27526
MLS# 10196074Listed by: TOWNSIDE PROPERTIES - New
 $579,000Active4 beds 3 baths2,590 sq. ft.
402 Rittenhouse Court, Fuquay Varina, NC 27526
MLS# 10196047Listed by: ABSHURE REALTY GROUP LLC - Open Sun, 2 to 4pmNew
 $699,000Active5 beds 5 baths3,760 sq. ft.
513 Hampton Crest Court, Fuquay Varina, NC 27526
MLS# 10195982Listed by: COMPASS -- RALEIGH - Open Sat, 1:30 to 3:30pmNew
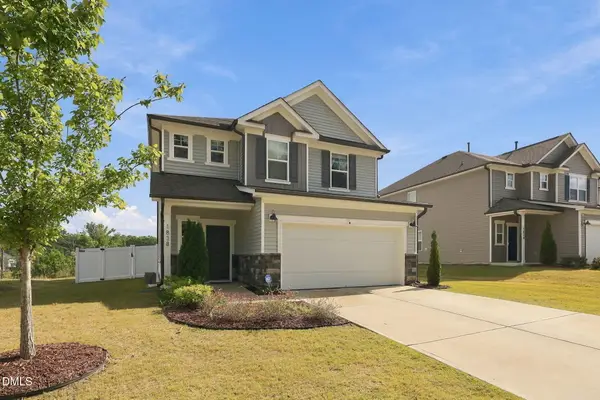 $430,000Active3 beds 3 baths2,461 sq. ft.
1838 Carlton Links Drive, Fuquay Varina, NC 27526
MLS# 10195909Listed by: EXP REALTY, LLC - C - New
 $499,000Active4 beds 4 baths2,893 sq. ft.
108 Highland Grv Way, Fuquay Varina, NC 27526
MLS# 10195800Listed by: THE OCEANAIRE REALTY - Open Sat, 1 to 3pmNew
 $515,000Active4 beds 3 baths2,998 sq. ft.
1404 Alluvial Court, Fuquay Varina, NC 27526
MLS# 10195780Listed by: LPT REALTY, LLC


Protect your home and budget from life's surprises with an Assurant Home Warranty, backed by a partner that supports you through every step of homeownership. Explore Plans.
© 2023 - 2026 ERA Franchise Systems LLC. All rights reserved. ERA Franchise Systems LLC fully supports the principles of the Fair Housing Act and the Equal Opportunity Act. ERA, ERA Real Estate powered, and their respective logos are registered service marks of ERA Franchise Systems LLC. Each office is independently owned and operated.