
117 Greenwillow Drive, Fuquay Varina, NC 27526
Local realty services provided by:ERA Parrish Realty Legacy Group
117 Greenwillow Drive,Fuquay Varina, NC 27526
$504,885
- 4 Beds
- 3 Baths
- 2,291 sq. ft.
- Single family
- Active
Listed by: kenneth ward
Office: d.r. horton, inc.
MLS#:10203073
Source:RD
Price summary
- Price:$504,885
- Price per sq. ft.:$220.38
- Monthly HOA dues:$63.33
About this home
117 Greenwillow Drive brings comfort, style, and convenience together. This single-story home offers approximately 2291 square feet, 4 bedrooms, 3 bathrooms, and an attached 3-car garage. Whether you are cooking, gathering, or relaxing, the layout keeps the main living areas comfortable and easy to use. The kitchen features stunning quartz countertops, soft-close cabinetry, crown molding, electric cooktop, wall oven, and a generous island overlooking the seamlessly connected living and dining rooms. Near the back of the home, the primary suite offers a private retreat with an elegant tray ceiling, dual walk-in closets, an ensuite bathroom—complete with a double vanity, walk-in shower, soaker tub, and a separate water closet for added privacy. An additional 3 bedrooms and 2 additional full bathrooms provide plenty of room for family or guests. Just off the main living area, the covered rear patio gives you an outdoor space for relaxing in the fresh air. With all living spaces on a single level and 4 bedrooms that can adapt to your needs, this home offers a comfortable layout with space for everyday routines and the moments that make a house feel like home. Welcome home to 117 Greenwillow Drive in Eagle Creek. *Photos are not of the actual home or interior features and are representative of floor plan only.*...
Contact an agent
Home facts
- Year built:2026
- Subdivision & Development:Eagle Creek
- Listing ID #:10203073
- Added:1 day(s) ago
- Updated:November 12, 2026 at 08:58 PM
Rooms and interior
- Bedrooms:4
- Total bathrooms:3
- Full bathrooms:3
- Rooms Total:8
- Flooring:Carpet, Laminate, Tile
- Dining Description:Dining L, Eat-in Kitchen
- Bathrooms Description:Bathtub/Shower Combination, Double Vanity, Separate Shower, Soaking Tub, Walk-In Shower
- Kitchen Description:Dishwasher, Electric Cooktop, Electric Water Heater, Microwave, Stainless Steel Appliance(s), Wall Oven
- Living area:2,291 sq. ft.
Heating and cooling
- Cooling:Central Air, Electric
- Heating:Electric
- Central air:Yes
Structure and exterior
- Roof:Architectural Shingle
- Year built:2026
- Building area:2,291 sq. ft.
- Lot area:0.39 Acres
- Lot Features:Landscaped
- Architectural Style:Ranch
- Construction Materials:Brick Veneer, HardiPlank Type
- Exterior Features:Covered, Patio, Rain Gutters
- Foundation Description:Slab
- Levels:One
Schools
- High school:Harnett - Harnett Central High
- Middle school:Harnett - Harnett Central Middle
- Elementary school:Harnett - Northwest Harnett Elementary
Utilities
- Water:Public
- Sewer:Public Sewer
Finances and disclosures
- Price:$504,885
- Price per sq. ft.:$220.38
Features and amenities
- Laundry features:Laundry Room, Main Level
- Amenities:Screens
Parking
- Total parking spaces:6
- Parking description:Attached, Concrete, Driveway, Garage, Garage Faces Front
- Garage:Yes
- Garage spaces:3
 Listings marked with a Doorify MLS icon are provided courtesy of the Doorify MLS, of North Carolina, Internet Data Exchange Database. Brokers make an effort to deliver accurate information, but buyers should independently verify any information on which they will rely in a transaction. The listing broker shall not be responsible for any typographical errors, misinformation, or misprints, and they shall be held totally harmless from any damages arising from reliance upon this data. This data is provided exclusively for consumers’ personal, non-commercial use. Copyright 2026 Doorify MLS of North Carolina. All rights reserved.
New listings near 117 Greenwillow Drive
- Coming Soon
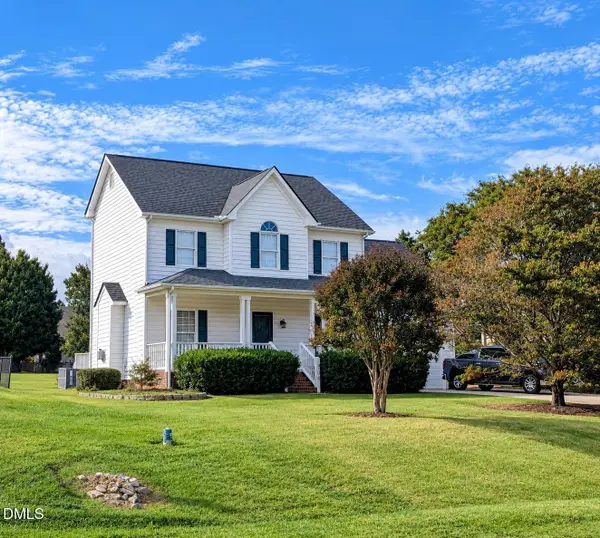 $408,900Coming Soon3 beds 3 baths2,072 sq. ft.
308 Cameronwood Drive, Fuquay Varina, NC 27526
MLS# 10201755Listed by: GEORGE WHITE REALTY - New
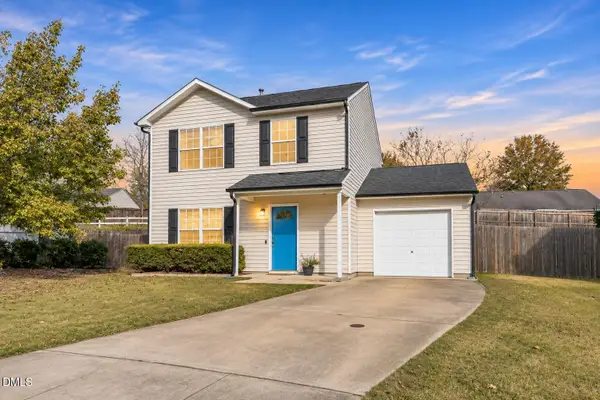 $324,900Active3 beds 3 baths1,365 sq. ft.
1773 Whitbrook Court, Fuquay Varina, NC 27526
MLS# 10203058Listed by: EXP REALTY LLC - New
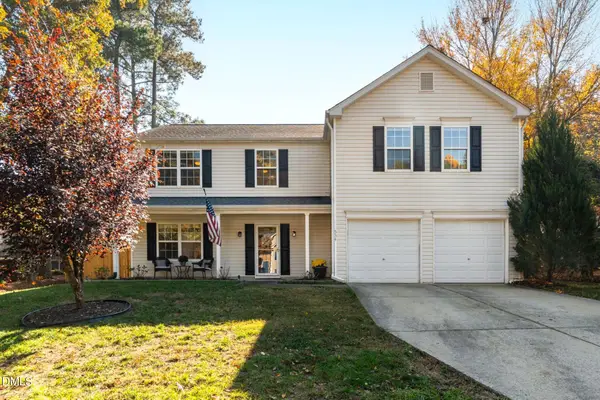 $395,000Active4 beds 3 baths2,252 sq. ft.
534 Dogwood Creek Place, Fuquay Varina, NC 27526
MLS# 10203023Listed by: CHOICE RESIDENTIAL REAL ESTATE - New
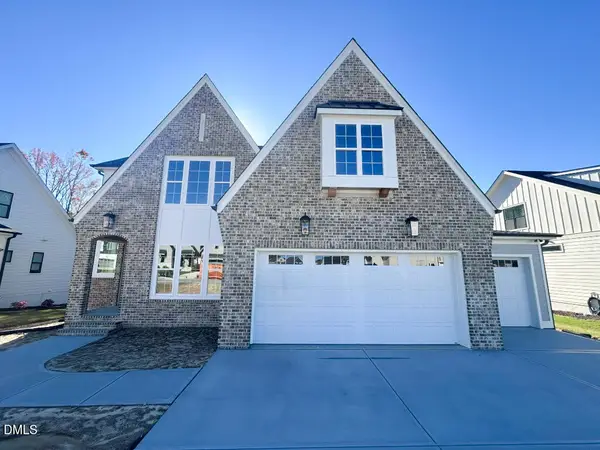 $1,075,000Active4 beds 5 baths3,240 sq. ft.
1008 Lily Claire Lane, Fuquay Varina, NC 27526
MLS# 10203027Listed by: COLDWELL BANKER HPW - New
 $460,000Active3 beds 3 baths2,384 sq. ft.
724 Laurel Spring Drive, Fuquay Varina, NC 27526
MLS# 10202844Listed by: TEAM ANDERSON REALTY - New
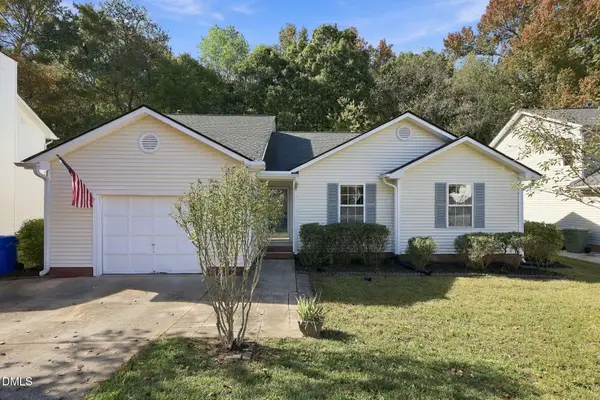 $280,000Active3 beds 2 baths1,374 sq. ft.
1329 Balfour Downs Circle, Fuquay Varina, NC 27526
MLS# 10202605Listed by: NORTHGROUP REAL ESTATE, INC. - Open Sun, 1 to 3pmNew
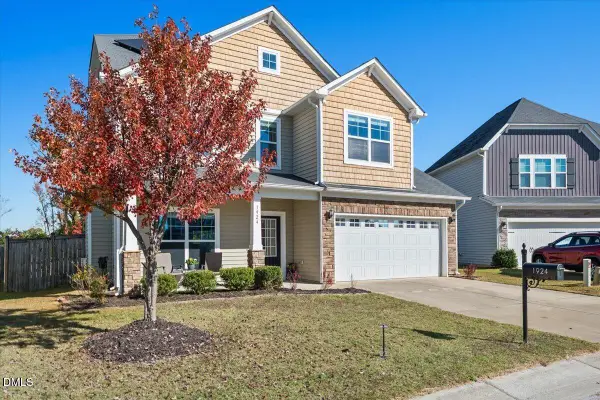 $369,000Active3 beds 3 baths1,813 sq. ft.
1924 Kylemayne Court, Fuquay Varina, NC 27526
MLS# 10202414Listed by: EXP REALTY LLC - Open Fri, 2 to 4pmNew
 $597,000Active5 beds 4 baths3,435 sq. ft.
320 Long Lake Drive, Fuquay Varina, NC 27526
MLS# 10202320Listed by: MAIN STREET COLLECTIVE 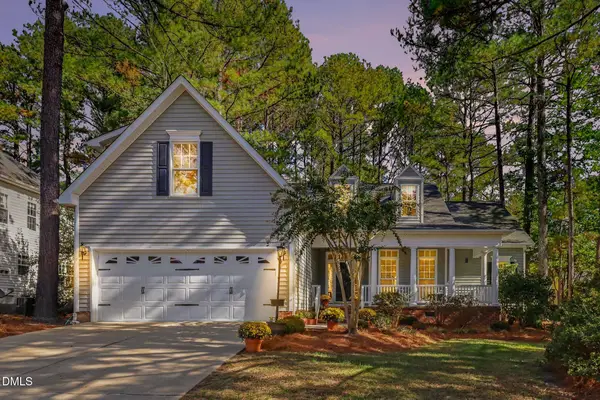 $425,000Pending3 beds 2 baths2,219 sq. ft.
904 Glenmacie Drive, Fuquay Varina, NC 27526
MLS# 10202210Listed by: COLDWELL BANKER HPW


Protect your home and budget from life's surprises with an Assurant Home Warranty, backed by a partner that supports you through every step of homeownership. Explore Plans.
© 2023 - 2026 ERA Franchise Systems LLC. All rights reserved. ERA Franchise Systems LLC fully supports the principles of the Fair Housing Act and the Equal Opportunity Act. ERA, ERA Real Estate powered, and their respective logos are registered service marks of ERA Franchise Systems LLC. Each office is independently owned and operated.