
122 Rusling Leaf Drive, Fuquay Varina, NC 27526
Local realty services provided by:ERA Live Moore
122 Rusling Leaf Drive,Fuquay Varina, NC 27526
$264,990
- 3 Beds
- 3 Baths
- 1,614 sq. ft.
- Single family
- Active
Listed by: kenneth ward
Office: d.r. horton, inc.
MLS#:10202881
Source:RD
Price summary
- Price:$264,990
- Price per sq. ft.:$164.18
- Monthly HOA dues:$83
About this home
Welcome to 122 Rusling Leaf Drive at The Townes at Matthews Landing, where stylish design and everyday convenience come together in a thoughtfully planned townhome. With approximately 1,614 square feet, this home offers 3 bedrooms, 2.5 bathrooms, and an attached single-car garage. The main level features a bright, open layout that creates a natural flow between the living, dining, and kitchen areas, making it ideal for both daily routines and entertaining. The well-appointed kitchen serves as the centerpiece of the home with stainless steel appliances, quartz countertops, shaker-style cabinetry, and a center island perfect for meal prep, casual dining, or gathering with guests. Just beyond the main living space, the rear patio provides a comfortable outdoor extension of the home, offering an inviting place to enjoy the fresh air. Upstairs, the primary suite delivers a peaceful retreat complete with a generous walk-in closet and a private bath featuring a double vanity and walk-in shower. 2 secondary bedrooms, a full bathroom, and a centrally located laundry closet complete the 2nd floor. With thoughtful details, a functional open layout, and flexible space for family, visitors, or hobbies, this beautiful home provides a practical, comfortable, and stylish setting for you to live your life. Discover all that 122 Rusling Leaf Drive has to offer and make it yours today! *Photos are not of the actual home or interior features and are representative of floor plan only.*...
Contact an agent
Home facts
- Year built:2026
- Subdivision & Development:Matthews Landing
- Listing ID #:10202881
- Added:1 day(s) ago
- Updated:November 12, 2026 at 03:07 AM
Rooms and interior
- Bedrooms:3
- Total bathrooms:3
- Full bathrooms:2
- Rooms Total:6
- Flooring:Carpet, Luxury Vinyl
- Dining Description:Eat-in Kitchen, Kitchen/Dining Room Combination, Living/Dining Room Combination
- Bathrooms Description:Bathtub/Shower Combination, Double Vanity, Shower Only, Walk-In Shower
- Kitchen Description:Dishwasher, Electric Water Heater, Free-Standing Electric Range, Microwave, Stainless Steel Appliance(s)
- Living area:1,614 sq. ft.
Heating and cooling
- Cooling:Central Air, Electric
- Heating:Electric, Zoned
- Central air:Yes
Structure and exterior
- Roof:Shingle
- Year built:2026
- Building area:1,614 sq. ft.
- Lot area:0.05 Acres
- Lot Features:Landscaped
- Architectural Style:Traditional
- Construction Materials:Stone Veneer, Vinyl Siding
- Exterior Features:Patio, Rain Gutters
- Foundation Description:Slab
- Levels:Two
Schools
- High school:Harnett - Harnett Central High
- Middle school:Harnett - Harnett Central Middle
- Elementary school:Harnett - Northwest Harnett Elementary
Utilities
- Water:Public
- Sewer:Public Sewer
Finances and disclosures
- Price:$264,990
- Price per sq. ft.:$164.18
Features and amenities
- Laundry features:Laundry Closet, Upper Level
- Amenities:Screens
Parking
- Total parking spaces:2
- Parking description:Attached, Concrete, Driveway, Garage, Garage Door Opener, Garage Faces Front
- Garage:Yes
- Garage spaces:1
 Listings marked with a Doorify MLS icon are provided courtesy of the Doorify MLS, of North Carolina, Internet Data Exchange Database. Brokers make an effort to deliver accurate information, but buyers should independently verify any information on which they will rely in a transaction. The listing broker shall not be responsible for any typographical errors, misinformation, or misprints, and they shall be held totally harmless from any damages arising from reliance upon this data. This data is provided exclusively for consumers’ personal, non-commercial use. Copyright 2026 Doorify MLS of North Carolina. All rights reserved.
New listings near 122 Rusling Leaf Drive
- Coming Soon
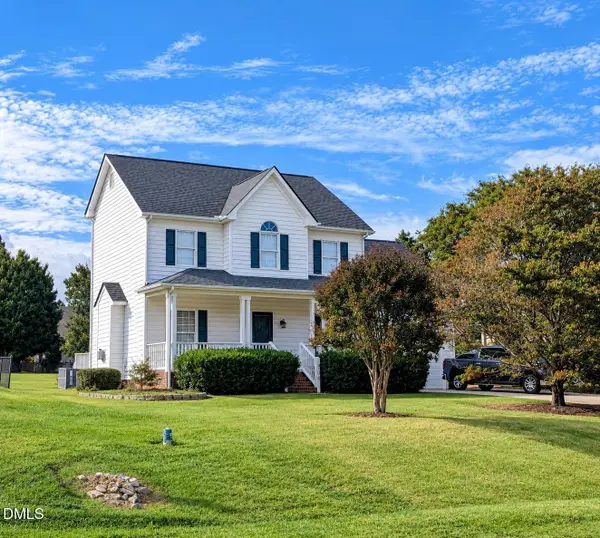 $408,900Coming Soon3 beds 3 baths2,072 sq. ft.
308 Cameronwood Drive, Fuquay Varina, NC 27526
MLS# 10201755Listed by: GEORGE WHITE REALTY - New
 $460,000Active3 beds 3 baths2,384 sq. ft.
724 Laurel Spring Drive, Fuquay Varina, NC 27526
MLS# 10202844Listed by: TEAM ANDERSON REALTY - New
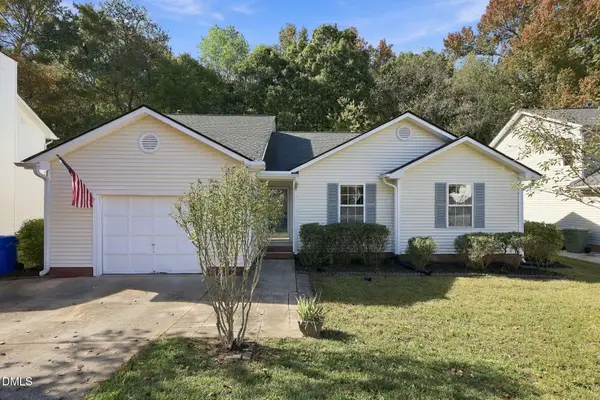 $280,000Active3 beds 2 baths1,374 sq. ft.
1329 Balfour Downs Circle, Fuquay Varina, NC 27526
MLS# 10202605Listed by: NORTHGROUP REAL ESTATE, INC. - New
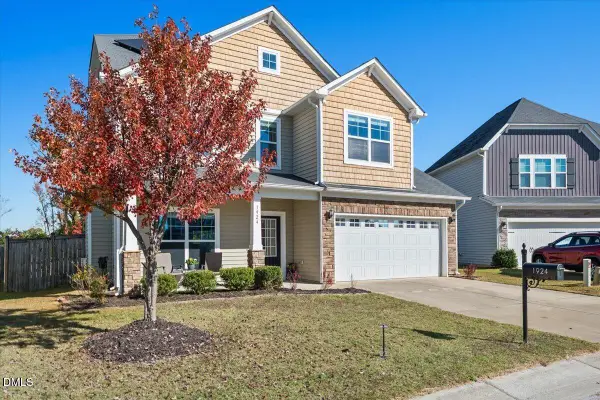 $369,000Active3 beds 3 baths1,813 sq. ft.
1924 Kylemayne Court, Fuquay Varina, NC 27526
MLS# 10202414Listed by: EXP REALTY LLC - Open Fri, 2 to 4pmNew
 $597,000Active5 beds 4 baths3,435 sq. ft.
320 Long Lake Drive, Fuquay Varina, NC 27526
MLS# 10202320Listed by: MAIN STREET COLLECTIVE 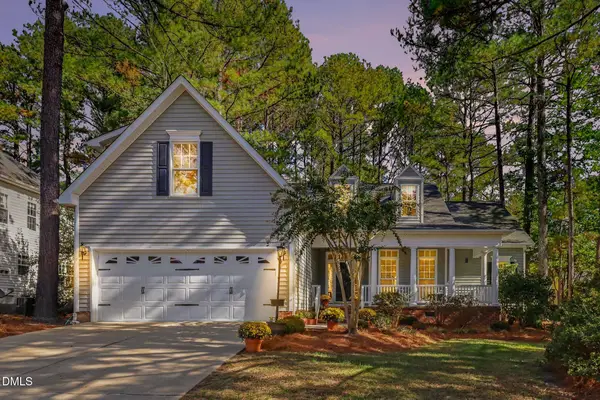 $425,000Pending3 beds 2 baths2,219 sq. ft.
904 Glenmacie Drive, Fuquay Varina, NC 27526
MLS# 10202210Listed by: COLDWELL BANKER HPW- Open Sat, 12 to 2pmNew
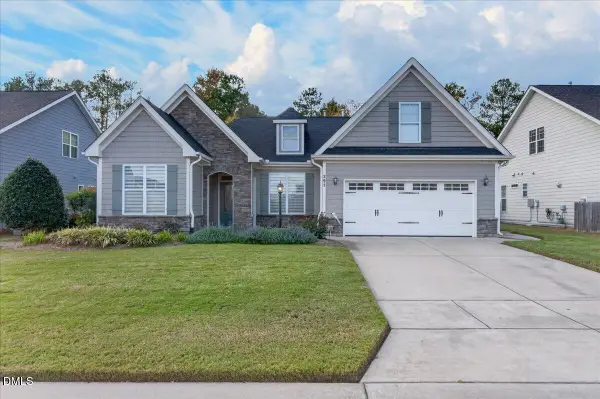 $475,000Active3 beds 2 baths2,058 sq. ft.
391 Apalachia Lake Drive, Fuquay Varina, NC 27526
MLS# 10202144Listed by: COLDWELL BANKER HPW - New
 $449,999Active3 beds 3 baths1,558 sq. ft.
105 Oaklake Court, Fuquay Varina, NC 27526
MLS# 10202099Listed by: INSIGHT REAL ESTATE 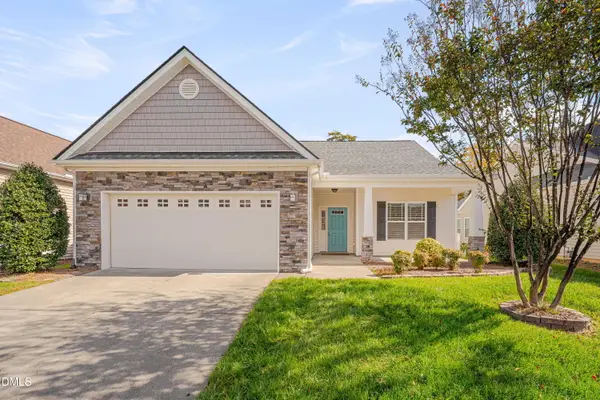 $420,000Pending3 beds 2 baths1,759 sq. ft.
2120 Buck Corner Lane, Fuquay Varina, NC 27526
MLS# 10202001Listed by: RELEVATE REAL ESTATE INC.- New
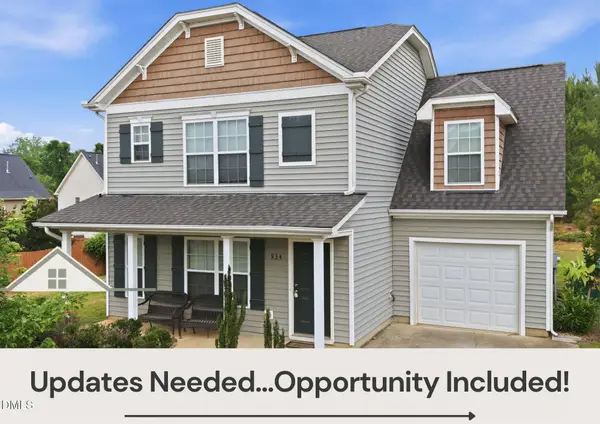 $320,000Active-- beds 2 baths1,631 sq. ft.
934 Ribbonleaf Lane, Fuquay Varina, NC 27526
MLS# 10202000Listed by: LPT REALTY LLC


Protect your home and budget from life's surprises with an Assurant Home Warranty, backed by a partner that supports you through every step of homeownership. Explore Plans.
© 2023 - 2026 ERA Franchise Systems LLC. All rights reserved. ERA Franchise Systems LLC fully supports the principles of the Fair Housing Act and the Equal Opportunity Act. ERA, ERA Real Estate powered, and their respective logos are registered service marks of ERA Franchise Systems LLC. Each office is independently owned and operated.