
1319 Holland Bluffs Drive, Fuquay Varina, NC 27526
Local realty services provided by:ERA Parrish Realty Legacy Group
1319 Holland Bluffs Drive,Fuquay Varina, NC 27526
$1,215,000
- 4 Beds
- 6 Baths
- 3,844 sq. ft.
- Single family
- Active
Listed by: matt moberly, nikki hicks
Office: devintage realty
MLS#:10203613
Source:RD
Price summary
- Price:$1,215,000
- Price per sq. ft.:$316.08
- Monthly HOA dues:$133.33
About this home
Custom craftsmanship on more than half an acre in Holland Bluffs, Fuquay-Varina's newest community. Built by Massengill Design-Build, a second-generation local, award-winning builder, this home is built with quality through and through, some of which you can't see! It has 2x6 exterior walls, a sealed/conditioned crawl space and a classic brick exterior. Inside, you'll find custom trim details throughout, high-end fixtures and finishes, Exquisite plumbing and light fixtures with a fireplace that anchors the main living area. The 3-car garage gives you room for vehicles, a workshop and storage. The half-acre homesite offers space, privacy and room to make it your own. It's just minutes from downtown Fuquay-Varina but feels a world away. Estimated completion is spring 2027, so there's still time to see it come together. Schedule your private tour today! Custom craftsmanship on more than half an acre in Holland Bluffs, Fuquay-Varina's newest community. Built by Massengill Design-Build, a second-generation local, award-winning builder, this home is built with quality through and through, some of which you can't see! It has 2x6 exterior walls, a sealed/conditioned crawl space and a classic brick exterior. Inside, you'll find custom trim details throughout, high-end fixtures and finishes, Exquisite plumbing and light fixtures with a fireplace that anchors the main living area. The 3-car garage gives you room for vehicles, a workshop and storage. The half-acre homesite offers space, privacy and room to make it your own. It's just minutes from downtown Fuquay-Varina but feels a world away. Estimated completion is spring 2027, so there's still time to see it come together. Schedule your private tour today!...
Contact an agent
Home facts
- Year built:2027
- Subdivision & Development:Holland Bluffs
- Listing ID #:10203613
- Added:1 day(s) ago
- Updated:November 18, 2026 at 03:19 PM
Rooms and interior
- Bedrooms:4
- Total bathrooms:6
- Full bathrooms:5
- Rooms Total:1
- Flooring:Carpet, Ceramic Tile, Luxury Vinyl
- Dining Description:Eat-in Kitchen
- Bathrooms Description:Double Vanity, Separate Shower, Walk-In Shower
- Kitchen Description:Dishwasher, Range Hood
- Living area:3,844 sq. ft.
Heating and cooling
- Cooling:Ceiling Fan(s), Central Air, Electric, Zoned
- Heating:Central, Forced Air, Propane, Zoned
- Central air:Yes
Structure and exterior
- Roof:Architectural Shingle, Asphalt
- Year built:2027
- Building area:3,844 sq. ft.
- Lot area:0.55 Acres
- Lot Features:Few Trees, Front Yard, Hardwood Trees, Interior Lot, Partially Cleared
- Architectural Style:Farmhouse, Traditional, Transitional
- Construction Materials:Attic/Crawl Hatchway(s) Insulated, Block, Board & Batten Siding, Brick, Fiber Cement, HardiPlank Type, Radiant Barrier
- Exterior Features:Covered, Front Porch, Patio, Porch, Private Yard, Rain Gutters, Screened
- Foundation Description:Block
- Levels:Two
Schools
- High school:Wake County Schools
- Middle school:Wake County Schools
- Elementary school:Wake County Schools
Utilities
- Water:Public
- Sewer:Septic Tank
Finances and disclosures
- Price:$1,215,000
- Price per sq. ft.:$316.08
Features and amenities
- Laundry features:Electric Dryer Hookup, Laundry Room, Washer Hookup
Parking
- Parking description:Concrete, Driveway, Garage, Garage Door Opener, Garage Faces Front, Garage Faces Side, Parking Pad
- Garage:Yes
- Garage spaces:3
 Listings marked with a Doorify MLS icon are provided courtesy of the Doorify MLS, of North Carolina, Internet Data Exchange Database. Brokers make an effort to deliver accurate information, but buyers should independently verify any information on which they will rely in a transaction. The listing broker shall not be responsible for any typographical errors, misinformation, or misprints, and they shall be held totally harmless from any damages arising from reliance upon this data. This data is provided exclusively for consumers’ personal, non-commercial use. Copyright 2026 Doorify MLS of North Carolina. All rights reserved.
New listings near 1319 Holland Bluffs Drive
- New
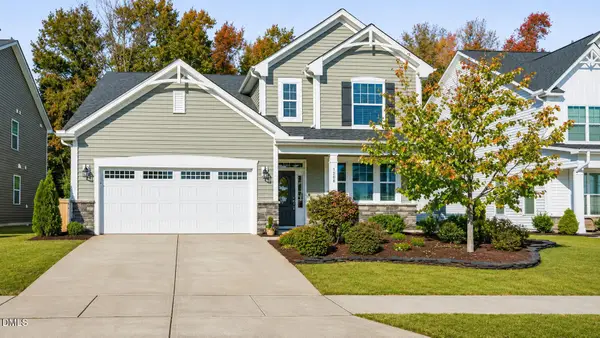 $575,000Active4 beds 4 baths3,121 sq. ft.
1208 Matisse Drive, Fuquay Varina, NC 27526
MLS# 10203688Listed by: COLDWELL BANKER ADVANTAGE - New
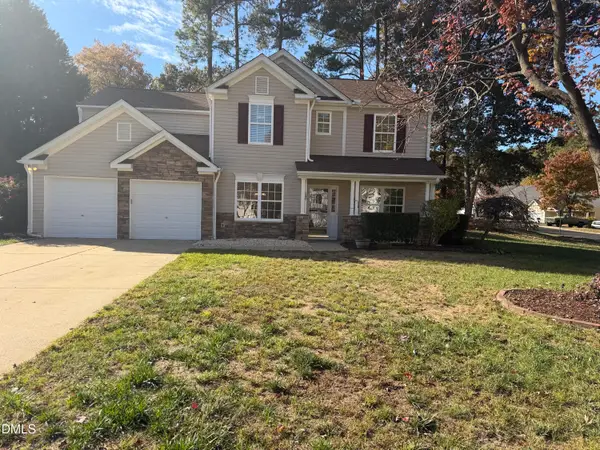 $378,000Active5 beds 3 baths2,453 sq. ft.
540 Dogwood Creek Place, Fuquay Varina, NC 27526
MLS# 10203620Listed by: OPENDOOR BROKERAGE LLC 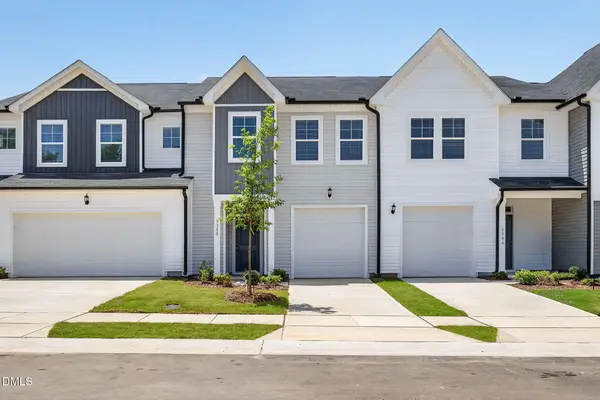 $259,000Pending3 beds 3 baths1,650 sq. ft.
3308 Bailey Lake Drive, Fuquay Varina, NC 27526
MLS# 10203544Listed by: DREAM FINDERS REALTY LLC- New
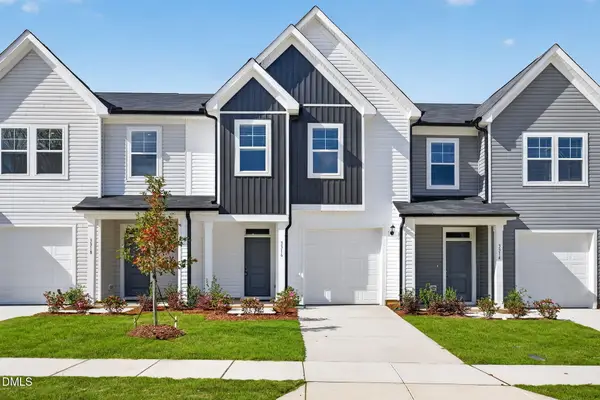 $269,900Active3 beds 3 baths1,664 sq. ft.
3316 Bailey Lake Drive, Fuquay Varina, NC 27526
MLS# 10203543Listed by: DREAM FINDERS REALTY LLC - New
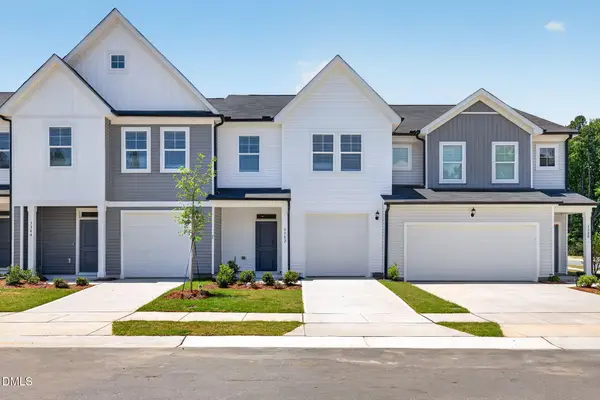 $259,900Active3 beds 3 baths1,664 sq. ft.
3302 Bailey Lake Drive, Fuquay Varina, NC 27526
MLS# 10203541Listed by: DREAM FINDERS REALTY LLC 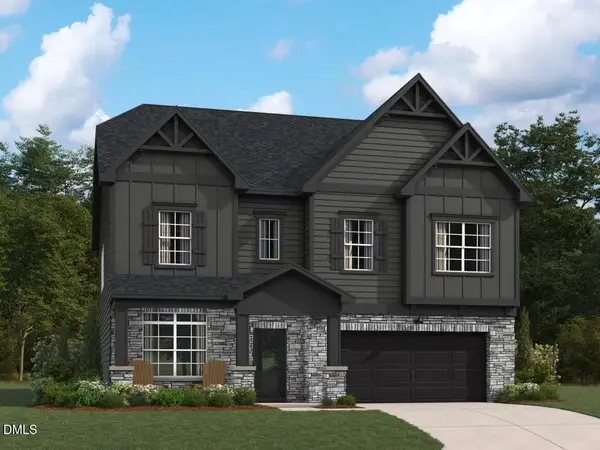 $692,530Pending5 beds 4 baths3,538 sq. ft.
2001 Ken Drive, Fuquay Varina, NC 27526
MLS# 10203458Listed by: ASHTON WOODS HOMES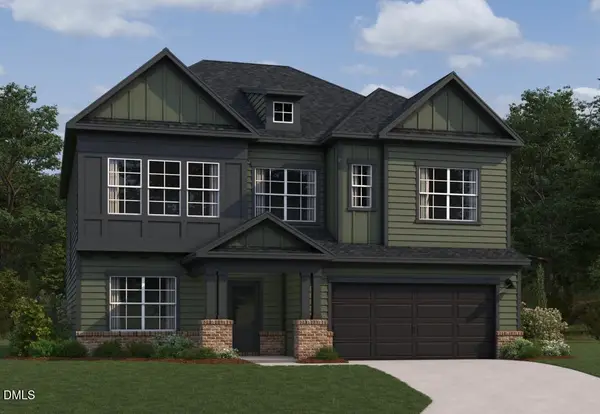 $632,670Pending5 beds 4 baths3,193 sq. ft.
4258 Avaruth Lane, Fuquay Varina, NC 27526
MLS# 10203460Listed by: ASHTON WOODS HOMES- New
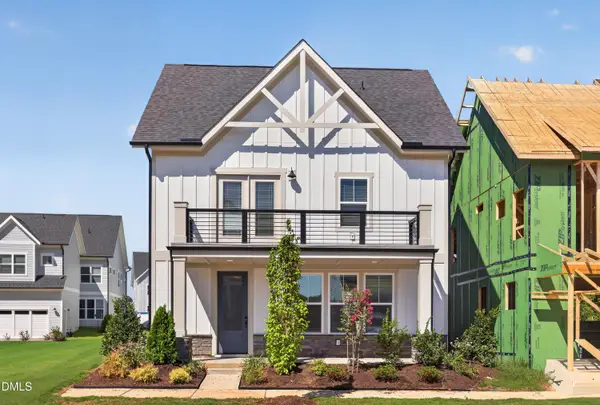 $515,000Active3 beds 3 baths2,473 sq. ft.
829 Ballaster Road, Fuquay Varina, NC 27526
MLS# 10203451Listed by: BAKER RESIDENTIAL 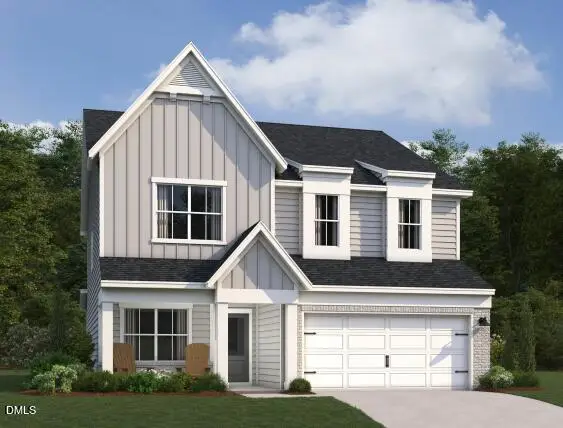 $613,935Pending4 beds 4 baths2,905 sq. ft.
4345 Avaruth Lane, Fuquay Varina, NC 27526
MLS# 10203445Listed by: ASHTON WOODS HOMES- New
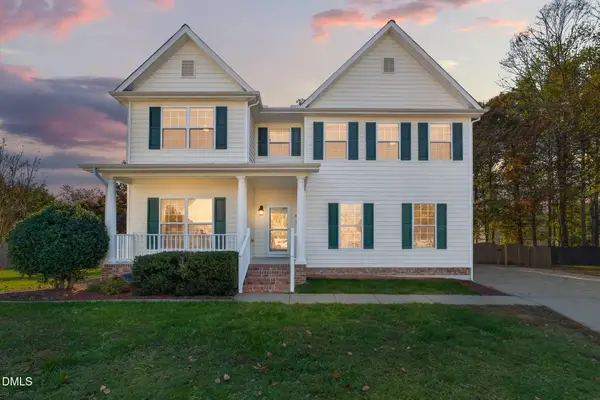 $549,000Active4 beds 3 baths3,200 sq. ft.
1915 Oakdene Court, Fuquay Varina, NC 27526
MLS# 10203424Listed by: EXP REALTY, LLC - C


Protect your home and budget from life's surprises with an Assurant Home Warranty, backed by a partner that supports you through every step of homeownership. Explore Plans.
© 2023 - 2026 ERA Franchise Systems LLC. All rights reserved. ERA Franchise Systems LLC fully supports the principles of the Fair Housing Act and the Equal Opportunity Act. ERA, ERA Real Estate powered, and their respective logos are registered service marks of ERA Franchise Systems LLC. Each office is independently owned and operated.