
1720 Pinecliff Court, Fuquay Varina, NC 27526
Local realty services provided by:ERA Strother Real Estate
1720 Pinecliff Court,Fuquay Varina, NC 27526
$550,000
- 3 Beds
- 3 Baths
- 2,933 sq. ft.
- Multi-family
- Active
Listed by: phillip george, diane smith
Office: exp realty llc.
MLS#:10165812
Source:RD
Price summary
- Price:$550,000
- Price per sq. ft.:$187.52
- Monthly HOA dues:$147
About this home
Welcome to this beautifully maintained, like-new home located just minutes from Downtown Fuquay-Varina. Offering nearly 3,000 square feet of thoughtfully designed living space, this versatile 1.5-story floor plan combines the convenience of main-floor living with the flexibility today's buyers desire. Step inside to a bright and open layout featuring laminate flooring throughout the main living areas, tile in all wet areas, abundant natural light, and elegant finishes throughout. The heart of the home is the upgraded chef's kitchen, complete with a large center island, 5-burner gas cooktop, built-in wall oven and microwave, expansive quartz countertops, and stylish subway tile backsplash. The spacious family room features a cozy fireplace, upgraded ceiling fan, and a wall of windows creating the perfect space for everyday living and entertaining. A separate dining room and private home office provide additional functionality for modern lifestyles. Enjoy the ease of main-floor living with a spacious owner's retreat tucked away for privacy, offering a tray ceiling, large walk-in closet, and a spa-like bath with dual vanities, an oversized walk-in shower with built-in bench, private water closet, and linen storage. Whether you're seeking convenience for today's lifestyle or planning for the future, this thoughtfully designed suite delivers the comfort and flexibility buyers are searching for. A secondary bedroom and full bath on the main level create an ideal space for guests or multigenerational living. Upstairs, you'll find a generously sized bonus room, third bedroom, and full bath, providing endless possibilities for recreation, hobbies, media space, or additional guest accommodations. Outside, relax on the covered front porch or enjoy the spacious rear porch overlooking the backyard. Durable fiber cement siding and low-maintenance living add to the home's appeal. Located in the desirable Highridge community, residents enjoy HOA-maintained grounds and a private dog park, all just minutes from the dining, shopping, entertainment, and charm of Downtown Fuquay-Varina. Main-floor living, a dedicated home office, flexible bonus space, guest accommodations, and like-new construction make this home a rare opportunity in one of Fuquay-Varina's most convenient locations....
Contact an agent
Home facts
- Year built:2023
- Subdivision & Development:Highridge
- Listing ID #:10165812
- Added:118 day(s) ago
- Updated:September 03, 2026 at 03:19 PM
Rooms and interior
- Bedrooms:3
- Total bathrooms:3
- Full bathrooms:3
- Rooms Total:10
- Flooring:Carpet, Laminate, Tile
- Dining Description:Eat-in Kitchen, Kitchen/Dining Room Combination
- Bathrooms Description:Bathtub/Shower Combination, Double Vanity, Shower Only, Walk-In Shower
- Kitchen Description:Cooktop, Dishwasher, Disposal, Electric Oven, Microwave, Range Hood, Stainless Steel Appliance(s), Wall Oven, Water Heater
- Living area:2,933 sq. ft.
Heating and cooling
- Cooling:Central Air, Electric
- Heating:Electric, Gas Pack, Heat Pump
- Central air:Yes
Structure and exterior
- Roof:Shingle
- Year built:2023
- Building area:2,933 sq. ft.
- Lot area:0.17 Acres
- Lot Features:Back Yard, Front Yard, Interior Lot, Open Lot
- Architectural Style:Craftsman, Ranch, Traditional, Transitional
- Construction Materials:Fiber Cement, Stone
- Exterior Features:Covered, Front Porch, Patio, Rear Porch
- Foundation Description:Slab
- Levels:One and One Half
Schools
- High school:Wake - Willow Spring High School
- Middle school:Wake - Fuquay Varina Middle
- Elementary school:Wake - South Lakes Elementary
Utilities
- Water:Public
- Sewer:Public Sewer
Finances and disclosures
- Price:$550,000
- Price per sq. ft.:$187.52
- Tax amount:$4,986
Features and amenities
- Laundry features:Laundry Room, Main Level
- Amenities:Blinds
Parking
- Parking description:Attached, Driveway, Garage, Garage Door Opener, Garage Faces Front, Paved
- Garage:Yes
- Garage spaces:2
 Listings marked with a Doorify MLS icon are provided courtesy of the Doorify MLS, of North Carolina, Internet Data Exchange Database. Brokers make an effort to deliver accurate information, but buyers should independently verify any information on which they will rely in a transaction. The listing broker shall not be responsible for any typographical errors, misinformation, or misprints, and they shall be held totally harmless from any damages arising from reliance upon this data. This data is provided exclusively for consumers’ personal, non-commercial use. Copyright 2026 Doorify MLS of North Carolina. All rights reserved.
New listings near 1720 Pinecliff Court
- Coming Soon
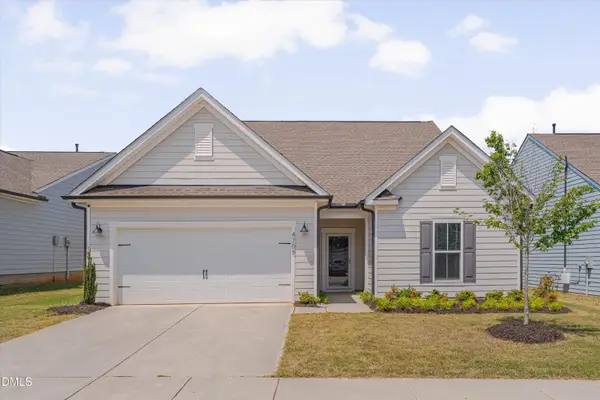 $515,000Coming Soon3 beds 3 baths2,809 sq. ft.
4705 Okeechobee Court, Fuquay Varina, NC 27526
MLS# 10190431Listed by: RELEVATE REAL ESTATE INC. - Coming SoonOpen Sat, 12 to 3pm
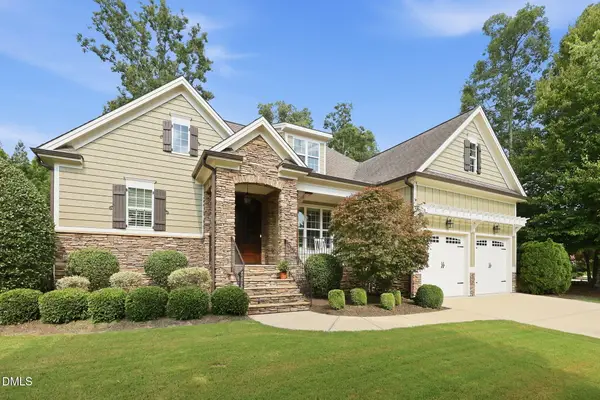 $649,900Coming Soon3 beds 3 baths2,577 sq. ft.
2641 Silver Bend Drive, Apex, NC 27539
MLS# 10190030Listed by: FATHOM REALTY NC - Coming Soon
 $325,000Coming Soon3 beds 3 baths1,480 sq. ft.
503 Quest Ridge Drive, Fuquay Varina, NC 27526
MLS# 10189954Listed by: RELEVATE REAL ESTATE INC. - Coming Soon
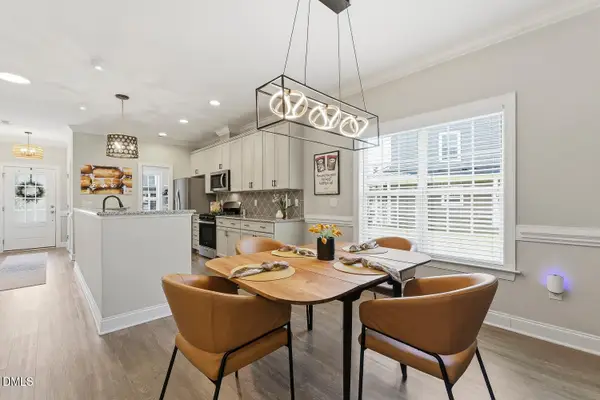 $374,900Coming Soon4 beds 3 baths1,985 sq. ft.
529 Barneswyck Drive, Fuquay Varina, NC 27526
MLS# 10188929Listed by: COMPASS -- CARY - New
 $354,900Active3 beds 3 baths1,550 sq. ft.
1414 Ravensthorpe Drive, Fuquay Varina, NC 27526
MLS# 10190442Listed by: NORTHSIDE REALTY INC. - New
 $459,990Active5 beds 3 baths2,804 sq. ft.
709 Sparkling Pear Drive, Willow Springs, NC 27592
MLS# 10190459Listed by: D.R. HORTON, INC. - New
 $515,000Active3 beds 2 baths2,030 sq. ft.
1904 Abniki Drive, Fuquay Varina, NC 27526
MLS# 10190378Listed by: EXP REALTY LLC - Open Sat, 12 to 2pmNew
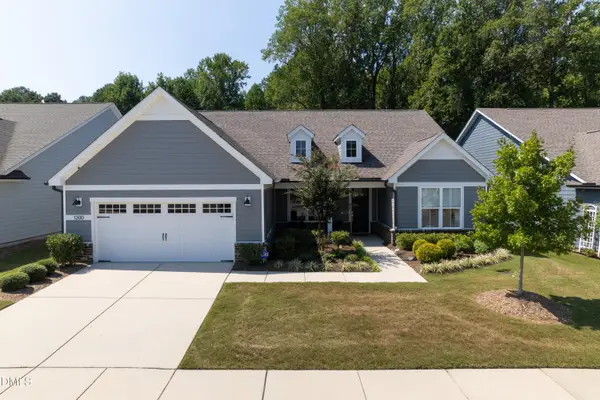 $795,000Active3 beds 3 baths2,640 sq. ft.
1200 Cryptic Wood Avenue, Fuquay Varina, NC 27526
MLS# 10190361Listed by: CHOICE RESIDENTIAL REAL ESTATE - New
 $460,900Active4 beds 3 baths2,830 sq. ft.
1337 Old Bramble Lane, Fuquay Varina, NC 27526
MLS# 10190328Listed by: REFERRAL REALTY US LLC - New
 $549,999Active4 beds 3 baths2,887 sq. ft.
516 Walker Ranch Drive, Fuquay Varina, NC 27526
MLS# 10190181Listed by: BOLD REAL ESTATE


Protect your home and budget from life's surprises with an Assurant Home Warranty, backed by a partner that supports you through every step of homeownership. Explore Plans.
© 2023 - 2026 ERA Franchise Systems LLC. All rights reserved. ERA Franchise Systems LLC fully supports the principles of the Fair Housing Act and the Equal Opportunity Act. ERA, ERA Real Estate powered, and their respective logos are registered service marks of ERA Franchise Systems LLC. Each office is independently owned and operated.