
1808 Ken Drive, Fuquay Varina, NC 27526
Local realty services provided by:ERA Strother Real Estate
1808 Ken Drive,Fuquay Varina, NC 27526
$699,500
- 5 Beds
- 4 Baths
- 4,004 sq. ft.
- Multi-family
- Active
Listed by: heather lynne brooks
Office: exp realty of piedmont nc llc.
MLS#:10189464
Source:RD
Price summary
- Price:$699,500
- Price per sq. ft.:$174.7
About this home
Welcome to a home where SPACE, COMFORT & SMART UPGRADES come together! Offering FIVE bedrooms plus a 3rd-floor bonus/flex space, this home provides incredible versatility for everyday living, working, entertaining & more. The main level features a bedroom ideal for guests, a home office or multi-generational living, while four additional bedrooms are located upstairs. The kitchen is beautifully appointed with granite countertops, stainless steel appliances & tile backsplash, opening to main living areas enhanced by newer luxury vinyl plank flooring. Upstairs, plush carpeting adds warmth & comfort. Retreat to the spacious primary suite featuring a walk-in closet with additional storage and a spa-inspired bath with dual sinks, jetted soaking tub & tiled shower accented with river pebble flooring. Need even MORE space? Head to the 3rd level where you'll find a generous bonus/flex room complete with a refrigerator & eave storage—the perfect setup for a game room, theater, teen retreat, hobby space or additional home office. This home is packed with thoughtful upgrades designed for efficiency, convenience & modern living, including foam insulation, solar panels, Pella windows, an HVAC system still under warranty, instant-hot water heater & well water filtration system. A dedicated internet/Ethernet connection center makes this home especially appealing for remote workers, gamers or households with multiple connected devices. Outside, enjoy a large fenced yard with plenty of room to play, entertain or simply relax. The durable Trex back deck offers low-maintenance outdoor living, while a storage building provides additional space for lawn equipment, tools & more. With abundant living space, energy-conscious features, impressive technology infrastructure, flexible rooms & upgrades throughout, this is a home designed to meet today's needs while offering room to grow. Don't just count the bedrooms—discover all the ways this home can work for YOU!...
Contact an agent
Home facts
- Year built:2003
- Subdivision & Development:Windsong
- Listing ID #:10189464
- Added:1 day(s) ago
- Updated:August 29, 2026 at 03:38 PM
Rooms and interior
- Bedrooms:5
- Total bathrooms:4
- Full bathrooms:3
- Rooms Total:6
- Flooring:Carpet, Luxury Vinyl, Tile, Wood
- Bathrooms Description:Separate Shower
- Kitchen Description:Cooktop, Dishwasher, Electric Range, Free-Standing Electric Range, Free-Standing Range, Free-Standing Refrigerator, Ice Maker, Microwave, Range, Range Hood, Refrigerator, Stainless Steel Appliance(s)
- Living area:4,004 sq. ft.
Heating and cooling
- Cooling:Ceiling Fan(s), Central Air
- Heating:Electric, Fireplace(s), Propane, Solar
- Central air:Yes
Structure and exterior
- Roof:Shingle
- Year built:2003
- Building area:4,004 sq. ft.
- Lot area:0.87 Acres
- Lot Features:Back Yard, Level
- Architectural Style:Craftsman, Transitional
- Construction Materials:Foam Insulation, Frame, Shake Siding
- Exterior Features:Covered, Deck, Fenced Yard, Front Porch, Porch, Rain Gutters, Storage
- Levels:Three Or More, Two
Schools
- High school:Wake - Willow Spring High School
- Middle school:Wake - West Lake Middle
- Elementary school:Wake - Banks Road Elementary
Utilities
- Water:Well
- Sewer:Public Sewer
Finances and disclosures
- Price:$699,500
- Price per sq. ft.:$174.7
- Tax amount:$3,497
Features and amenities
- Laundry features:Upper Level
Parking
- Parking description:Attached, Driveway, Garage, Garage Faces Side, Parking Pad, Paved
- Garage:Yes
- Garage spaces:2
 Listings marked with a Doorify MLS icon are provided courtesy of the Doorify MLS, of North Carolina, Internet Data Exchange Database. Brokers make an effort to deliver accurate information, but buyers should independently verify any information on which they will rely in a transaction. The listing broker shall not be responsible for any typographical errors, misinformation, or misprints, and they shall be held totally harmless from any damages arising from reliance upon this data. This data is provided exclusively for consumers’ personal, non-commercial use. Copyright 2026 Doorify MLS of North Carolina. All rights reserved.
New listings near 1808 Ken Drive
- Coming Soon
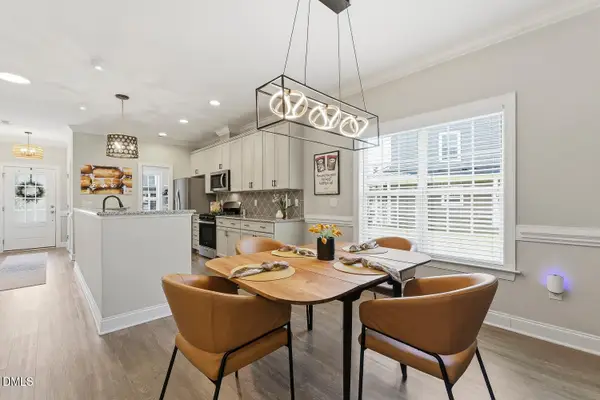 $374,900Coming Soon4 beds 3 baths1,985 sq. ft.
529 Barneswyck Drive, Fuquay Varina, NC 27526
MLS# 10188929Listed by: COMPASS -- CARY - Coming Soon
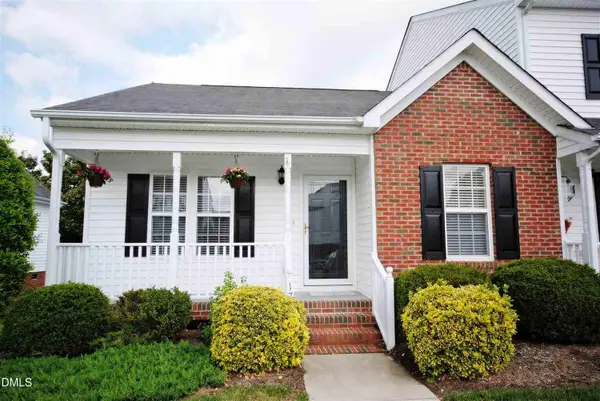 $247,000Coming Soon2 beds 2 baths939 sq. ft.
1716 Stroll Circle, Fuquay Varina, NC 27526
MLS# 10188688Listed by: BETTER HOMES & GARDENS REAL ES - New
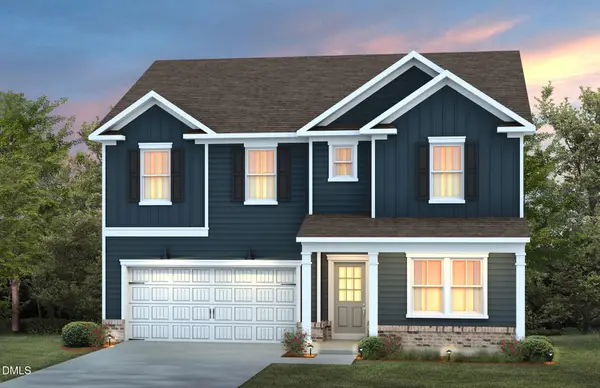 $474,990Active5 beds 3 baths2,650 sq. ft.
337 Providence Springs Lane, Fuquay Varina, NC 27526
MLS# 10189540Listed by: PULTE HOME COMPANY LLC - New
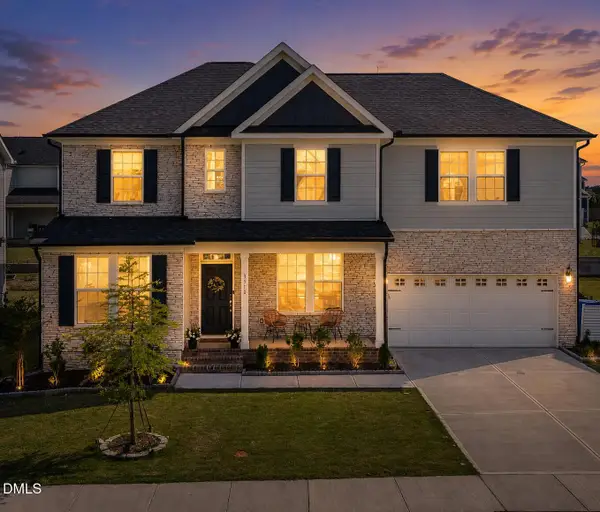 $575,000Active5 beds 3 baths3,088 sq. ft.
3510 Arran Lake Drive, Fuquay Varina, NC 27526
MLS# 10189497Listed by: EXP REALTY LLC - Open Sat, 1 to 4pmNew
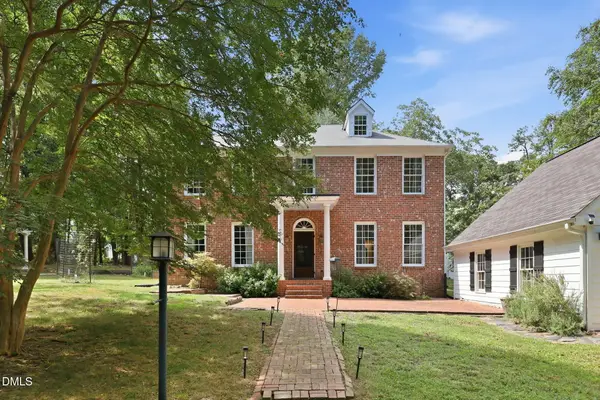 $699,900Active6 beds 3 baths2,825 sq. ft.
304 Kite Drive, Fuquay Varina, NC 27526
MLS# 10189309Listed by: EXP REALTY LLC - Open Sun, 12 to 2pmNew
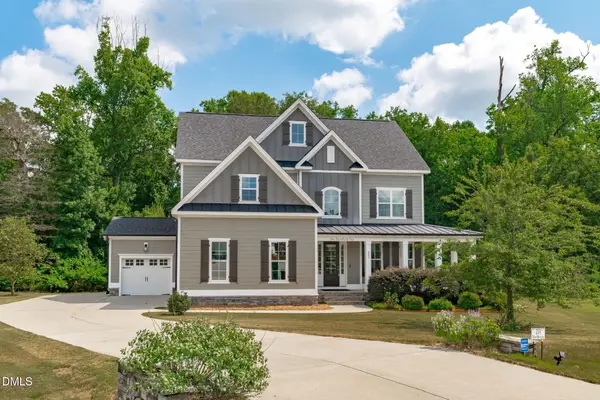 $550,000Active4 beds 3 baths2,802 sq. ft.
201 Misty Moonlight Drive, Willow Springs, NC 27592
MLS# 10189068Listed by: COMPASS -- RALEIGH - New
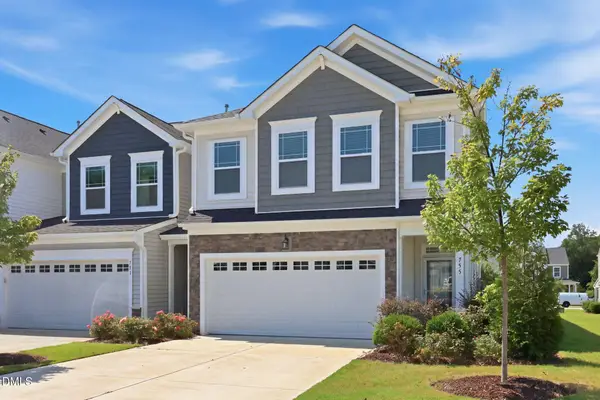 $362,000Active3 beds 3 baths1,988 sq. ft.
755 Creekway Drive, Fuquay Varina, NC 27526
MLS# 10189078Listed by: LPT REALTY LLC - Open Sat, 1 to 3pmNew
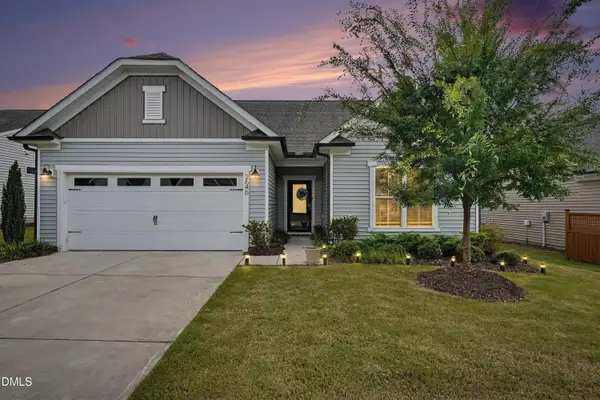 $535,000Active3 beds 3 baths2,966 sq. ft.
2646 Nassau Trace, Fuquay Varina, NC 27526
MLS# 10188968Listed by: CENTURY 21 TRIANGLE GROUP - New
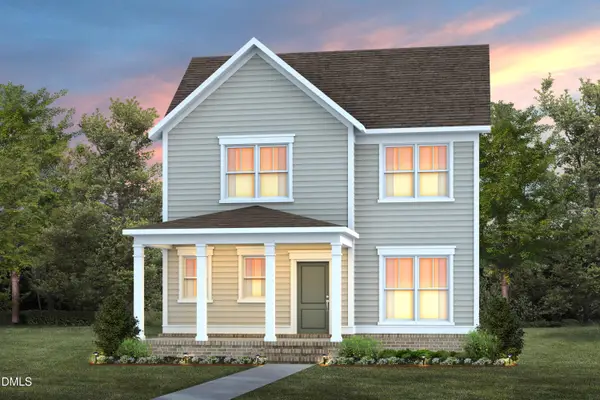 $459,990Active3 beds 3 baths2,351 sq. ft.
3004 Denson Road, Willow Springs, NC 27592
MLS# 10188975Listed by: PULTE HOME COMPANY LLC - New
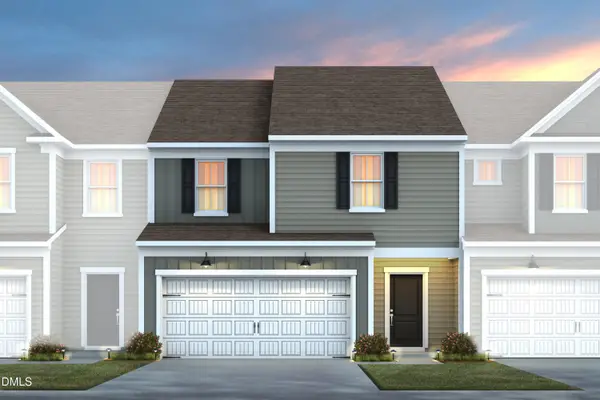 $369,990Active3 beds 3 baths1,872 sq. ft.
2857 Rodeo Court, Willow Springs, NC 27592
MLS# 10188983Listed by: PULTE HOME COMPANY LLC


Protect your home and budget from life's surprises with an Assurant Home Warranty, backed by a partner that supports you through every step of homeownership. Explore Plans.
© 2023 - 2026 ERA Franchise Systems LLC. All rights reserved. ERA Franchise Systems LLC fully supports the principles of the Fair Housing Act and the Equal Opportunity Act. ERA, ERA Real Estate powered, and their respective logos are registered service marks of ERA Franchise Systems LLC. Each office is independently owned and operated.