
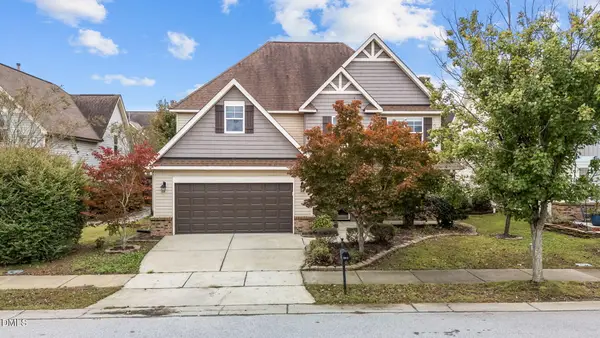
193 Lambert Lane, Fuquay Varina, NC 27526
Local realty services provided by:ERA Parrish Realty Legacy Group
193 Lambert Lane,Fuquay Varina, NC 27526
$637,000
- 4 Beds
- 3 Baths
- 2,913 sq. ft.
- Multi-family
- Active
Listed by: molly munroe little
Office: better homes & gardens real es
MLS#:10177040
Source:RD
Price summary
- Price:$637,000
- Price per sq. ft.:$218.67
- Monthly HOA dues:$30
About this home
Welcome to 193 Lambert Lane, where thoughtfully designed main floor living meets breathtaking country views in one of Fuquay-Varina's most welcoming communities. Perfectly positioned to back up to peaceful farmland, this exceptional home offers the best of both worlds. Small-town charm with a tranquil setting. Start your mornings with coffee on the screened porch as the sun rises over the fields, and end your evenings gathered around the outdoor gas fireplace while taking in spectacular sunsets. Inside, the thoughtfully designed floor plan offers the ease of single-level living with three bedrooms on the main floor, including a spacious primary suite featuring a private ensuite bath and an oversized walk-in closet. The open-concept layout creates an inviting atmosphere, seamlessly connecting the living room, dining areas, and kitchen, ideal for everyday living and effortless entertaining. The kitchen is truly the heart of the home, featuring a large center island, abundant cabinetry, and an oversized walk-in pantry. A bright breakfast nook provides the perfect spot for casual meals, while the separate dining room is ready to host holidays, celebrations, and family gatherings. Upstairs, you'll find a private fourth bedroom, a full bathroom, and an expansive bonus room offering endless possibilities. Whether you envision a home office, media room, playroom, fitness studio, or guest retreat, this versatile space easily adapts to your lifestyle. Step outside to your own backyard oasis. The fully fenced, irrigated yard is designed for easy maintenance and year-round enjoyment, with plenty of room to play, entertain, or simply relax while enjoying the peaceful views. An additional parking pad provides convenient space for a boat, trailer, recreational vehicle, or extra vehicles....
Contact an agent
Home facts
- Year built:2022
- Subdivision & Development:Purfoy Place
- Listing ID #:10177040
- Added:58 day(s) ago
- Updated:August 26, 2026 at 03:34 PM
Rooms and interior
- Bedrooms:4
- Total bathrooms:3
- Full bathrooms:3
- Rooms Total:14
- Flooring:Carpet, Luxury Vinyl, Tile, Wood
- Dining Description:Eat-in Kitchen
- Bathrooms Description:Double Vanity, Separate Shower, Walk-In Shower, Water Closet
- Kitchen Description:Built-In Range, Cooktop, Dishwasher, Dryer, Free-Standing Refrigerator, Freezer, Gas Cooktop, Gas Range, Ice Maker, Microwave, Oven, Propane Cooktop, Range Hood, Refrigerator, Self Cleaning Oven, Stainless Steel Appliance(s), Vented Exhaust Fan, Washer, Washer/Dryer, Water Heater
- Living area:2,913 sq. ft.
Heating and cooling
- Cooling:Ceiling Fan(s), Central Air
- Heating:Exhaust Fan, Heat Pump, Propane
- Central air:Yes
Structure and exterior
- Roof:Shingle
- Year built:2022
- Building area:2,913 sq. ft.
- Lot area:0.4 Acres
- Lot Features:Back Yard, Front Yard
- Architectural Style:Craftsman, Ranch, Traditional
- Construction Materials:Board & Batten Siding, HardiPlank Type, Stone, Vertical Siding
- Exterior Features:Barbecue, Covered, Enclosed, Fenced Yard, Fire Pit, Front Porch, Patio, Porch, Private Yard, Rain Gutters, Screened
- Foundation Description:Concrete Perimeter, Raised
- Levels:One, Two
Schools
- High school:Harnett - Harnett Central High
- Middle school:Harnett - Harnett Central Middle
- Elementary school:Harnett - Northwest Harnett Elementary
Utilities
- Water:Public
- Sewer:Public Sewer
Finances and disclosures
- Price:$637,000
- Price per sq. ft.:$218.67
- Tax amount:$3,448
Features and amenities
- Laundry features:Inside, Laundry Room, Main Level
- Amenities:Blinds, Shutters
Parking
- Parking description:Attached, Concrete, Driveway, Garage
- Garage:Yes
- Garage spaces:2
 Listings marked with a Doorify MLS icon are provided courtesy of the Doorify MLS, of North Carolina, Internet Data Exchange Database. Brokers make an effort to deliver accurate information, but buyers should independently verify any information on which they will rely in a transaction. The listing broker shall not be responsible for any typographical errors, misinformation, or misprints, and they shall be held totally harmless from any damages arising from reliance upon this data. This data is provided exclusively for consumers’ personal, non-commercial use. Copyright 2026 Doorify MLS of North Carolina. All rights reserved.
New listings near 193 Lambert Lane
- Coming SoonOpen Sat, 1 to 3pm
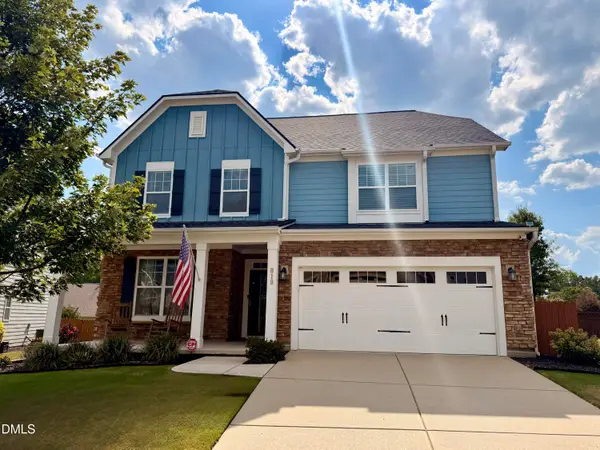 $615,000Coming Soon5 beds 4 baths3,011 sq. ft.
819 Lake Artesia Lane, Fuquay Varina, NC 27526
MLS# 10187986Listed by: LONG & FOSTER REAL ESTATE INC/RALEIGH - Coming Soon
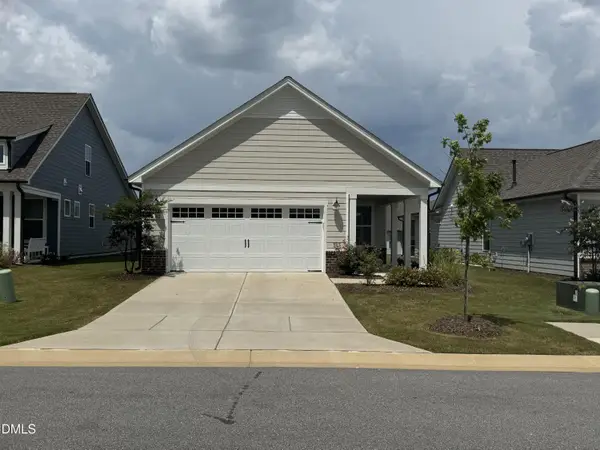 $459,900Coming Soon2 beds 2 baths1,347 sq. ft.
1630 Moa Court, Fuquay Varina, NC 27526
MLS# 10187946Listed by: EXP REALTY LLC - Coming Soon
 $525,000Coming Soon3 beds 4 baths2,140 sq. ft.
300 Powhatan Drive, Fuquay Varina, NC 27526
MLS# 10184299Listed by: GREEN STAR REALTY INC. - New
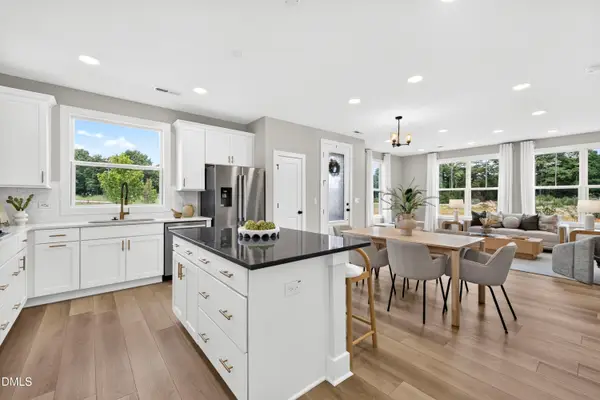 $465,000Active4 beds 4 baths2,550 sq. ft.
3135 White Rail Drive, Fuquay Varina, NC 27526
MLS# 10188698Listed by: BAKER RESIDENTIAL - New
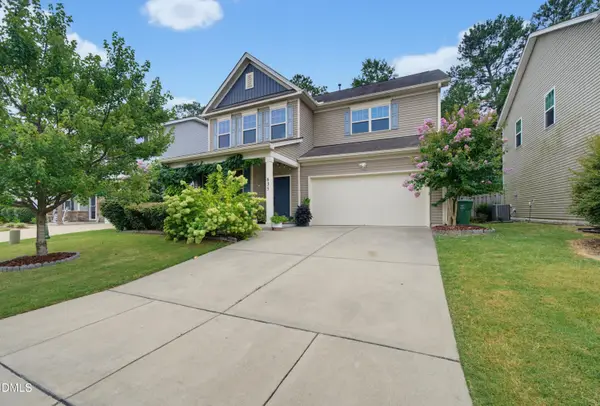 $379,000Active3 beds 3 baths2,276 sq. ft.
635 Lavenham Lane, Fuquay Varina, NC 27526
MLS# 10188643Listed by: BETTER HOMES & GARDENS REAL ES - New
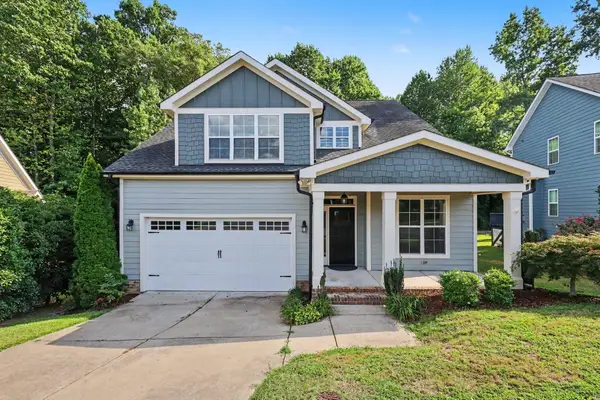 $495,000Active4 beds 3 baths2,561 sq. ft.
1508 Lake Glen Drive, Fuquay Varina, NC 27526
MLS# 10188594Listed by: BETTER HOMES & GARDENS REAL ES - New
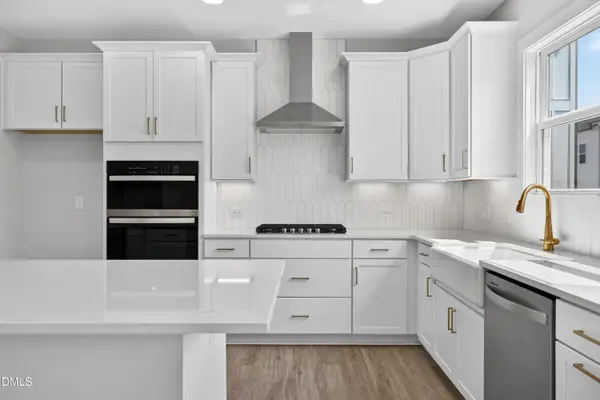 $411,000Active4 beds 4 baths2,164 sq. ft.
3007 White Rail Drive, Fuquay Varina, NC 27526
MLS# 10188527Listed by: BAKER RESIDENTIAL - New
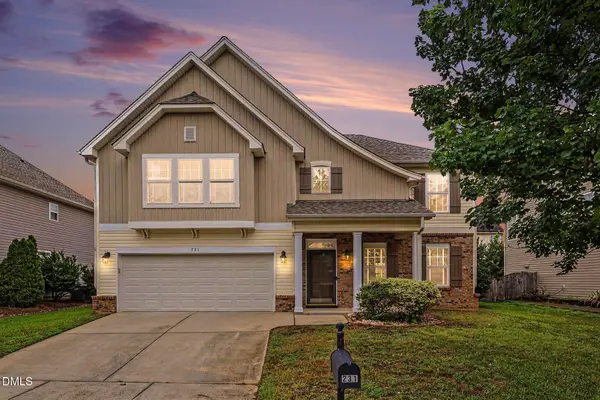 $409,000Active4 beds 3 baths2,356 sq. ft.
231 E Quailwood Drive, Fuquay Varina, NC 27526
MLS# 10188462Listed by: COLDWELL BANKER HPW - New
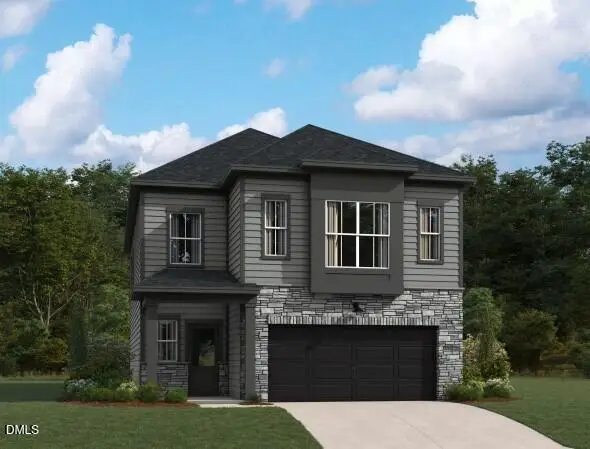 $549,990Active5 beds 4 baths2,669 sq. ft.
4238 Avaruth Lane, Fuquay Varina, NC 27526
MLS# 10188404Listed by: ASHTON WOODS HOMES - New
 $495,000Active4 beds 3 baths3,229 sq. ft.
842 New Charleston Drive, Fuquay Varina, NC 27526
MLS# 10188261Listed by: SUNRISERS REALTY LLC


Protect your home and budget from life's surprises with an Assurant Home Warranty, backed by a partner that supports you through every step of homeownership. Explore Plans.
© 2023 - 2026 ERA Franchise Systems LLC. All rights reserved. ERA Franchise Systems LLC fully supports the principles of the Fair Housing Act and the Equal Opportunity Act. ERA, ERA Real Estate powered, and their respective logos are registered service marks of ERA Franchise Systems LLC. Each office is independently owned and operated.