
2009 Rosebriar Lane, Fuquay Varina, NC 27526
Local realty services provided by:ERA Strother Real Estate
Listed by: sal stammetti
Office: all about you realty
MLS#:10193507
Source:RD
Price summary
- Price:$525,000
- Price per sq. ft.:$177.79
- Monthly HOA dues:$73
About this home
Welcome home to this 5-bedroom, 2.5-bath home with plenty of space and flexibility! The main level features a living room with marble fireplace, formal dining room, dedicated office, and half bath. The eat-in kitchen offers plenty of cabinet and prep space, granite countertops, and stainless steel appliances. Upstairs you'll find the primary suite with an updated bathroom featuring dual vanities, a freestanding garden tub, and walk-in shower. The finished third floor adds even more flexible space and can be used as a bedroom, office, bonus room, or whatever fits your needs. Out back, enjoy the screened porch and fenced backyard. All of this within walking distance of the community pool and playground!
Contact an agent
Home facts
- Year built:2003
- Subdivision & Development:Ballentine
- Listing ID #:10193507
- Added:1 day(s) ago
- Updated:September 18, 2026 at 07:05 PM
Rooms and interior
- Total bathrooms:2
- Full bathrooms:2
- Rooms Total:14
- Flooring:Carpet, Hardwood, Luxury Vinyl
- Dining Description:Eat-in Kitchen
- Bathrooms Description:Bathtub Only, Bathtub/Shower Combination, Shower Only, Soaking Tub, Walk-In Shower
- Kitchen Description:Dishwasher
- Living area:2,953 sq. ft.
Heating and cooling
- Cooling:Central Air
- Heating:Forced Air, Natural Gas
- Central air:Yes
Structure and exterior
- Roof:Shingle
- Year built:2003
- Building area:2,953 sq. ft.
- Lot area:0.38 Acres
- Lot Features:Back Yard, Level
- Architectural Style:Traditional
- Construction Materials:Fiber Cement
- Exterior Features:Fenced Yard, Front Porch, Patio, Rear Porch, Screened
- Levels:Three Or More
Schools
- High school:Wake - Willow Spring High School
- Middle school:Wake - Herbert Akins Road Middle
- Elementary school:Wake - Ballentine Elementary
Utilities
- Water:Public
- Sewer:Public Sewer
Finances and disclosures
- Price:$525,000
- Price per sq. ft.:$177.79
- Tax amount:$4,967
Features and amenities
- Laundry features:Laundry Room, Upper Level
Parking
- Total parking spaces:4
- Parking description:Attached, Garage, Garage Door Opener, Garage Faces Front
- Garage:Yes
- Garage spaces:2
 Listings marked with a Doorify MLS icon are provided courtesy of the Doorify MLS, of North Carolina, Internet Data Exchange Database. Brokers make an effort to deliver accurate information, but buyers should independently verify any information on which they will rely in a transaction. The listing broker shall not be responsible for any typographical errors, misinformation, or misprints, and they shall be held totally harmless from any damages arising from reliance upon this data. This data is provided exclusively for consumers’ personal, non-commercial use. Copyright 2026 Doorify MLS of North Carolina. All rights reserved.
New listings near 2009 Rosebriar Lane
- New
 $289,999Active3 beds 3 baths1,715 sq. ft.
524 Autumn Cure Court, Fuquay Varina, NC 27526
MLS# 10193682Listed by: COLDWELL BANKER HPW - Open Sun, 12 to 2pmNew
 $650,000Active4 beds 3 baths2,710 sq. ft.
154 Moss Creek Place, Fuquay Varina, NC 27526
MLS# 10193695Listed by: COLDWELL BANKER ADVANTAGE - Open Sat, 2 to 4pmNew
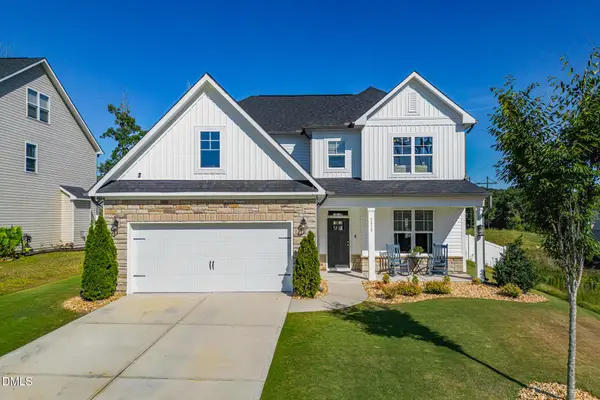 $475,000Active3 beds 3 baths2,400 sq. ft.
1515 Woodland Knoll Court, Fuquay Varina, NC 27526
MLS# 10193456Listed by: LONG & FOSTER REAL ESTATE INC/CARY - Open Sat, 1 to 4pmNew
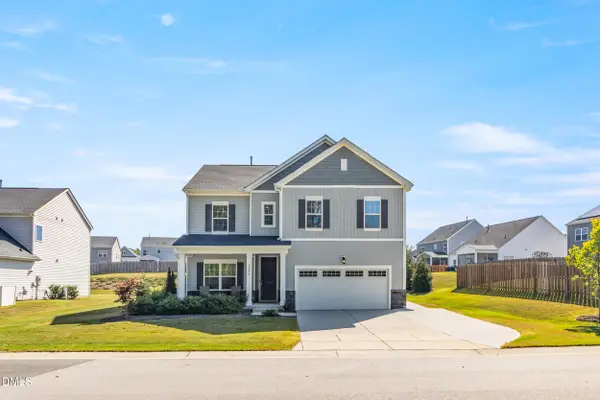 $515,000Active5 beds 3 baths2,613 sq. ft.
2206 Montebell View Drive, Fuquay Varina, NC 27526
MLS# 10193463Listed by: MARQUIS REALTY - New
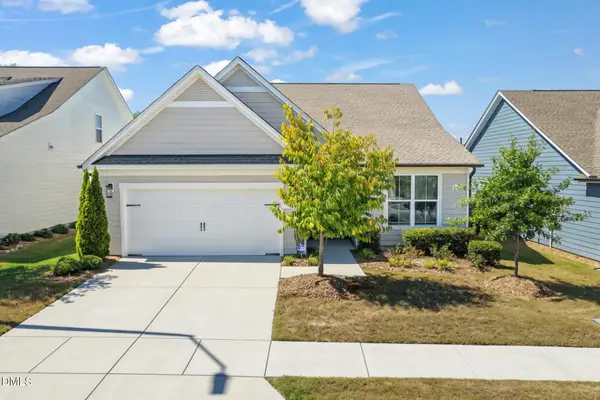 $530,000Active3 beds 2 baths1,995 sq. ft.
1616 Silver Spotted Way, Fuquay Varina, NC 27526
MLS# 10193520Listed by: COMPASS -- RALEIGH - New
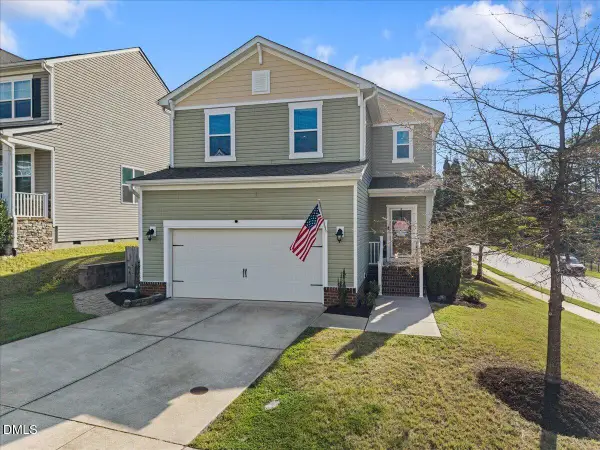 $425,000Active3 beds 3 baths2,129 sq. ft.
700 Maple Brook Road, Fuquay Varina, NC 27526
MLS# 10193471Listed by: REAL BROKER LLC - HOME SWEET HEIDI REALTY - New
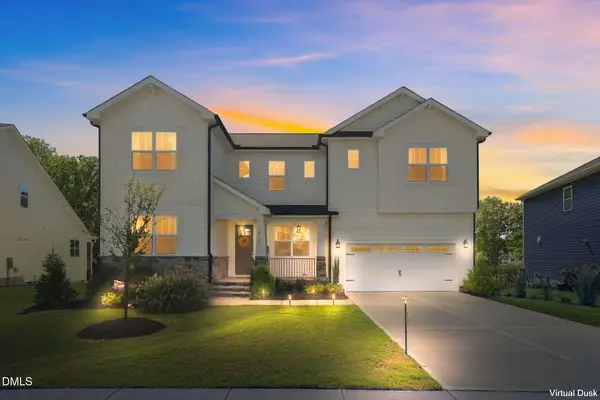 $699,000Active5 beds 5 baths3,419 sq. ft.
5321 Boylston Drive Drive, Fuquay Varina, NC 27526
MLS# 10193438Listed by: KELLER WILLIAMS REALTY CARY - Open Sat, 1 to 3pmNew
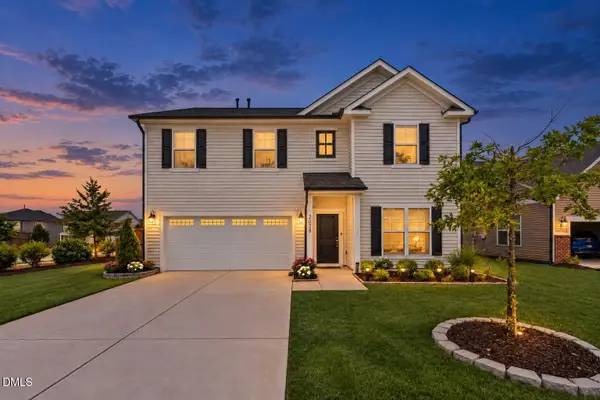 $545,000Active5 beds 3 baths2,906 sq. ft.
2028 Fox Chapel Place, Fuquay Varina, NC 27526
MLS# 10193335Listed by: LPT REALTY, LLC - New
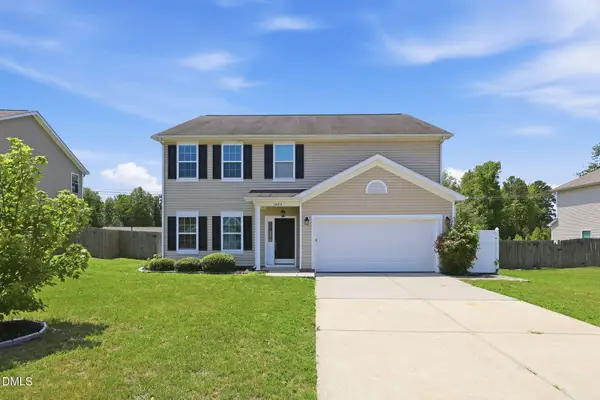 $487,500Active4 beds 3 baths2,838 sq. ft.
1009 Harvest Point Drive, Fuquay Varina, NC 27526
MLS# 10193350Listed by: GROW LOCAL REALTY, LLC


Protect your home and budget from life's surprises with an Assurant Home Warranty, backed by a partner that supports you through every step of homeownership. Explore Plans.
© 2023 - 2026 ERA Franchise Systems LLC. All rights reserved. ERA Franchise Systems LLC fully supports the principles of the Fair Housing Act and the Equal Opportunity Act. ERA, ERA Real Estate powered, and their respective logos are registered service marks of ERA Franchise Systems LLC. Each office is independently owned and operated.