
213 Sneed Lane, Fuquay Varina, NC 27526
Local realty services provided by:ERA Parrish Realty Legacy Group
Listed by: susana yourcheck
Office: flex realty
MLS#:10193398
Source:RD
Price summary
- Price:$359,900
- Price per sq. ft.:$237.4
- Monthly HOA dues:$90
About this home
Why wait for new construction when this 2024 Garman Homes beauty is already finished, upgraded, and ready to enjoy? Skip the wait, construction-zone living, and post-closing projects—this one already has blinds throughout, upgraded lighting, a fenced backyard, patio, and a fantastic lot backing to trees. Inside, 9-foot ceilings on BOTH floors, LVP flooring downstairs, craftsman-style trim, upgraded fixtures, a convenient drop zone, and an oversized garage make the smart layout feel polished and functional. The kitchen understood the assignment with staggered cabinetry, granite countertops, soft-close drawers, under-cabinet lighting, beautiful backsplash, stainless appliances, gas range, and a large entertaining island. Upstairs, the spacious primary suite overlooks the tree line and features a large walk-in closet and ensuite with dual sinks, quartz vanity, tiled floors, and an extended tile shower. And the community? A little show-offy—in the best way. Enjoy a pool, clubhouse, fitness center, trails, hammock stations, butterfly garden, soccer field, dog park, playground, and sidewalks, all convenient to Fuquay-Varina, Holly Springs, shopping, dining, and parks. A remaining 10-year structural warranty and energy-efficient features add even more peace of mind. New construction without the wait—and with the upgrades already done. Just unpack and enjoy....
Contact an agent
Home facts
- Year built:2024
- Subdivision & Development:Serenity
- Listing ID #:10193398
- Added:8 day(s) ago
- Updated:September 26, 2026 at 03:27 PM
Rooms and interior
- Bedrooms:3
- Total bathrooms:3
- Full bathrooms:2
- Rooms Total:6
- Flooring:Carpet, Luxury Vinyl, Tile, Wood
- Dining Description:Living/Dining Room Combination
- Bathrooms Description:Double Vanity, Shower Only, Walk-In Shower
- Kitchen Description:Built-In Range, Dishwasher, Dryer, ENERGY STAR Qualified Appliances, Electric Water Heater, Exhaust Fan, Free-Standing Range, Free-Standing Refrigerator, Gas Cooktop, Gas Range, Ice Maker, Microwave, Plumbed For Ice Maker, Range, Refrigerator, Stainless Steel Appliance(s), Washer, Washer/Dryer Stacked, Water Heater
- Living area:1,516 sq. ft.
Heating and cooling
- Cooling:ENERGY STAR Qualified Equipment, Heat Pump, Zoned
- Heating:Central, Natural Gas, Zoned
Structure and exterior
- Roof:Architectural Shingle, Shingle
- Year built:2024
- Building area:1,516 sq. ft.
- Lot area:0.16 Acres
- Lot Features:Back Yard, Landscaped
- Architectural Style:Craftsman, Traditional
- Construction Materials:Fiber Cement, Radiant Barrier
- Exterior Features:Barbecue, Covered, Front Porch, Outdoor Grill, Patio, Porch, Private Yard, Rain Gutters, Storage
- Foundation Description:Concrete Perimeter, Slab
- Levels:Two
Schools
- High school:Harnett - Harnett Central High
- Middle school:Harnett - Harnett Central Middle
- Elementary school:Harnett - Northwest Harnett Elementary
Utilities
- Water:Public
- Sewer:Public Sewer
Finances and disclosures
- Price:$359,900
- Price per sq. ft.:$237.4
- Tax amount:$2,692
Features and amenities
- Laundry features:Inside, Laundry Closet, Laundry Room, Upper Level
Parking
- Total parking spaces:3
- Parking description:Attached, Driveway, Garage, Parking Pad
- Garage:Yes
- Garage spaces:1
 Listings marked with a Doorify MLS icon are provided courtesy of the Doorify MLS, of North Carolina, Internet Data Exchange Database. Brokers make an effort to deliver accurate information, but buyers should independently verify any information on which they will rely in a transaction. The listing broker shall not be responsible for any typographical errors, misinformation, or misprints, and they shall be held totally harmless from any damages arising from reliance upon this data. This data is provided exclusively for consumers’ personal, non-commercial use. Copyright 2026 Doorify MLS of North Carolina. All rights reserved.
New listings near 213 Sneed Lane
- Coming Soon
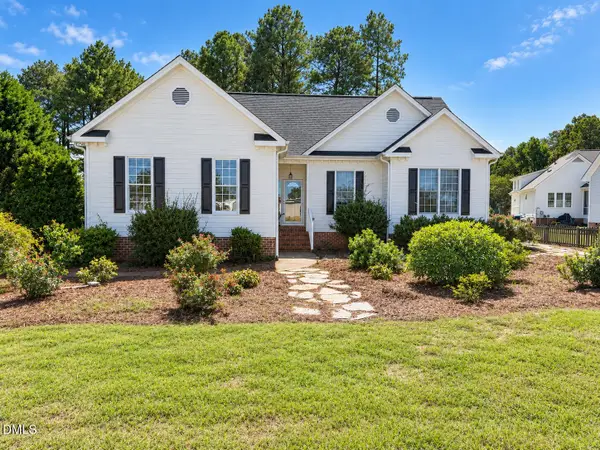 $360,000Coming Soon3 beds 2 baths1,511 sq. ft.
306 Blanchard Road, Fuquay Varina, NC 27526
MLS# 10194986Listed by: EXP REALTY LLC - Coming Soon
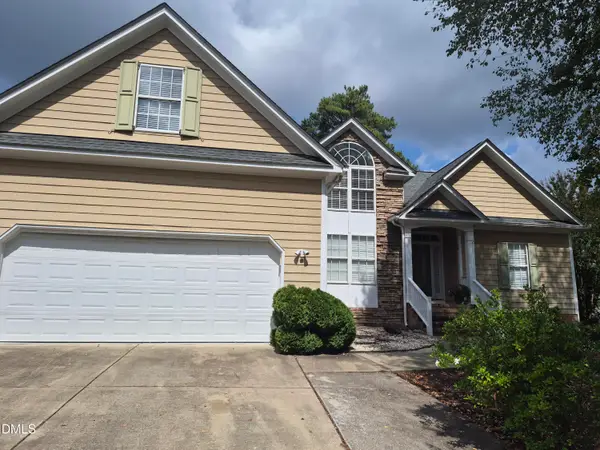 $425,000Coming Soon3 beds 2 baths2,078 sq. ft.
1200 Secotan Place, Fuquay Varina, NC 27526
MLS# 10194294Listed by: KELLER WILLIAMS LEGACY - Coming Soon
 $569,990Coming Soon4 beds 3 baths2,548 sq. ft.
3898 Bluffwind Drive, Raleigh, NC 27603
MLS# 10194177Listed by: RAYA HOMES LLC - Open Sun, 1 to 3pmNew
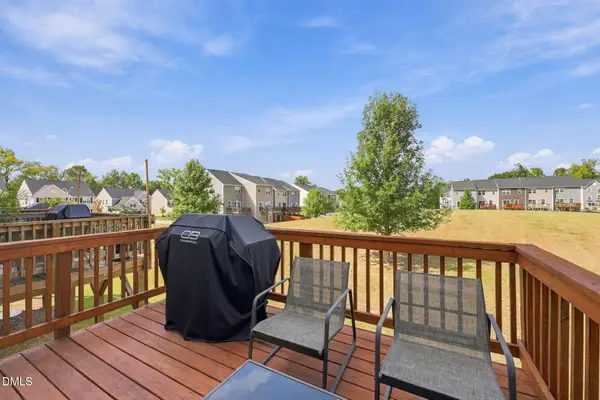 $284,900Active3 beds 3 baths1,702 sq. ft.
504 Autumn Cure Court, Fuquay Varina, NC 27526
MLS# 10194928Listed by: COLDWELL BANKER HPW - New
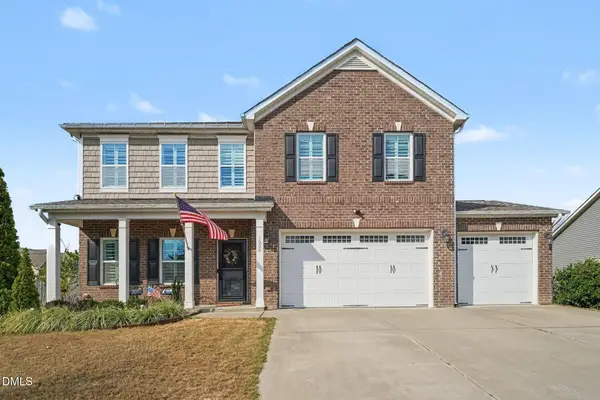 $539,000Active5 beds 4 baths3,702 sq. ft.
1000 Harvest Point Drive, Fuquay Varina, NC 27526
MLS# 10194882Listed by: NAVIGATE REALTY - New
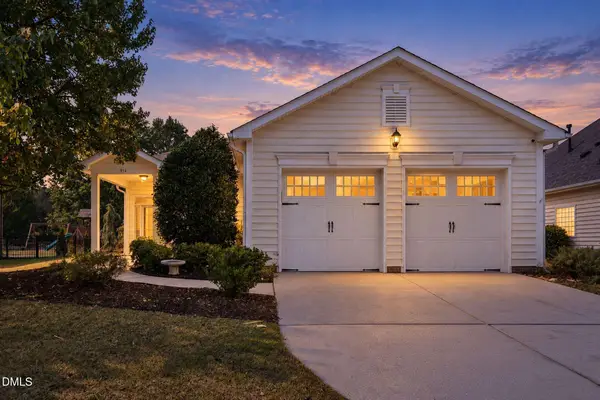 $435,000Active3 beds 2 baths1,875 sq. ft.
914 Tupelo Glen Court, Fuquay Varina, NC 27526
MLS# 10194825Listed by: EXP REALTY, LLC - C - Open Sun, 3 to 5pmNew
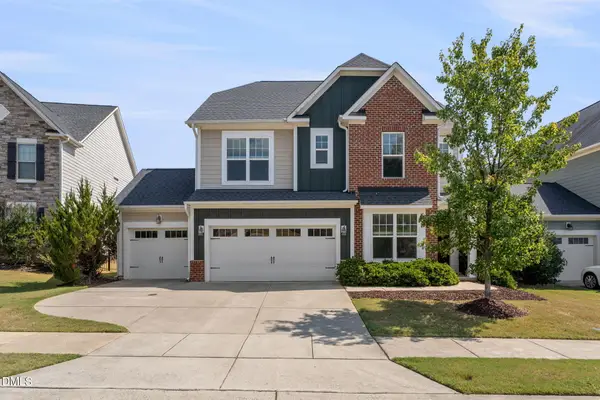 $599,000Active5 beds 5 baths3,604 sq. ft.
309 Price Lake Way, Fuquay Varina, NC 27526
MLS# 10194815Listed by: LEGACY PARTNERS REALTY, LLC 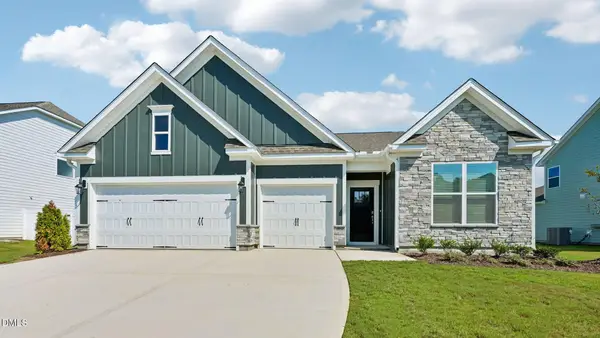 $529,685Pending4 beds 3 baths2,291 sq. ft.
283 Greenwillow Drive, Fuquay Varina, NC 27526
MLS# 10194667Listed by: D.R. HORTON, INC.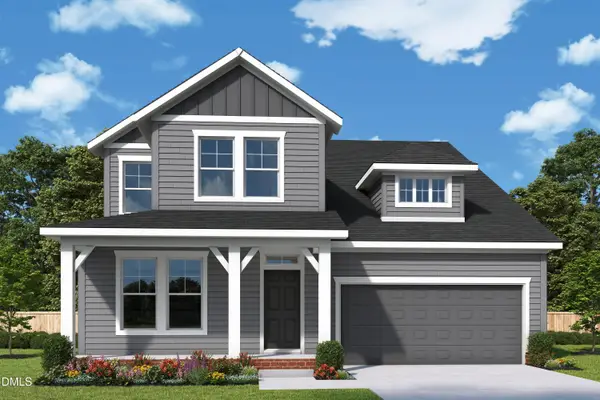 $625,390Pending4 beds 4 baths2,725 sq. ft.
133 Cozy Haven, Fuquay Varina, NC 27526
MLS# 10194686Listed by: WEEKLEY HOMES, LLC- New
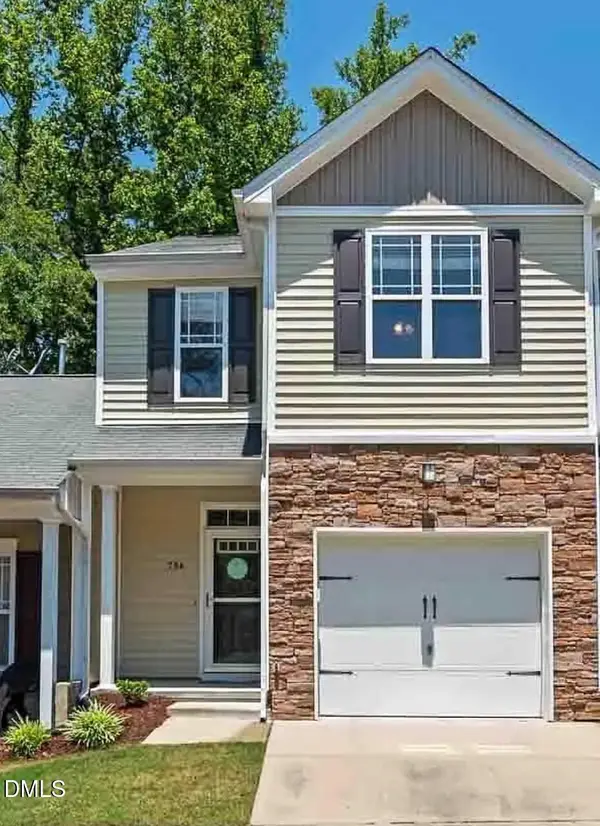 $320,000Active3 beds 3 baths1,488 sq. ft.
734 Whitetail Creek Way, Fuquay Varina, NC 27526
MLS# 10194753Listed by: TEAM JOEL SULLIVAN REALTY


Protect your home and budget from life's surprises with an Assurant Home Warranty, backed by a partner that supports you through every step of homeownership. Explore Plans.
© 2023 - 2026 ERA Franchise Systems LLC. All rights reserved. ERA Franchise Systems LLC fully supports the principles of the Fair Housing Act and the Equal Opportunity Act. ERA, ERA Real Estate powered, and their respective logos are registered service marks of ERA Franchise Systems LLC. Each office is independently owned and operated.