
2205 Belvinwood Drive, Fuquay Varina, NC 27526
Local realty services provided by:ERA Parrish Realty Legacy Group
2205 Belvinwood Drive,Fuquay Varina, NC 27526
$999,000
- 4 Beds
- 5 Baths
- 4,459 sq. ft.
- Multi-family
- Active
Listed by: peter kima
Office: real broker, llc.
MLS#:10163636
Source:RD
Price summary
- Price:$999,000
- Price per sq. ft.:$224.04
- Monthly HOA dues:$77.17
About this home
Set on a private 1.12-acre cul-de-sac lot, this custom-built home was designed with generous living spaces, thoughtful craftsmanship, and a floor plan that adapts to every stage of life. With over 4,459 square feet, every room feels intentionally spacious, creating a home that is equally suited for everyday living, entertaining, and hosting family and friends. The centerpiece of the home is the gourmet kitchen, where abundant cabinetry with soft-close doors and drawers, stainless steel double wall ovens, expansive counter space, and an open design make gathering effortless. Whether preparing a weeknight meal or hosting a holiday celebration, this space naturally becomes the heart of the home. Nearby, a dedicated office provides a quiet place to work, study, or manage daily tasks without sacrificing living space. The main level offers the convenience of both a luxurious primary suite and a private guest or in-law suite. The primary retreat features two walk-in closets, a spacious bath, and the comfort of first-floor living, while three additional bedrooms upstairs each offer large walk-in closets and room to grow. Custom details are found throughout, including plantation shutters, solid wood shelving in every closet, detailed trim work, and plumbing already in place for a central vacuum system. One of the home's most impressive features is the incredible amount of walk-out attic storage, offering space for seasonal décor, hobbies, and long-term storage without giving up valuable living space. The three-car garage provides ample room for vehicles, recreation equipment, and workshop space, complete with a water hookup for an additional refrigerator. Outside, the expansive homesite offers room to relax, play, or simply enjoy the privacy of the cul-de-sac setting. Beyond the property, residents enjoy neighborhood amenities including a community pool, playground, and fishing pond, creating opportunities for recreation close to home. Combining custom construction, an exceptionally functional floor plan, abundant storage, and generously sized living spaces, this home delivers a level of comfort and flexibility that is increasingly difficult to find....
Contact an agent
Home facts
- Year built:2007
- Subdivision & Development:Mill Ridge
- Listing ID #:10163636
- Added:91 day(s) ago
- Updated:July 27, 2026 at 02:57 PM
Rooms and interior
- Bedrooms:4
- Total bathrooms:5
- Full bathrooms:4
- Rooms Total:12
- Flooring:Carpet, Hardwood, Tile
- Bathrooms Description:Bathtub/Shower Combination, Double Vanity, Separate Shower, Walk-In Shower, Whirlpool Tub
- Kitchen Description:Cooktop, Double Oven, Stainless Steel Appliance(s)
- Living area:4,459 sq. ft.
Heating and cooling
- Cooling:Ceiling Fan(s), Central Air
- Heating:Heat Pump, Natural Gas
- Central air:Yes
Structure and exterior
- Roof:Shingle
- Year built:2007
- Building area:4,459 sq. ft.
- Lot area:1.12 Acres
- Lot Features:Cul-de-sac, Landscaped, Many Trees, Wooded
- Architectural Style:Traditional
- Construction Materials:Brick, Fiber Cement, Stone
- Exterior Features:Deck, Patio
- Levels:Two
Schools
- High school:Wake - Fuquay Varina High
- Middle school:Wake - Herbert Akins Road Middle
- Elementary school:Wake - Herbert Akins Road Elementary
Utilities
- Water:Public
- Sewer:Septic Tank
Finances and disclosures
- Price:$999,000
- Price per sq. ft.:$224.04
- Tax amount:$7,518
Features and amenities
- Laundry features:Laundry Room, Main Level, Sink
- Amenities:Blinds
Parking
- Parking description:Garage Faces Side
- Garage:Yes
- Garage spaces:3
 Listings marked with a Doorify MLS icon are provided courtesy of the Doorify MLS, of North Carolina, Internet Data Exchange Database. Brokers make an effort to deliver accurate information, but buyers should independently verify any information on which they will rely in a transaction. The listing broker shall not be responsible for any typographical errors, misinformation, or misprints, and they shall be held totally harmless from any damages arising from reliance upon this data. This data is provided exclusively for consumers’ personal, non-commercial use. Copyright 2026 Doorify MLS of North Carolina. All rights reserved.
New listings near 2205 Belvinwood Drive
- Open Sat, 12 to 2pmNew
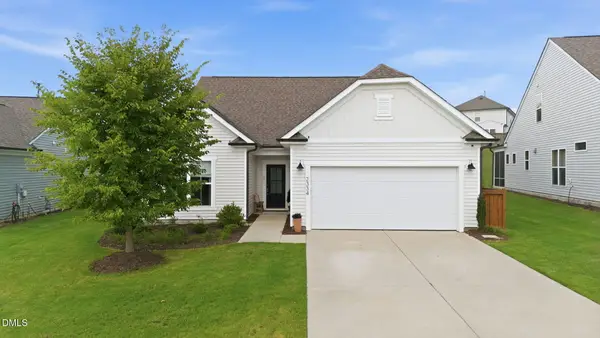 $519,990Active4 beds 3 baths2,756 sq. ft.
2334 Bethpage Drive, Fuquay Varina, NC 27526
MLS# 10183485Listed by: EXP REALTY, LLC - C - Open Sat, 11am to 1pmNew
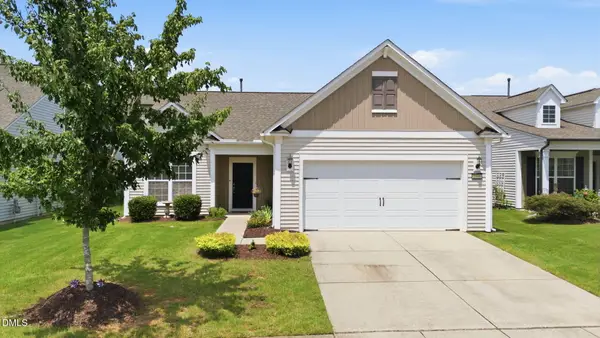 $365,000Active2 beds 2 baths1,772 sq. ft.
2508 Grampian Lane, Fuquay Varina, NC 27526
MLS# 10183426Listed by: KELLER WILLIAMS LEGACY - New
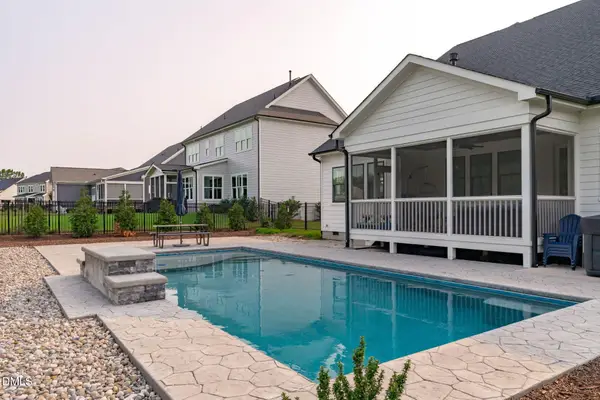 $950,000Active4 beds 3 baths2,935 sq. ft.
901 Shiloh Hills Drive, Fuquay Varina, NC 27526
MLS# 10183347Listed by: TEAM ANDERSON REALTY - New
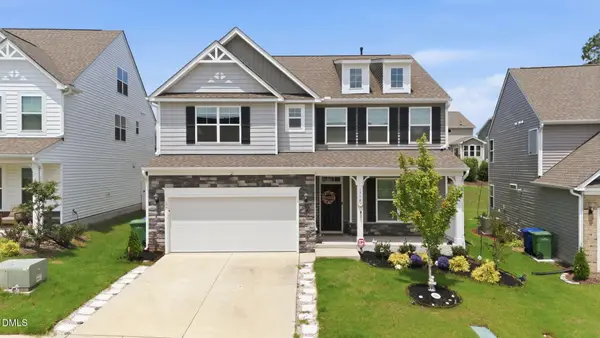 $650,000Active5 beds 4 baths3,152 sq. ft.
1516 Willbrook Drive, Fuquay Varina, NC 27526
MLS# 10183382Listed by: EXP REALTY, LLC - C - Open Sat, 11am to 1pmNew
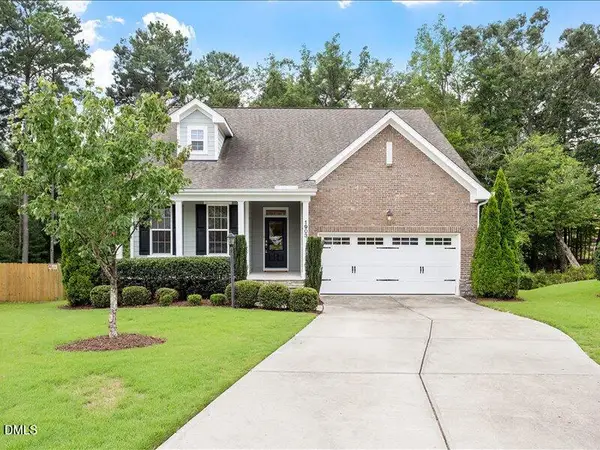 $530,000Active4 beds 3 baths2,524 sq. ft.
1903 Abniki Drive, Fuquay Varina, NC 27526
MLS# 10183411Listed by: COMPASS -- CARY - New
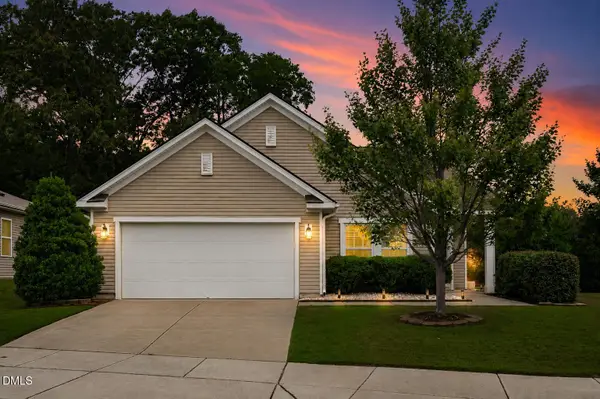 $400,000Active3 beds 2 baths1,613 sq. ft.
3137 Willow Ranch Drive, Fuquay Varina, NC 27526
MLS# 10183340Listed by: KELLER WILLIAMS LEGACY - Open Sun, 12 to 2pmNew
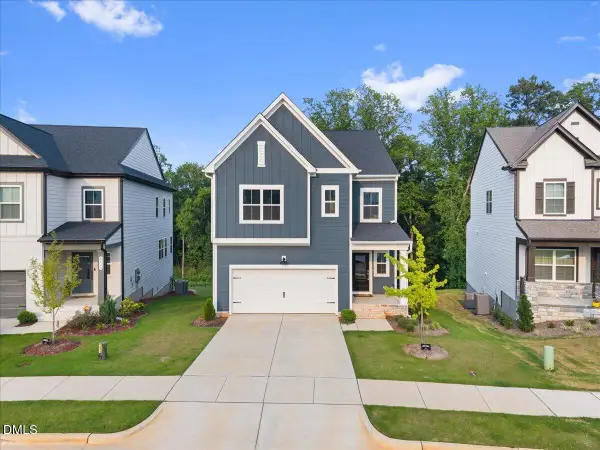 $649,000Active6 beds 5 baths3,587 sq. ft.
4416 Darius Lane, Fuquay Varina, NC 27526
MLS# 10183289Listed by: COMPASS -- RALEIGH - New
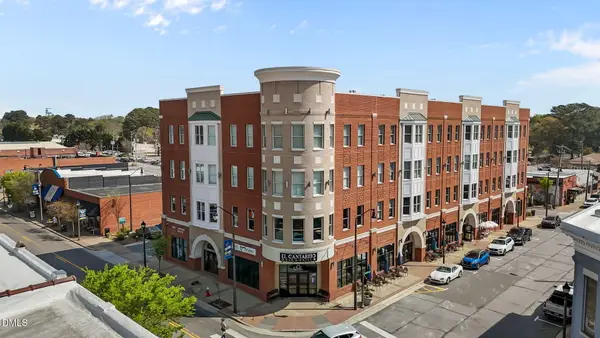 $295,000Active2 beds 2 baths917 sq. ft.
145 S Main Street, Fuquay Varina, NC 27526
MLS# 10183259Listed by: SPENCER PROPERTIES - New
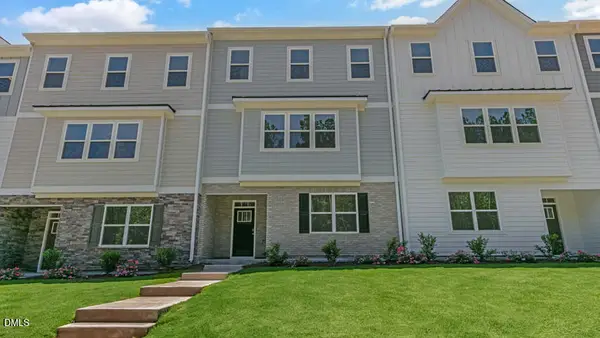 $354,490Active4 beds 4 baths2,283 sq. ft.
816 Washington Street, Fuquay Varina, NC 27526
MLS# 10183254Listed by: D.R. HORTON, INC. - Open Sat, 11am to 1pmNew
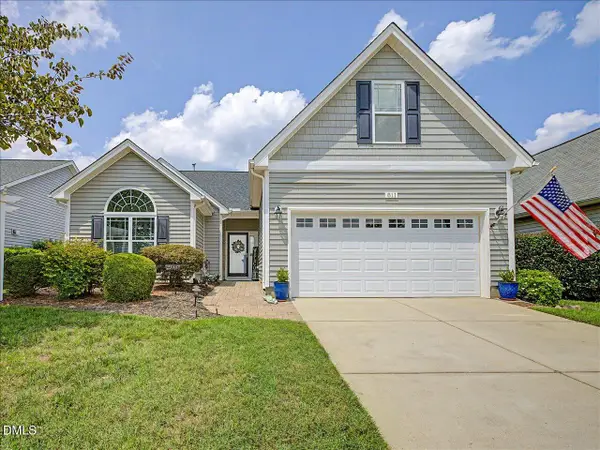 $430,000Active3 beds 2 baths1,929 sq. ft.
811 Antler Meadow Way, Fuquay Varina, NC 27526
MLS# 10183223Listed by: LONG & FOSTER REAL ESTATE INC/CARY


Protect your home and budget from life's surprises with an Assurant Home Warranty, backed by a partner that supports you through every step of homeownership. Explore Plans.
© 2023 - 2026 ERA Franchise Systems LLC. All rights reserved. ERA Franchise Systems LLC fully supports the principles of the Fair Housing Act and the Equal Opportunity Act. ERA, ERA Real Estate powered, and their respective logos are registered service marks of ERA Franchise Systems LLC. Each office is independently owned and operated.