
2309 Hilltop Bluffs Court, Fuquay Varina, NC 27526
Local realty services provided by:ERA Parrish Realty Legacy Group
2309 Hilltop Bluffs Court,Fuquay Varina, NC 27526
$1,061,200
- 5 Beds
- 5 Baths
- 3,449 sq. ft.
- Multi-family
- Active
Listed by: matt moberly
Office: devintage realty
MLS#:10151639
Source:RD
Price summary
- Price:$1,061,200
- Price per sq. ft.:$307.68
- Monthly HOA dues:$166.67
About this home
*To Be Built/Call Today and Customize with start date following contract* The Cottonwood/Crafted by Massengill Design-Build, an award winning local custom builder/ Farmhouse inspired/5 Bed, 4.5 Bath, 3,449 sq. ft. 2 car garage with 8' wide garage bump out for all the things you've always wanted, workshop, gym, sports gear/ First floor guest bedroom with barn door entrance and access to a private bath, this room can also double as a study/Mudroom with a drop zone offers extra storage for your footwear and outerwear/Gourmet kitchen is appointed with quartz countertops, under cabinet lighting, pot filler, custom hood over the 36'' 5 burner gas cooktop, wall oven, Full Walk-In Scullery, a secondary kitchen that allows you to find & stow your stuff in style, scullery features an extra dishwasher, sink, desk and floor to ceiling shelving/Triple glass sliding door to the screened in porch expands your indoor-outdoor entertaining space/Stamped concrete grilling patio/Custom trim throughout with statement walls and ceilings/Owners suite with walk in closet and custom wood shelves/Luxury primary bath with corner shower and free standing soaking tub, private water closet and marble counters/Rec room features built in desks, bookshelves and a walk in closet/Massive un-finished 3rd floor walk-up attic is great for future finished space with up to 1,200 sq. ft. available to design how you like! Attention to detail makes all the difference! That's the MDB way...Each Massengill Design-Build Home is unique to each buyer's preferences so no two are alike. Construction time frame is 10 months and builder has multiple neighborhoods in Fuquay-Varina. Images shown are from previously built versions of the Cottonwood Floorplan. Some selections shown are optional. Each Buyer has the opportunity to customize and select all designer options to their preference. Actual home price will be derived from Plan Options, Customizations and Homesite Premium. Contact On-Site Agent for exact pricing....
Contact an agent
Home facts
- Year built:2026
- Subdivision & Development:Hilltop Bluffs
- Listing ID #:10151639
- Added:173 day(s) ago
- Updated:August 31, 2026 at 03:05 PM
Rooms and interior
- Bedrooms:5
- Total bathrooms:5
- Full bathrooms:4
- Rooms Total:14
- Flooring:Carpet, Luxury Vinyl, Tile
- Dining Description:Eat-in Kitchen, Kitchen/Dining Room Combination
- Bathrooms Description:Bathtub/Shower Combination, Double Vanity, Separate Shower, Soaking Tub, Walk-In Shower, Water Closet
- Kitchen Description:Dishwasher, Disposal, Electric Oven, Electric Water Heater, Exhaust Fan, Gas Cooktop, Ice Maker, Microwave, Plumbed For Ice Maker, Range Hood, Refrigerator, Self Cleaning Oven, Stainless Steel Appliance(s), Vented Exhaust Fan, Wall Oven, Water Heater
- Living area:3,449 sq. ft.
Heating and cooling
- Cooling:Ceiling Fan(s), Central Air, Electric
- Heating:Electric, Forced Air, Heat Pump, Natural Gas
- Central air:Yes
Structure and exterior
- Roof:Architectural Shingle, Asphalt, Metal
- Year built:2026
- Building area:3,449 sq. ft.
- Lot area:0.42 Acres
- Lot Features:Back Yard, Cleared, Front Yard, Landscaped
- Architectural Style:Farmhouse, Traditional, Transitional
- Construction Materials:Board & Batten Siding, Fiber Cement, HardiPlank Type, Radiant Barrier
- Exterior Features:Covered, Front Porch, Lighting, Patio, Porch, Rain Gutters, Rear Porch, Screened
- Foundation Description:Block
- Levels:Three Or More
Schools
- High school:Wake - Fuquay Varina High
- Middle school:Wake - Herbert Akins Road Middle
- Elementary school:Wake - Herbert Akins Road Elementary
Utilities
- Water:Public
- Sewer:Public Sewer
Finances and disclosures
- Price:$1,061,200
- Price per sq. ft.:$307.68
Features and amenities
- Laundry features:Electric Dryer Hookup, Laundry Room, Upper Level, Washer Hookup
- Amenities:Blinds
Parking
- Total parking spaces:5
- Parking description:Attached, Concrete, Driveway, Garage, Garage Door Opener, Garage Faces Front
- Garage:Yes
- Garage spaces:2
 Listings marked with a Doorify MLS icon are provided courtesy of the Doorify MLS, of North Carolina, Internet Data Exchange Database. Brokers make an effort to deliver accurate information, but buyers should independently verify any information on which they will rely in a transaction. The listing broker shall not be responsible for any typographical errors, misinformation, or misprints, and they shall be held totally harmless from any damages arising from reliance upon this data. This data is provided exclusively for consumers’ personal, non-commercial use. Copyright 2026 Doorify MLS of North Carolina. All rights reserved.
New listings near 2309 Hilltop Bluffs Court
- Coming Soon
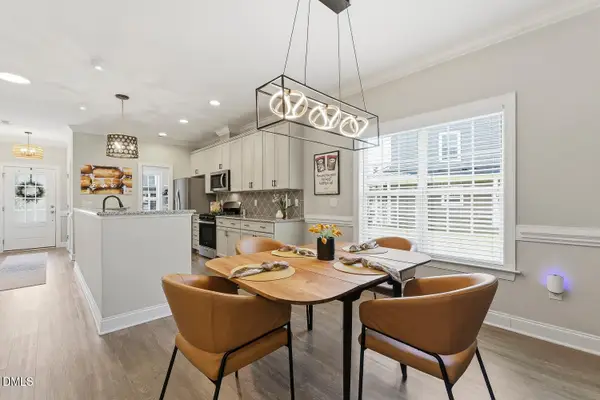 $374,900Coming Soon4 beds 3 baths1,985 sq. ft.
529 Barneswyck Drive, Fuquay Varina, NC 27526
MLS# 10188929Listed by: COMPASS -- CARY - Coming Soon
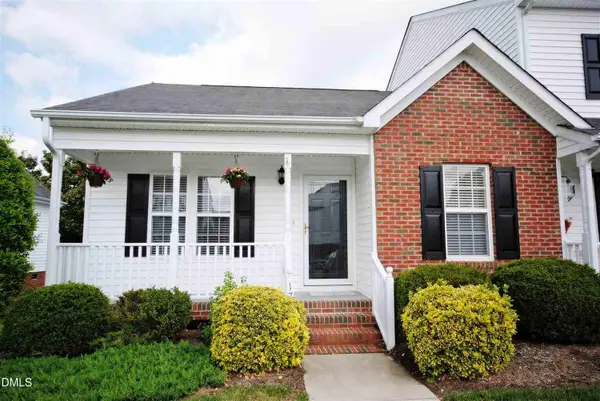 $247,000Coming Soon2 beds 2 baths939 sq. ft.
1716 Stroll Circle, Fuquay Varina, NC 27526
MLS# 10188688Listed by: BETTER HOMES & GARDENS REAL ES - New
 $324,900Active2 beds 2 baths1,093 sq. ft.
2218 Gathering Square Court, Fuquay Varina, NC 27526
MLS# 10189719Listed by: BE HOME REALTY - New
 $487,500Active5 beds 3 baths2,744 sq. ft.
1809 Carlton Links Drive, Fuquay Varina, NC 27526
MLS# 10189681Listed by: C-A-RE REALTY - New
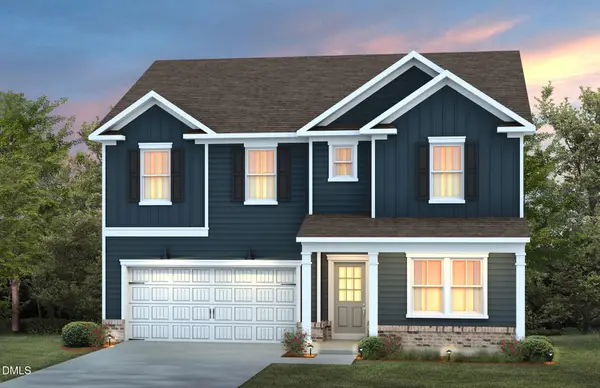 $474,990Active5 beds 3 baths2,650 sq. ft.
337 Providence Springs Lane, Fuquay Varina, NC 27526
MLS# 10189540Listed by: PULTE HOME COMPANY LLC - New
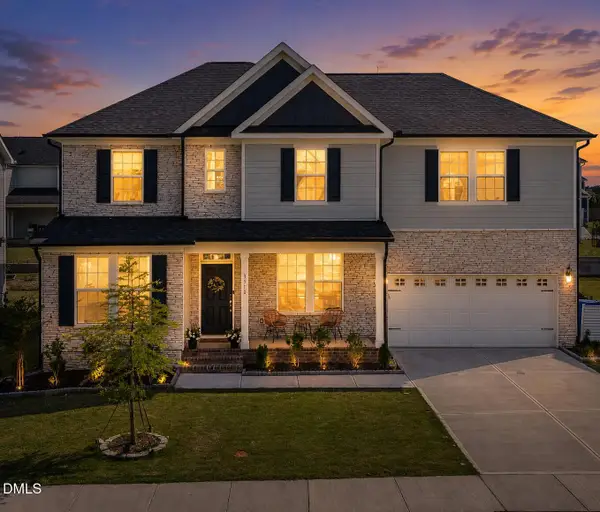 $575,000Active5 beds 3 baths3,088 sq. ft.
3510 Arran Lake Drive, Fuquay Varina, NC 27526
MLS# 10189497Listed by: EXP REALTY LLC - New
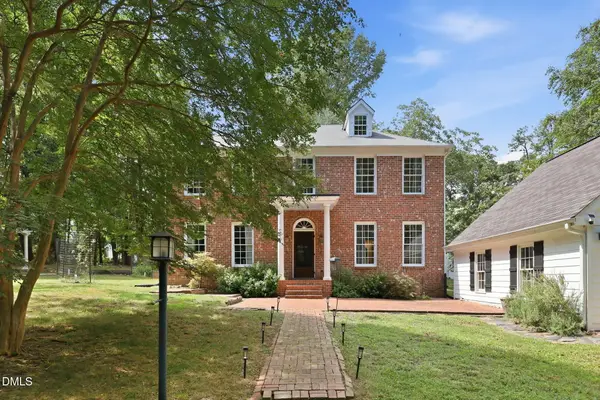 $699,900Active6 beds 3 baths2,825 sq. ft.
304 Kite Drive, Fuquay Varina, NC 27526
MLS# 10189309Listed by: EXP REALTY LLC 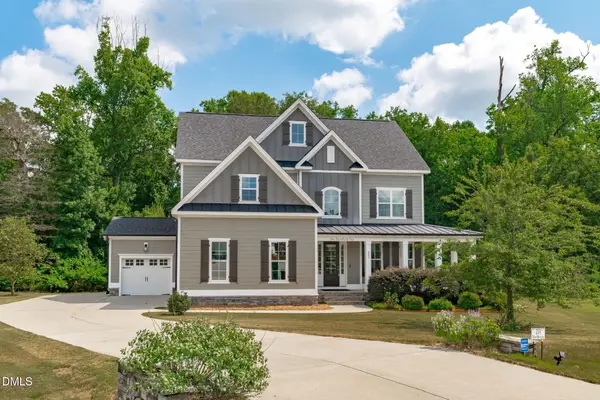 $550,000Pending4 beds 3 baths2,802 sq. ft.
201 Misty Moonlight Drive, Willow Springs, NC 27592
MLS# 10189068Listed by: COMPASS -- RALEIGH- New
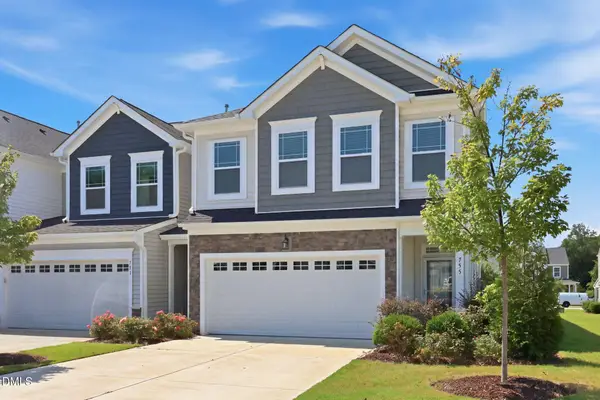 $362,000Active3 beds 3 baths1,988 sq. ft.
755 Creekway Drive, Fuquay Varina, NC 27526
MLS# 10189078Listed by: LPT REALTY LLC - New
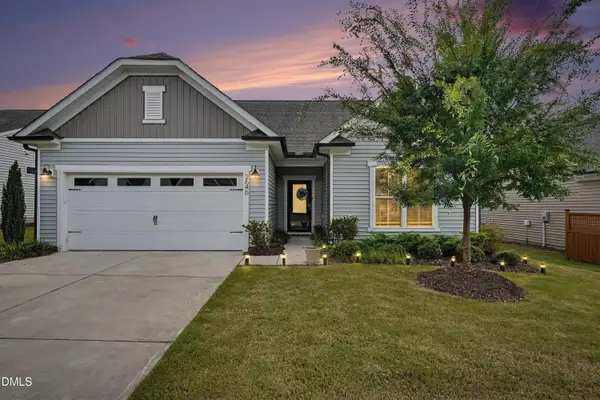 $535,000Active3 beds 3 baths2,966 sq. ft.
2646 Nassau Trace, Fuquay Varina, NC 27526
MLS# 10188968Listed by: CENTURY 21 TRIANGLE GROUP


Protect your home and budget from life's surprises with an Assurant Home Warranty, backed by a partner that supports you through every step of homeownership. Explore Plans.
© 2023 - 2026 ERA Franchise Systems LLC. All rights reserved. ERA Franchise Systems LLC fully supports the principles of the Fair Housing Act and the Equal Opportunity Act. ERA, ERA Real Estate powered, and their respective logos are registered service marks of ERA Franchise Systems LLC. Each office is independently owned and operated.