
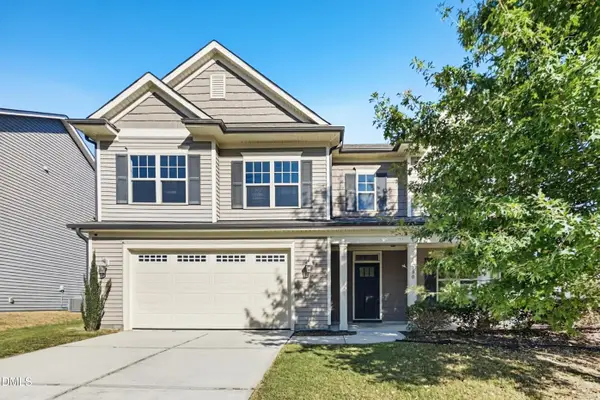
2309 Hilltop Bluffs Court, Fuquay Varina, NC 27526
Local realty services provided by:ERA Live Moore
2309 Hilltop Bluffs Court,Fuquay Varina, NC 27526
$1,022,990
- 5 Beds
- 5 Baths
- 3,856 sq. ft.
- Single family
- Pending
Listed by: matt moberly, nikki hicks
Office: devintage realty
MLS#:10190794
Source:RD
Price summary
- Price:$1,022,990
- Price per sq. ft.:$265.3
- Monthly HOA dues:$133.33
About this home
Custom Cottonwood Floorplan. Like all Massengill Design-Build homes this home has been designed and constructed to the buyer's unique specifications. All structural as well as design elements are according to buyer's vision. For additional information on building a custom home from scratch with Massengill Design-Build please contact listing/sales agents. Custom Cottonwood Floorplan. Like all Massengill Design-Build homes this home has been designed and constructed to the buyer's unique specifications. All structural as well as design elements are according to buyer's vision. For additional information on building a custom home from scratch with Massengill Design-Build please contact listing/sales agents.
Contact an agent
Home facts
- Year built:2027
- Subdivision & Development:Hilltop Bluffs
- Listing ID #:10190794
- Added:53 day(s) ago
- Updated:October 28, 2026 at 08:22 AM
Rooms and interior
- Bedrooms:5
- Total bathrooms:5
- Full bathrooms:4
- Rooms Total:8
- Flooring:Carpet, Luxury Vinyl, Tile
- Dining Description:Eat-in Kitchen
- Bathrooms Description:Bathtub/Shower Combination, Double Vanity, Separate Shower, Walk-In Shower
- Kitchen Description:Dishwasher, Disposal, Electric Range, Free-Standing Electric Range, Induction Cooktop, Plumbed For Ice Maker, Range Hood, Wall Oven
- Living area:3,856 sq. ft.
Heating and cooling
- Cooling:Ceiling Fan(s), Central Air, Electric, Zoned
- Heating:Central, Electric, Forced Air, Heat Pump, Natural Gas, Zoned
- Central air:Yes
Structure and exterior
- Roof:Architectural Shingle, Asphalt
- Year built:2027
- Building area:3,856 sq. ft.
- Lot area:0.42 Acres
- Lot Features:Cul-de-sac, Landscaped
- Architectural Style:Traditional, Transitional
- Construction Materials:Brick Veneer, Fiber Cement, HardiPlank Type
- Exterior Features:Enclosed, Front Porch, Patio, Rear Porch, Screened
- Foundation Description:Block
- Levels:Two
Schools
- High school:Wake - Fuquay Varina High
- Middle school:Wake - Herbert Akins Road Middle
- Elementary school:Wake - Herbert Akins Road Elementary
Utilities
- Water:Public
- Sewer:Public Sewer
Finances and disclosures
- Price:$1,022,990
- Price per sq. ft.:$265.3
- Tax amount:$1,189
Parking
- Parking description:Concrete, Garage Faces Front
- Garage:Yes
- Garage spaces:2
 Listings marked with a Doorify MLS icon are provided courtesy of the Doorify MLS, of North Carolina, Internet Data Exchange Database. Brokers make an effort to deliver accurate information, but buyers should independently verify any information on which they will rely in a transaction. The listing broker shall not be responsible for any typographical errors, misinformation, or misprints, and they shall be held totally harmless from any damages arising from reliance upon this data. This data is provided exclusively for consumers’ personal, non-commercial use. Copyright 2026 Doorify MLS of North Carolina. All rights reserved.
New listings near 2309 Hilltop Bluffs Court
- New
 $385,000Active4 beds 3 baths2,165 sq. ft.
157 Wilbur Lake Drive, Fuquay Varina, NC 27526
MLS# 10200483Listed by: BLUE ORCHID REALTY LLC - New
 $547,082Active3 beds 2 baths1,982 sq. ft.
401 Brindle Drive, Fuquay Varina, NC 27526
MLS# 10200380Listed by: FONVILLE MORISEY & BAREFOOT - New
 $200,000Active0.34 Acres
517 N Main Street, Fuquay Varina, NC 27526
MLS# 10200313Listed by: LEGACY PARTNERS REALTY, LLC - New
 $549,900Active4 beds 3 baths3,535 sq. ft.
2100 Temple Hills Way, Fuquay Varina, NC 27526
MLS# 10200293Listed by: OFFERPAD BROKERAGE LLC - New
 $500,000Active5 beds 3 baths3,094 sq. ft.
2428 Nassau Trace, Fuquay Varina, NC 27526
MLS# 10200217Listed by: MARK SPAIN REAL ESTATE - New
 $395,000Active4 beds 4 baths2,164 sq. ft.
3152 James Slaughter Road, Fuquay Varina, NC 27526
MLS# 10200247Listed by: BAKER RESIDENTIAL - New
 $387,000Active3 beds 3 baths2,164 sq. ft.
3148 James Slaughter Road, Fuquay Varina, NC 27526
MLS# 10200249Listed by: BAKER RESIDENTIAL - New
 $414,000Active4 beds 4 baths2,164 sq. ft.
3140 James Slaughter Road, Fuquay Varina, NC 27526
MLS# 10200252Listed by: BAKER RESIDENTIAL - New
 $407,000Active4 beds 4 baths2,145 sq. ft.
3142 James Slaughter Road, Fuquay Varina, NC 27526
MLS# 10200253Listed by: BAKER RESIDENTIAL - New
 $420,000Active4 beds 4 baths2,164 sq. ft.
3144 James Slaughter Road, Fuquay Varina, NC 27526
MLS# 10200254Listed by: BAKER RESIDENTIAL


Protect your home and budget from life's surprises with an Assurant Home Warranty, backed by a partner that supports you through every step of homeownership. Explore Plans.
© 2023 - 2026 ERA Franchise Systems LLC. All rights reserved. ERA Franchise Systems LLC fully supports the principles of the Fair Housing Act and the Equal Opportunity Act. ERA, ERA Real Estate powered, and their respective logos are registered service marks of ERA Franchise Systems LLC. Each office is independently owned and operated.