
2420 Hidden Meadow Drive, Fuquay Varina, NC 27526
Local realty services provided by:ERA Strother Real Estate
2420 Hidden Meadow Drive,Fuquay Varina, NC 27526
$550,000
- 4 Beds
- 3 Baths
- - sq. ft.
- Single family
- Sold
Listed by: chuck belden, stephanie frances guminey
Office: relevate real estate inc.
MLS#:10185665
Source:RD
Sorry, we are unable to map this address
Price summary
- Price:$550,000
- Monthly HOA dues:$58.33
About this home
Freshly painted, professionally prepared and ready to enjoy from day one. This is the kind of home that lets you spend your weekends living, not tackling a project list. Set along a tree-lined street with a welcoming rocking-chair front porch, the home offers the space and flexibility to adapt as life changes. Two front rooms can become the home office, dining room, playroom or flex space you actually need, while the spacious kitchen with large center island and breakfast area opens to the main living space and overlooks a fully fenced, flat backyard—perfect for pets, play, entertaining or simply relaxing outside. 4 spacious bedrooms but if you need even more room? The finished third floor creates an entirely separate bonus space for movie nights, a home gym, guests, hobbies or another office. And life outside the house is just as convenient. Nearby 100+ acre Hilltop Needmore Town Park offers miles of paved trails and recreation, while Downtown Fuquay-Varina's restaurants, shops, breweries and events are just minutes away. Bass Lake and the shopping and dining of Holly Springs are also within easy reach. Move-in ready, remarkably flexible and positioned to make everyday life a little easier—this is one you'll want to experience in person....
Contact an agent
Home facts
- Year built:2002
- Subdivision & Development:Crooked Creek
- Listing ID #:10185665
- Added:46 day(s) ago
- Updated:September 27, 2026 at 06:51 AM
Rooms and interior
- Bedrooms:4
- Total bathrooms:3
- Full bathrooms:2
- Rooms Total:10
- Flooring:Carpet, Hardwood, Tile, Wood
- Dining Description:Eat-in Kitchen
- Bathrooms Description:Walk-In Shower
- Kitchen Description:Dishwasher, Electric Range, Microwave
Heating and cooling
- Cooling:Central Air
- Heating:Forced Air
- Central air:Yes
Structure and exterior
- Roof:Shingle
- Year built:2002
- Architectural Style:Traditional
- Construction Materials:Brick, Vinyl Siding
- Exterior Features:Covered, Deck, Front Porch, Porch, Rain Gutters
- Levels:Three Or More, Tri-Level
Schools
- High school:Wake - Middle Creek High
- Middle school:Wake - West Lake Middle
- Elementary school:Wake - Hilltop Needmoore Road Elementary
Utilities
- Water:Public
- Sewer:Public Sewer
Finances and disclosures
- Price:$550,000
- Tax amount:$4,690
Features and amenities
- Laundry features:Upper Level
Parking
- Parking description:Driveway, Garage
- Garage:Yes
- Garage spaces:2
 Listings marked with a Doorify MLS icon are provided courtesy of the Doorify MLS, of North Carolina, Internet Data Exchange Database. Brokers make an effort to deliver accurate information, but buyers should independently verify any information on which they will rely in a transaction. The listing broker shall not be responsible for any typographical errors, misinformation, or misprints, and they shall be held totally harmless from any damages arising from reliance upon this data. This data is provided exclusively for consumers’ personal, non-commercial use. Copyright 2026 Doorify MLS of North Carolina. All rights reserved.
New listings near 2420 Hidden Meadow Drive
- Coming Soon
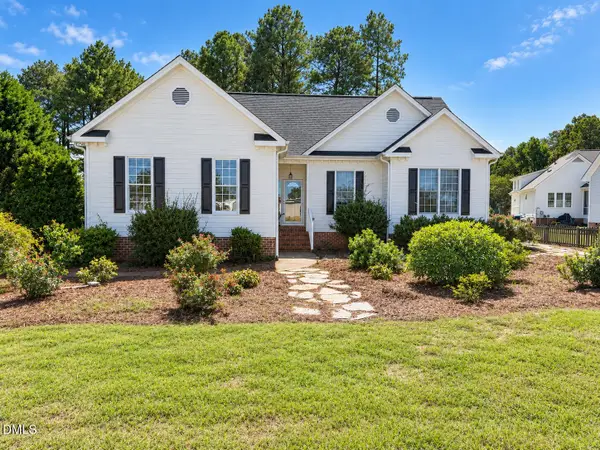 $360,000Coming Soon3 beds 2 baths1,511 sq. ft.
306 Blanchard Road, Fuquay Varina, NC 27526
MLS# 10194986Listed by: EXP REALTY LLC - Coming Soon
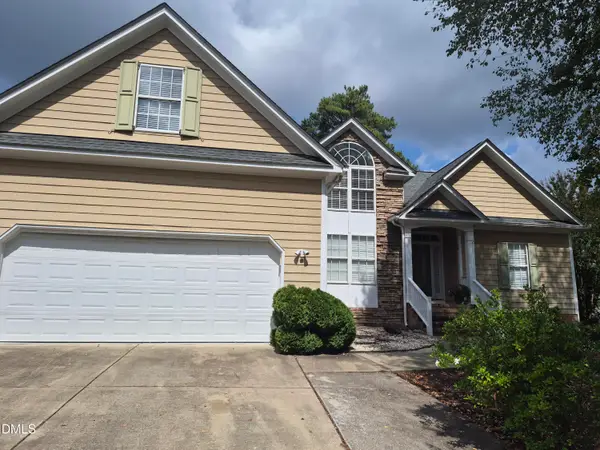 $425,000Coming Soon3 beds 2 baths2,078 sq. ft.
1200 Secotan Place, Fuquay Varina, NC 27526
MLS# 10194294Listed by: KELLER WILLIAMS LEGACY - Coming Soon
 $569,990Coming Soon4 beds 3 baths2,548 sq. ft.
3898 Bluffwind Drive, Raleigh, NC 27603
MLS# 10194177Listed by: RAYA HOMES LLC - New
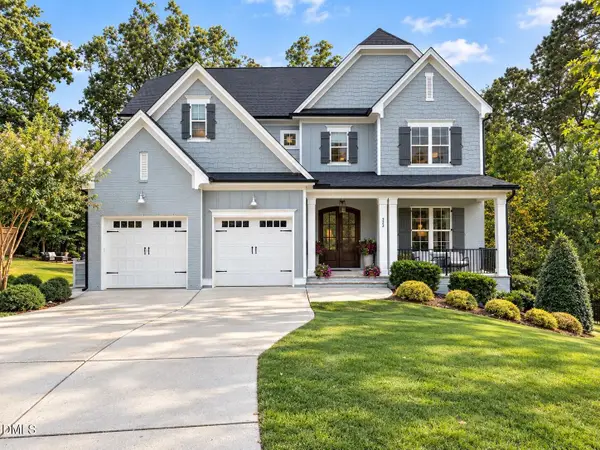 $869,000Active4 beds 4 baths3,262 sq. ft.
323 Harewood Place, Fuquay Varina, NC 27526
MLS# 10195165Listed by: HOMECOIN.COM - Open Sun, 1 to 3pmNew
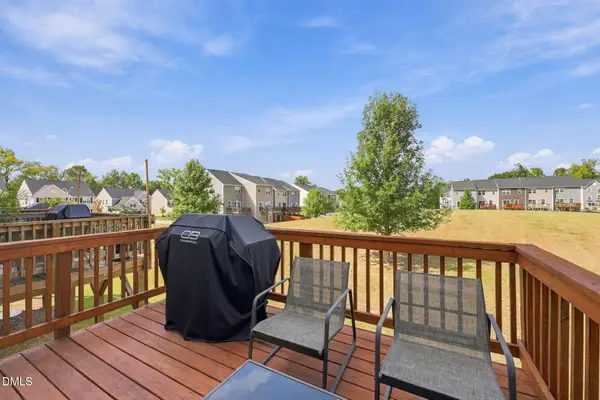 $284,900Active3 beds 3 baths1,702 sq. ft.
504 Autumn Cure Court, Fuquay Varina, NC 27526
MLS# 10194928Listed by: COLDWELL BANKER HPW - New
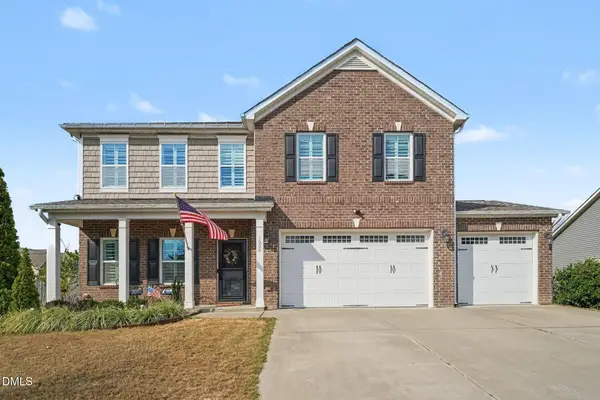 $539,000Active5 beds 4 baths3,702 sq. ft.
1000 Harvest Point Drive, Fuquay Varina, NC 27526
MLS# 10194882Listed by: NAVIGATE REALTY - New
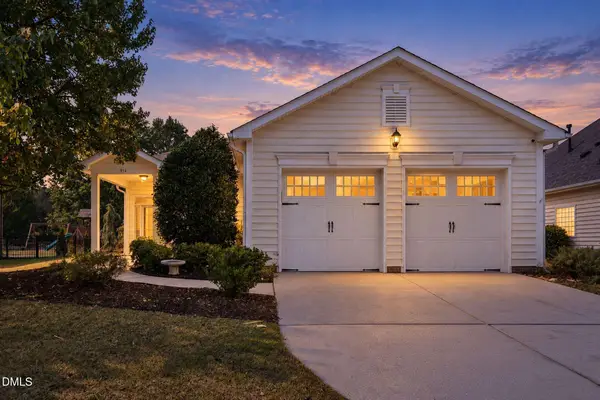 $435,000Active3 beds 2 baths1,875 sq. ft.
914 Tupelo Glen Court, Fuquay Varina, NC 27526
MLS# 10194825Listed by: EXP REALTY, LLC - C - Open Sun, 3 to 5pmNew
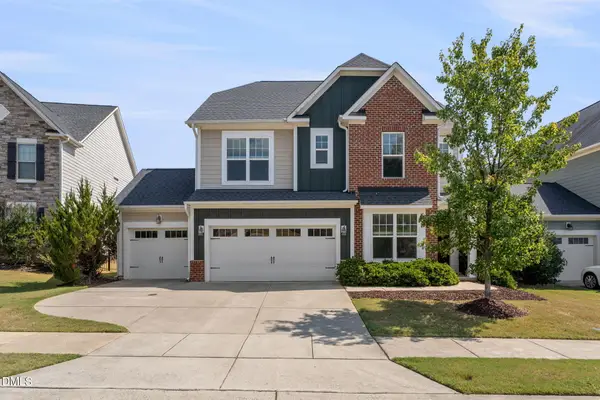 $599,000Active5 beds 5 baths3,604 sq. ft.
309 Price Lake Way, Fuquay Varina, NC 27526
MLS# 10194815Listed by: LEGACY PARTNERS REALTY, LLC 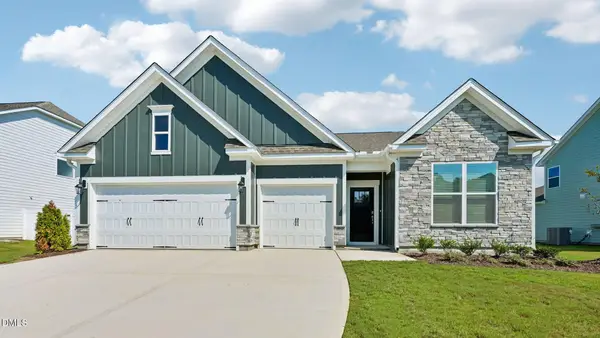 $529,685Pending4 beds 3 baths2,291 sq. ft.
283 Greenwillow Drive, Fuquay Varina, NC 27526
MLS# 10194667Listed by: D.R. HORTON, INC.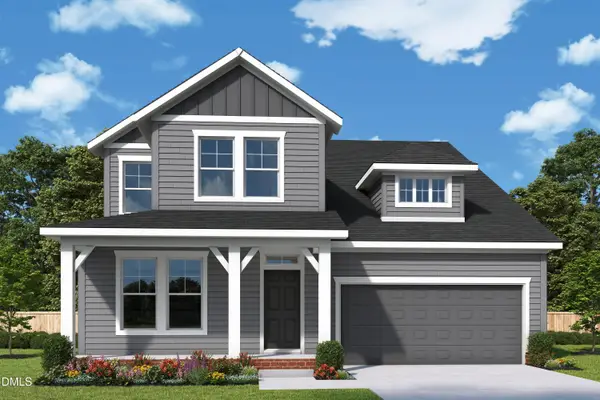 $625,390Pending4 beds 4 baths2,725 sq. ft.
133 Cozy Haven, Fuquay Varina, NC 27526
MLS# 10194686Listed by: WEEKLEY HOMES, LLC


Protect your home and budget from life's surprises with an Assurant Home Warranty, backed by a partner that supports you through every step of homeownership. Explore Plans.
© 2023 - 2026 ERA Franchise Systems LLC. All rights reserved. ERA Franchise Systems LLC fully supports the principles of the Fair Housing Act and the Equal Opportunity Act. ERA, ERA Real Estate powered, and their respective logos are registered service marks of ERA Franchise Systems LLC. Each office is independently owned and operated.