
2542 Perthshire Lane, Fuquay Varina, NC 27526
Local realty services provided by:ERA Strother Real Estate
2542 Perthshire Lane,Fuquay Varina, NC 27526
$440,000
- 4 Beds
- 3 Baths
- - sq. ft.
- Multi-family
- Sold
Listed by: dustin brossoie
Office: ace realty group, llc.
MLS#:10168534
Source:RD
Sorry, we are unable to map this address
Price summary
- Price:$440,000
- Monthly HOA dues:$51.67
About this home
Beautifully maintained home just a few minutes from downtown Holly Springs and Fuquay-Varina! This property features a $35,000 permitted screened porch addition completed in 2023--perfect for enjoying the outdoors year-round. Inside, you'll find new carpet throughout, updated lighting, and a mostly freshly painted interior. The spacious living room includes a cozy gas fireplace, creating a warm and inviting atmosphere. Outside, enjoy a $5000 landscaped flat backyard with a wood privacy fence--ideal for relaxing or entertaining. All of this is located in a highly desirable school district and convenient to shopping, dining, and everything downtown has to offer.
Contact an agent
Home facts
- Year built:2014
- Listing ID #:10168534
- Added:61 day(s) ago
- Updated:July 21, 2026 at 07:12 AM
Rooms and interior
- Bedrooms:4
- Total bathrooms:3
- Full bathrooms:2
- Rooms Total:15
- Flooring:Carpet, Hardwood, Tile
- Dining Description:Eat-in Kitchen
- Bathrooms Description:Separate Shower, Soaking Tub, Walk-In Shower
- Kitchen Description:Disposal, Dryer, Gas Range, Microwave, Plumbed For Ice Maker, Refrigerator, Stainless Steel Appliance(s), Washer, Water Heater
Heating and cooling
- Cooling:Ceiling Fan(s), Central Air, Dual, Separate Meters
- Heating:Fireplace(s), Forced Air, Heat Pump, Natural Gas, Zoned
- Central air:Yes
Structure and exterior
- Roof:Shingle
- Year built:2014
- Lot Features:Back Yard, Front Yard, Landscaped
- Architectural Style:Transitional
- Construction Materials:Stone Veneer, Vinyl Siding
- Exterior Features:Fenced Yard, Front Porch, Porch, Rain Gutters, Screened
- Foundation Description:Slab
- Levels:Two
Schools
- High school:Wake - Fuquay Varina High
- Middle school:Wake - Herbert Akins Road Middle
- Elementary school:Wake - Herbert Akins Road Elementary
Utilities
- Water:Public
- Sewer:Public Sewer
Finances and disclosures
- Price:$440,000
- Tax amount:$3,783
Features and amenities
- Laundry features:Laundry Room, Upper Level
- Pool features:Community
Parking
- Parking description:Driveway, Garage, Garage Door Opener, Garage Faces Front
- Garage:Yes
- Garage spaces:2
 Listings marked with a Doorify MLS icon are provided courtesy of the Doorify MLS, of North Carolina, Internet Data Exchange Database. Brokers make an effort to deliver accurate information, but buyers should independently verify any information on which they will rely in a transaction. The listing broker shall not be responsible for any typographical errors, misinformation, or misprints, and they shall be held totally harmless from any damages arising from reliance upon this data. This data is provided exclusively for consumers’ personal, non-commercial use. Copyright 2026 Doorify MLS of North Carolina. All rights reserved.
New listings near 2542 Perthshire Lane
- New
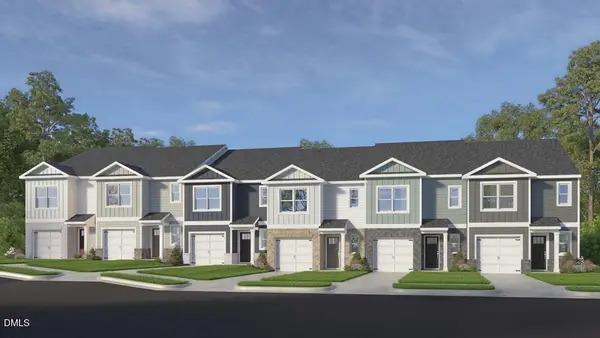 $308,990Active3 beds 3 baths1,614 sq. ft.
901 Purple Pear Trail, Willow Springs, NC 27592
MLS# 10181301Listed by: D.R. HORTON, INC. - Coming Soon
 $779,000Coming Soon3 beds 3 baths
1004 Cryptic Wood Avenue, Fuquay Varina, NC 27526
MLS# 10181220Listed by: CHOICE RESIDENTIAL REAL ESTATE  $275,750Pending3 beds 3 baths1,713 sq. ft.
3805 Well Fleet Drive, Willow Springs, NC 27592
MLS# 10181102Listed by: DAVIDSON HOMES REALTY, LLC- New
 $279,990Active3 beds 3 baths1,558 sq. ft.
2816 Rodeo Court, Willow Springs, NC 27592
MLS# 10181045Listed by: PULTE HOME COMPANY LLC - New
 $599,999Active5 beds 3 baths3,022 sq. ft.
709 Harvest Point Drive, Fuquay Varina, NC 27526
MLS# 10180888Listed by: 19 EAST REALTY - New
 $329,900Active3 beds 3 baths1,511 sq. ft.
105 N Honey Springs, Fuquay Varina, NC 27526
MLS# 10180804Listed by: DASH CAROLINA - New
 $500,000Active4 beds 3 baths2,748 sq. ft.
1352 Old Bramble Lane, Fuquay Varina, NC 27526
MLS# 10180743Listed by: CHOICE RESIDENTIAL REAL ESTATE - New
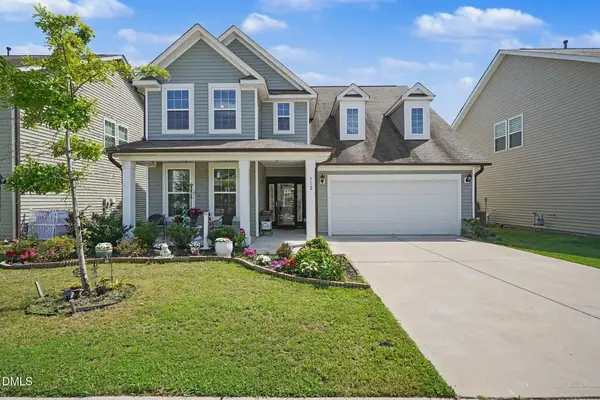 $480,000Active3 beds 3 baths2,917 sq. ft.
312 Avery Glenn Way, Fuquay Varina, NC 27526
MLS# 10180744Listed by: EXP REALTY LLC - New
 $498,700Active3 beds 3 baths2,755 sq. ft.
209 S Harrison Place Lane, Fuquay Varina, NC 27526
MLS# 10180745Listed by: CENTURY 21 TRIANGLE GROUP - New
 $565,000Active5 beds 4 baths3,470 sq. ft.
732 Lone Pine Loop, Fuquay Varina, NC 27526
MLS# 10180737Listed by: CHOICE RESIDENTIAL REAL ESTATE


Protect your home and budget from life's surprises with an Assurant Home Warranty, backed by a partner that supports you through every step of homeownership. Explore Plans.
© 2023 - 2026 ERA Franchise Systems LLC. All rights reserved. ERA Franchise Systems LLC fully supports the principles of the Fair Housing Act and the Equal Opportunity Act. ERA, ERA Real Estate powered, and their respective logos are registered service marks of ERA Franchise Systems LLC. Each office is independently owned and operated.