
2804 Arrowsmith Drive, Fuquay Varina, NC 27526
Local realty services provided by:ERA Live Moore
2804 Arrowsmith Drive,Fuquay Varina, NC 27526
$859,000
- 5 Beds
- 5 Baths
- 3,661 sq. ft.
- Multi-family
- Active
Upcoming open houses
- Sat, Aug 2202:00 pm - 04:00 pm
- Sun, Aug 2302:00 pm - 04:00 pm
Listed by: theresa lunt
Office: exp realty, llc. - c
MLS#:10187392
Source:RD
Price summary
- Price:$859,000
- Price per sq. ft.:$234.64
- Monthly HOA dues:$75
About this home
Welcome to Morgan Pointe, a beautifully appointed home situated on 0.71 acres near the cul-de-sac. Built in 2023, offering 3,661 sq. ft, this thoughtfully designed home features 5 Bedrooms, 4.5 Baths, a private Office, formal Dining Rm, a spacious Bonus Rm and large Loft. A Main Fl Guest Bedroom with an Ensuite Bathroom providing an ideal retreat while a separate Powder Rm adds everyday convenience. The open-concept living area is filled with natural light and flows seamlessly into the impressive Eat-in Kitchen featuring beautiful appliances, generous cabinetry, a Walk-in Pantry and a striking waterfall Island with abundant space for gatherings and entertaining. Upstairs are 4 additional Bedrooms, a Loft and the large Bonus Room offer flexibility for relaxation, recreation and everyday living. Outside, the expansive backyard provides exceptional space for entertaining, playing, gardening or creating a future outdoor retreat. The location near the cul-de-sac offers less through traffic and a peaceful neighborhood setting. Morgan Pointe is known for its spacious homesites, natural surroundings and low-density design. Conveniently positioned between Fuquay Varina and Angier with easy access to NC Highway 55, Shopping, Dining, Recreation and major commuter routes. Located in Wake County outside municipal limits, offering the additional benefit of no city taxes. A wonderful opportunity to enjoy newer construction, a versatile floor plan and exceptional indoor and outdoor space in Southern Wake County....
Contact an agent
Home facts
- Year built:2023
- Subdivision & Development:Morgan Pointe
- Listing ID #:10187392
- Added:1 day(s) ago
- Updated:August 20, 2026 at 03:30 PM
Rooms and interior
- Bedrooms:5
- Total bathrooms:5
- Full bathrooms:4
- Rooms Total:10
- Flooring:Carpet, Ceramic Tile, Hardwood
- Dining Description:Eat-in Kitchen
- Bathrooms Description:Bathtub/Shower Combination, Double Vanity, Separate Shower, Walk-In Shower
- Kitchen Description:Dishwasher, Disposal, ENERGY STAR Qualified Appliances, Microwave, Refrigerator, Stainless Steel Appliance(s), Tankless Water Heater, Vented Exhaust Fan, Wall Oven
- Living area:3,661 sq. ft.
Heating and cooling
- Cooling:Central Air
- Heating:Forced Air, Zoned
- Central air:Yes
Structure and exterior
- Roof:Shingle
- Year built:2023
- Building area:3,661 sq. ft.
- Lot area:0.71 Acres
- Lot Features:Landscaped
- Architectural Style:Craftsman
- Construction Materials:Board & Batten Siding, Fiber Cement, Stone Veneer
- Exterior Features:Front Porch, Private Yard, Rear Porch, Screened
- Levels:Two
Schools
- High school:Wake - Willow Spring High School
- Middle school:Wake - Herbert Akins Road Middle
- Elementary school:Wake - Willow Springs Elementary
Utilities
- Water:Well
- Sewer:Septic Tank
Finances and disclosures
- Price:$859,000
- Price per sq. ft.:$234.64
- Tax amount:$5,184
Features and amenities
- Laundry features:Laundry Room, Upper Level
Parking
- Parking description:Attached, Garage Door Opener, Garage Faces Front, Garage Faces Side
- Garage:Yes
- Garage spaces:3
 Listings marked with a Doorify MLS icon are provided courtesy of the Doorify MLS, of North Carolina, Internet Data Exchange Database. Brokers make an effort to deliver accurate information, but buyers should independently verify any information on which they will rely in a transaction. The listing broker shall not be responsible for any typographical errors, misinformation, or misprints, and they shall be held totally harmless from any damages arising from reliance upon this data. This data is provided exclusively for consumers’ personal, non-commercial use. Copyright 2026 Doorify MLS of North Carolina. All rights reserved.
New listings near 2804 Arrowsmith Drive
- Coming Soon
 $650,000Coming Soon4 beds 3 baths2,790 sq. ft.
154 Moss Creek Place, Fuquay Varina, NC 27526
MLS# 10186243Listed by: COLDWELL BANKER ADVANTAGE - Coming Soon
 $525,000Coming Soon3 beds 4 baths2,140 sq. ft.
300 Powhatan Drive, Fuquay Varina, NC 27526
MLS# 10184299Listed by: GREEN STAR REALTY INC. - New
 $524,900Active3 beds 3 baths2,465 sq. ft.
816 Logan Meadow Court, Fuquay Varina, NC 27526
MLS# 10187511Listed by: COMPASS -- CARY - Open Sat, 2 to 4pmNew
 $283,000Active2 beds 2 baths1,076 sq. ft.
631 Whitetail Creek Way, Fuquay Varina, NC 27526
MLS# 10187515Listed by: EXP REALTY LLC - Open Fri, 4 to 6pmNew
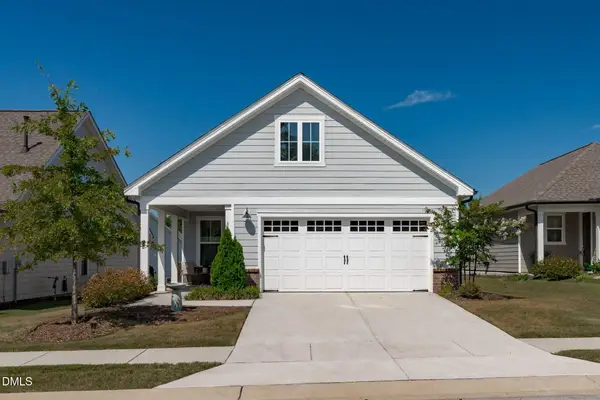 $475,000Active2 beds 2 baths1,491 sq. ft.
1518 Hornbeam Road, Fuquay Varina, NC 27526
MLS# 10187469Listed by: CHOICE RESIDENTIAL REAL ESTATE - Open Sat, 2 to 4pmNew
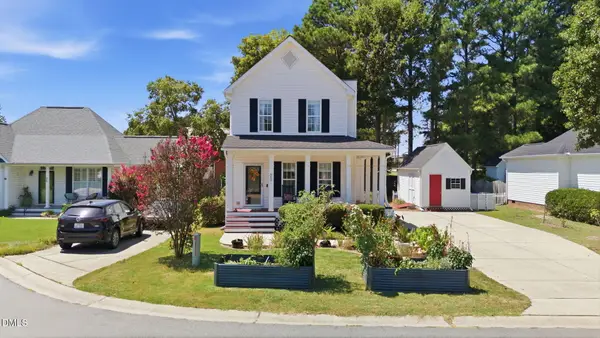 $350,000Active3 beds 3 baths1,446 sq. ft.
513 Cardena School Road, Fuquay Varina, NC 27526
MLS# 10187449Listed by: KELLER WILLIAMS ELITE REALTY - New
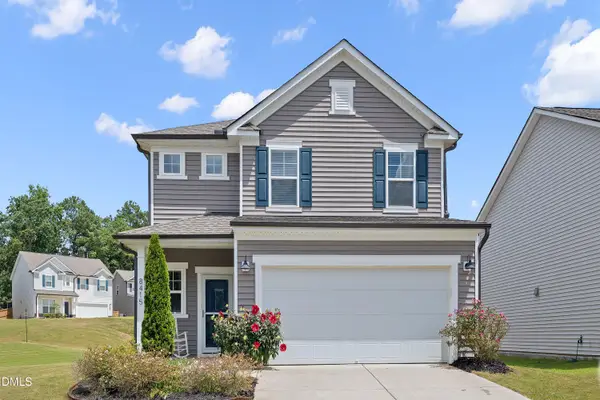 $449,900Active4 beds 3 baths2,513 sq. ft.
8415 Jordan Meadow Drive, Fuquay Varina, NC 27526
MLS# 10187422Listed by: TRIANGLE REAL ESTATE EXPERTS - New
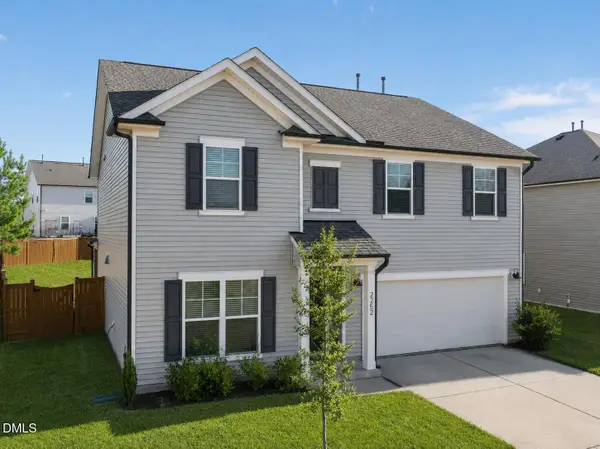 $425,000Active5 beds 3 baths2,737 sq. ft.
2252 Fairway Green Drive, Fuquay Varina, NC 27526
MLS# 10187299Listed by: COLDWELL BANKER HPW - Open Sat, 2 to 4pmNew
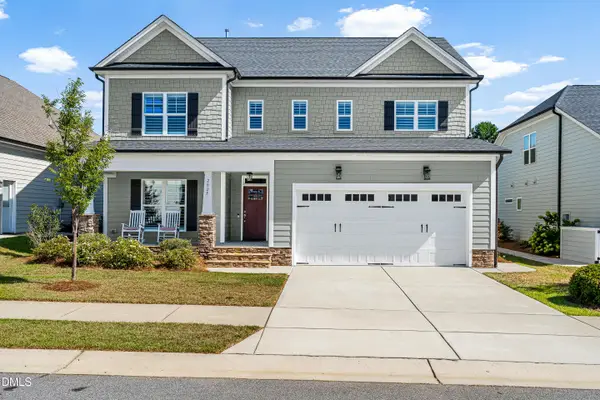 $675,000Active4 beds 3 baths3,069 sq. ft.
2825 High Plains Drive, Fuquay Varina, NC 27526
MLS# 10187341Listed by: CHOICE RESIDENTIAL REAL ESTATE - New
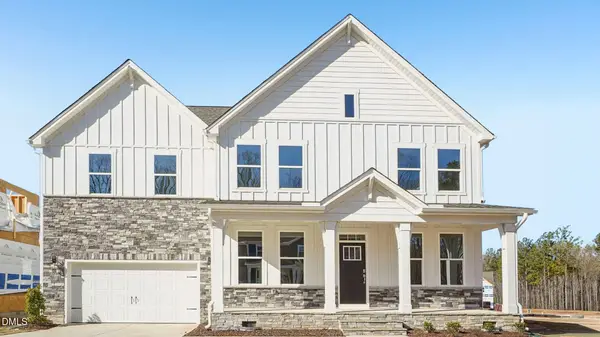 $539,490Active5 beds 3 baths3,262 sq. ft.
240 Gilmer Street, Fuquay Varina, NC 27526
MLS# 10187343Listed by: D.R. HORTON, INC.


Protect your home and budget from life's surprises with an Assurant Home Warranty, backed by a partner that supports you through every step of homeownership. Explore Plans.
© 2023 - 2026 ERA Franchise Systems LLC. All rights reserved. ERA Franchise Systems LLC fully supports the principles of the Fair Housing Act and the Equal Opportunity Act. ERA, ERA Real Estate powered, and their respective logos are registered service marks of ERA Franchise Systems LLC. Each office is independently owned and operated.