
2825 High Plains Drive, Fuquay Varina, NC 27526
Local realty services provided by:ERA Strother Real Estate
Listed by: shainah kamen milfort
Office: choice residential real estate
MLS#:10187341
Source:RD
Price summary
- Price:$650,000
- Price per sq. ft.:$211.8
- Monthly HOA dues:$75
About this home
Welcome to your impeccable new home in Meadow Bluffs consructed by award-winning builder Massengill Design Build. This open and modern floorplan is filled with elevated, custom finishes throughout — coffered ceilings, graceful arched doorways, and wainscoting paneling in the entryway all combine to give this home the character and craftsmanship of a luxury custom build, at a refreshingly fair price. Step inside to a bright, airy entrance framed by an elegant archway to the right, leading into the true showstopper of the first floor: a versatile flex room, ideal as a library or study, complete with a beautiful built-in accent wall. The possibilities here are endless. From there, pass through the butler's pantry, conveniently situated across from a spacious walk-in pantry, into the heart of the home. The kitchen flows effortlessly into an expansive, open-concept living and eat-in dining space, anchored by a striking dark accent fireplace. Just beyond, a screened-in porch featuring EZE-Breeze windows offers a serene spot to unwind year-round. This level also includes a private downstairs guest suite with a full bathroom, along with a practical drop zone just off the garage entrance — perfect for busy days coming and going. Upstairs, an open loft awaits your personal touch, ready to become whatever your lifestyle calls for. The primary suite is a true retreat, thoughtfully designed with an en-suite bathroom featuring a walk-in shower and, best of all, a massive finished walk-in closet with custom built-ins. In fact, every closet throughout the home is outfitted with custom built-in shelving — a signature detail that speaks to the home's exceptional craftsmanship. Rounding out the upstairs is a finished bonus room, adding even more flexible living space to this exceptional floorplan along with two additional guest rooms and laundry room. This isn't just a house — it's the home you've been waiting for....
Contact an agent
Home facts
- Year built:2022
- Subdivision & Development:Meadow Bluffs
- Listing ID #:10187341
- Added:54 day(s) ago
- Updated:October 13, 2026 at 03:51 PM
Rooms and interior
- Bedrooms:4
- Total bathrooms:3
- Full bathrooms:3
- Rooms Total:10
- Flooring:Carpet, Luxury Vinyl, Tile
- Dining Description:Eat-in Kitchen, Kitchen/Dining Room Combination, Living/Dining Room Combination
- Bathrooms Description:Double Vanity, Walk-In Shower
- Kitchen Description:Dishwasher, Dryer, ENERGY STAR Qualified Appliances, Gas Cooktop, Microwave, Washer
- Living area:3,069 sq. ft.
Heating and cooling
- Cooling:Central Air, Zoned
- Heating:Central, Natural Gas, Zoned
- Central air:Yes
Structure and exterior
- Roof:Architectural Shingle, Shingle
- Year built:2022
- Building area:3,069 sq. ft.
- Lot area:0.17 Acres
- Lot Features:Back Yard, Garden, Landscaped
- Architectural Style:Craftsman, Traditional, Transitional
- Construction Materials:Fiber Cement, Radiant Barrier, Shake Siding
- Exterior Features:Enclosed, Fenced Yard, Front Porch, Rain Gutters, Rear Porch, Screened
- Foundation Description:Slab
- Levels:Bi-Level
Schools
- High school:Wake - Middle Creek High
- Middle school:Wake - West Lake Middle
- Elementary school:Wake - Hilltop Needmoore Road Elementary
Utilities
- Water:Public
- Sewer:Public Sewer
Finances and disclosures
- Price:$650,000
- Price per sq. ft.:$211.8
- Tax amount:$5,565
Features and amenities
- Laundry features:Upper Level
- Amenities:Blinds
Parking
- Total parking spaces:4
- Parking description:Attached, Driveway, Garage Faces Front
- Garage:Yes
- Garage spaces:2
 Listings marked with a Doorify MLS icon are provided courtesy of the Doorify MLS, of North Carolina, Internet Data Exchange Database. Brokers make an effort to deliver accurate information, but buyers should independently verify any information on which they will rely in a transaction. The listing broker shall not be responsible for any typographical errors, misinformation, or misprints, and they shall be held totally harmless from any damages arising from reliance upon this data. This data is provided exclusively for consumers’ personal, non-commercial use. Copyright 2026 Doorify MLS of North Carolina. All rights reserved.
New listings near 2825 High Plains Drive
- Coming Soon
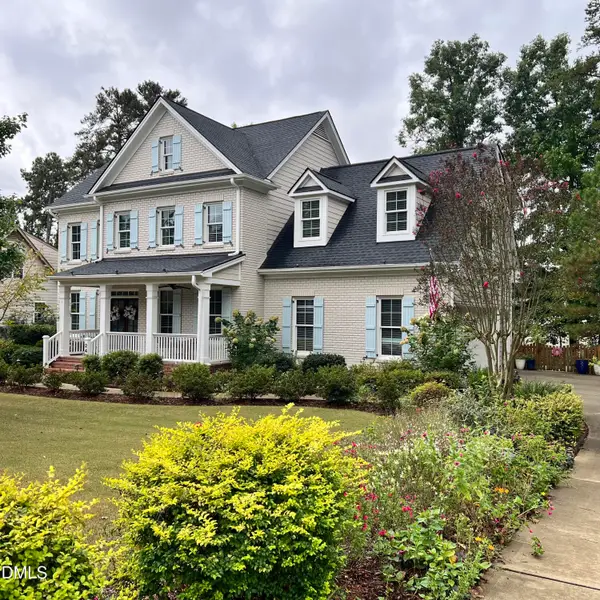 $725,000Coming Soon4 beds 4 baths2,875 sq. ft.
2404 Thurrock Drive, Apex, NC 27539
MLS# 10197825Listed by: CHOICE RESIDENTIAL REAL ESTATE 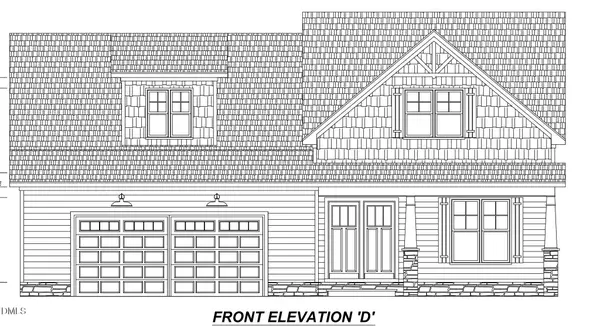 $833,900Pending5 beds 4 baths3,319 sq. ft.
2312 Eagle Shot Court, Fuquay Varina, NC 27526
MLS# 10197937Listed by: DEVINTAGE REALTY- New
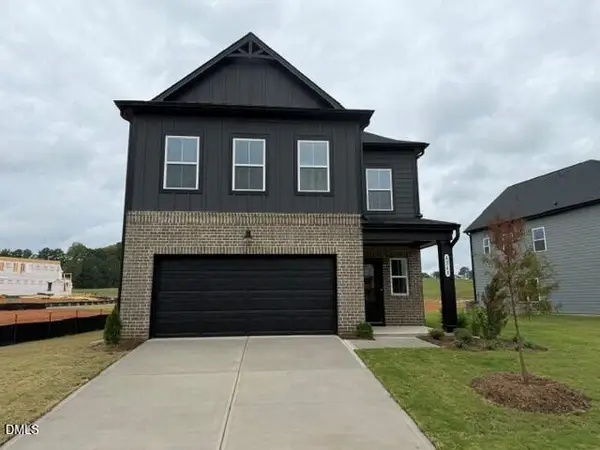 $564,990Active5 beds 4 baths2,669 sq. ft.
4238 Avaruth Lane, Fuquay Varina, NC 27526
MLS# 10197804Listed by: ASHTON WOODS HOMES - New
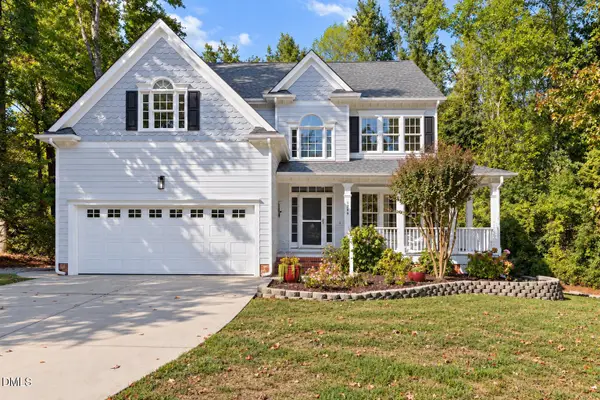 $585,000Active4 beds 3 baths2,777 sq. ft.
1359 Stone Lion Drive, Fuquay Varina, NC 27526
MLS# 10197652Listed by: CHOICE RESIDENTIAL REAL ESTATE - New
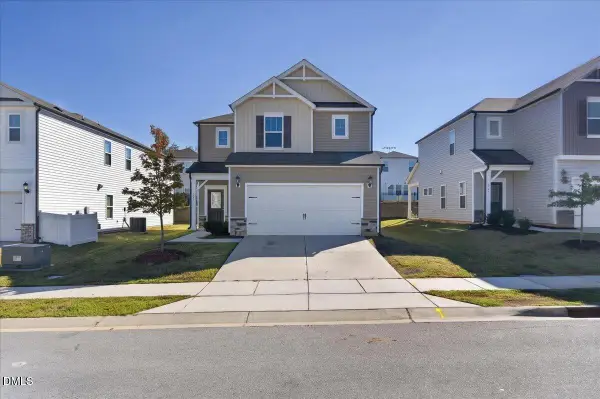 $420,000Active4 beds 3 baths2,621 sq. ft.
109 Boone Lake Way, Fuquay Varina, NC 27526
MLS# 10197516Listed by: COLDWELL BANKER HPW - New
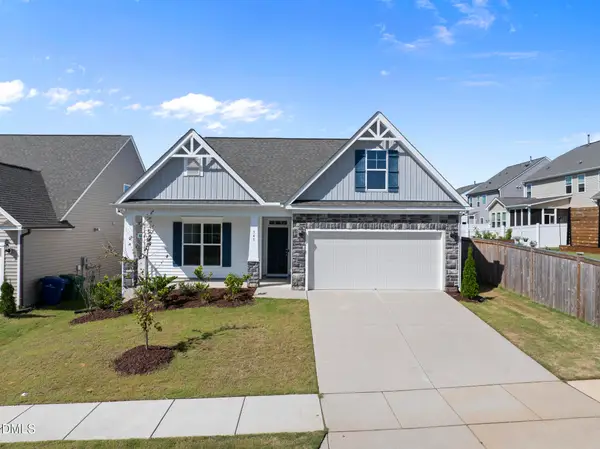 $449,630Active3 beds 3 baths2,212 sq. ft.
545 Glenwyck Court, Fuquay Varina, NC 27526
MLS# 10197346Listed by: COLDWELL BANKER HPW - New
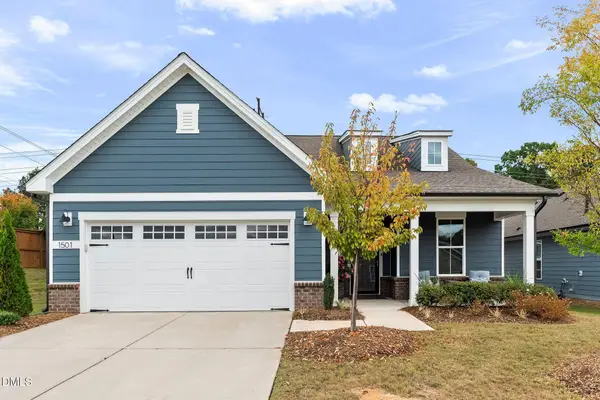 $615,000Active2 beds 2 baths2,026 sq. ft.
1501 Marled White Street, Fuquay Varina, NC 27526
MLS# 10197242Listed by: SOCIETY REAL ESTATE, LLC - New
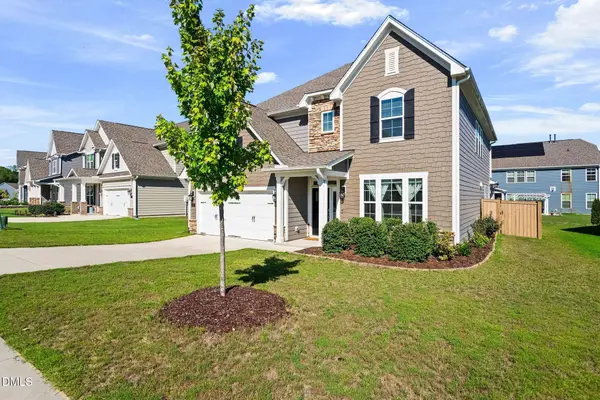 $595,000Active4 beds 3 baths3,203 sq. ft.
4916 Chase Hill Way, Raleigh, NC 27603
MLS# 10197245Listed by: KELLER WILLIAMS LEGACY - New
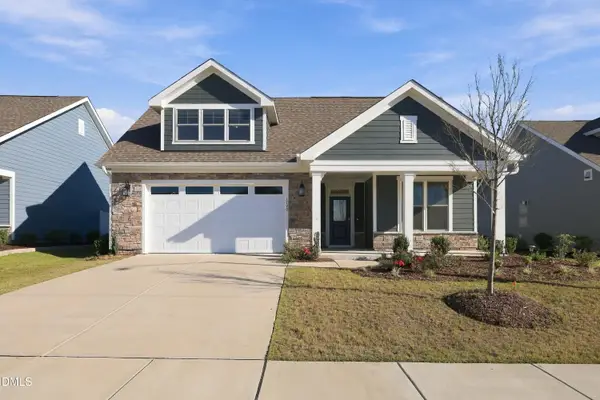 $549,000Active3 beds 3 baths2,853 sq. ft.
1720 Pinecliff Court, Fuquay Varina, NC 27526
MLS# 10197199Listed by: COLDWELL BANKER ADVANTAGE - New
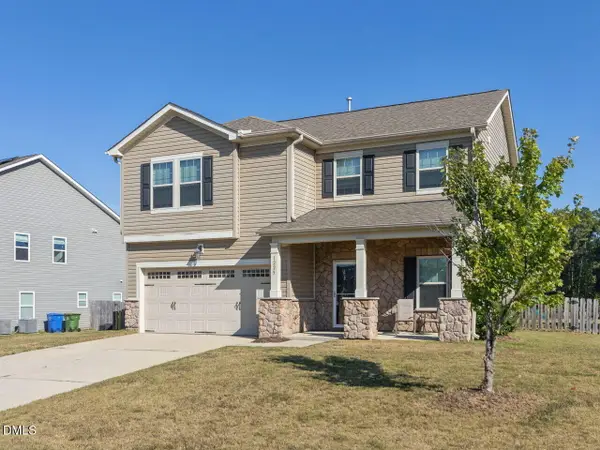 $399,000Active3 beds 3 baths2,024 sq. ft.
1225 Chimney Ridge Drive, Fuquay Varina, NC 27526
MLS# 10197219Listed by: RE/MAX UNITED


Protect your home and budget from life's surprises with an Assurant Home Warranty, backed by a partner that supports you through every step of homeownership. Explore Plans.
© 2023 - 2026 ERA Franchise Systems LLC. All rights reserved. ERA Franchise Systems LLC fully supports the principles of the Fair Housing Act and the Equal Opportunity Act. ERA, ERA Real Estate powered, and their respective logos are registered service marks of ERA Franchise Systems LLC. Each office is independently owned and operated.