
3194 Christian Light Road, Fuquay Varina, NC 27526
Local realty services provided by:ERA Live Moore
3194 Christian Light Road,Fuquay Varina, NC 27526
$334,900
- 3 Beds
- 3 Baths
- 1,694 sq. ft.
- Multi-family
- Active
Listed by: jenny sears matthews
Office: century 21 triangle group
MLS#:10190711
Source:RD
Price summary
- Price:$334,900
- Price per sq. ft.:$197.7
About this home
Welcome home to this lovely, thoughtfully updated property! Fresh exterior paint and new roof offers curl appeal and peace of mind, new lighting fixtures, interior paint, and luxury vinyl create a bright, welcoming atmosphere . The added outdoor living space on the back deck is perfect for morning coffee, entertaining, or relaxing while overlooking the large rear yard mostly fenced. With three full bathrooms and a versatile bonus room, this home offers plenty of space and flexibility for today's lifestyle. Move-in ready and filled with desirable updates (listed in documents), this is one great home! And NO HOA.
Contact an agent
Home facts
- Year built:1988
- Subdivision & Development:Briarwood
- Listing ID #:10190711
- Added:3 day(s) ago
- Updated:September 07, 2026 at 03:57 PM
Rooms and interior
- Bedrooms:3
- Total bathrooms:3
- Full bathrooms:3
- Rooms Total:7
- Flooring:Carpet, Luxury Vinyl
- Kitchen Description:Dishwasher, Free-Standing Electric Range, Free-Standing Refrigerator
- Living area:1,694 sq. ft.
Heating and cooling
- Cooling:Central Air
- Heating:Heat Pump
- Central air:Yes
Structure and exterior
- Roof:Shingle
- Year built:1988
- Building area:1,694 sq. ft.
- Lot Features:Back Yard, Hardwood Trees, Landscaped
- Architectural Style:Traditional
- Construction Materials:Fiber Cement, Masonite
- Exterior Features:Deck, Rain Gutters
- Foundation Description:Permanent
- Levels:One and One Half
Schools
- High school:Harnett - Harnett Central High
- Middle school:Harnett - Harnett Central Middle
- Elementary school:Harnett - Northwest Harnett Elementary
Utilities
- Water:Well
- Sewer:Septic Tank
Finances and disclosures
- Price:$334,900
- Price per sq. ft.:$197.7
- Tax amount:$2,303
Features and amenities
- Laundry features:Main Level
 Listings marked with a Doorify MLS icon are provided courtesy of the Doorify MLS, of North Carolina, Internet Data Exchange Database. Brokers make an effort to deliver accurate information, but buyers should independently verify any information on which they will rely in a transaction. The listing broker shall not be responsible for any typographical errors, misinformation, or misprints, and they shall be held totally harmless from any damages arising from reliance upon this data. This data is provided exclusively for consumers’ personal, non-commercial use. Copyright 2026 Doorify MLS of North Carolina. All rights reserved.
New listings near 3194 Christian Light Road
- Coming Soon
 $620,000Coming Soon4 beds 3 baths2,928 sq. ft.
1120 Leatherstone Lane, Fuquay Varina, NC 27526
MLS# 10190777Listed by: BERKSHIRE HATHAWAY HOMESERVICE - Coming Soon
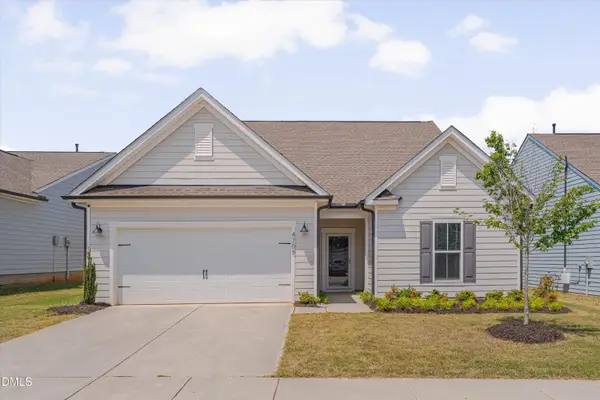 $515,000Coming Soon3 beds 3 baths2,809 sq. ft.
4705 Okeechobee Court, Fuquay Varina, NC 27526
MLS# 10190431Listed by: RELEVATE REAL ESTATE INC.  $1,022,990Pending5 beds 5 baths3,856 sq. ft.
2309 Hilltop Bluffs Court, Fuquay Varina, NC 27526
MLS# 10190794Listed by: DEVINTAGE REALTY- New
 $515,000Active5 beds 3 baths2,918 sq. ft.
462 Walker Ranch Drive, Fuquay Varina, NC 27526
MLS# 10190870Listed by: COLDWELL BANKER HPW - New
 $440,000Active3 beds 3 baths2,555 sq. ft.
735 Andrade Drive, Fuquay Varina, NC 27526
MLS# 10190822Listed by: INNOVATE REAL ESTATE - New
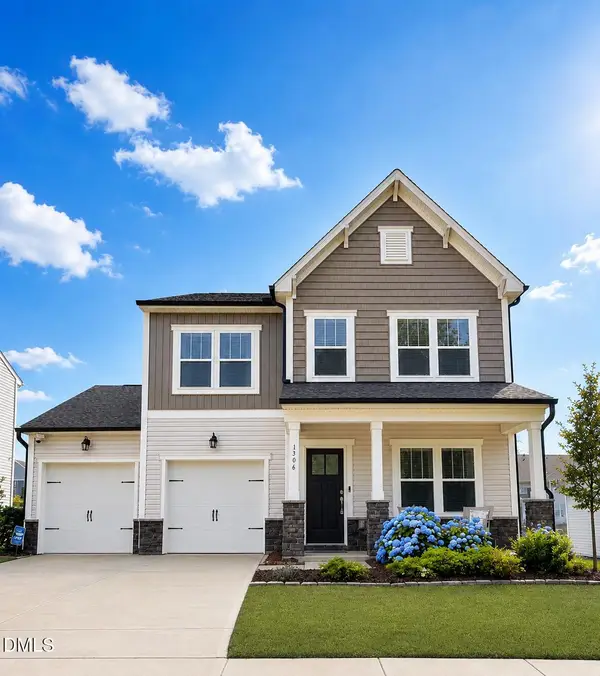 $474,900Active-- beds 2 baths2,472 sq. ft.
1306 Andover Wood Road, Fuquay Varina, NC 27526
MLS# 10190699Listed by: INTRUST REALTY, INC. - New
 $945,000Active4 beds 6 baths4,205 sq. ft.
613 Darian Woods Drive, Holly Springs, NC 27540
MLS# 10190644Listed by: LONG & FOSTER REAL ESTATE INC/CARY - New
 $734,900Active5 beds 4 baths3,048 sq. ft.
3428 Amelia Grace Drive, Fuquay Varina, NC 27526
MLS# 10190574Listed by: GILLOOLY & ASSOCIATES REALTY - New
 $319,990Active3 beds 3 baths1,873 sq. ft.
807 Brown Bosc Drive, Willow Springs, NC 27592
MLS# 10190575Listed by: D.R. HORTON, INC. - New
 $575,000Active5 beds 3 baths2,792 sq. ft.
309 Long Lake Drive, Fuquay Varina, NC 27526
MLS# 10190579Listed by: URBAN DURHAM REALTY


Protect your home and budget from life's surprises with an Assurant Home Warranty, backed by a partner that supports you through every step of homeownership. Explore Plans.
© 2023 - 2026 ERA Franchise Systems LLC. All rights reserved. ERA Franchise Systems LLC fully supports the principles of the Fair Housing Act and the Equal Opportunity Act. ERA, ERA Real Estate powered, and their respective logos are registered service marks of ERA Franchise Systems LLC. Each office is independently owned and operated.