
331 Meadow Walk Drive, Fuquay Varina, NC 27526
Local realty services provided by:ERA Parrish Realty Legacy Group
331 Meadow Walk Drive,Fuquay Varina, NC 27526
$1,100,000
- 4 Beds
- 5 Baths
- 3,801 sq. ft.
- Multi-family
- Active
Listed by: william e thompson, lindsay thompson
Office: re/max legacy
MLS#:10190027
Source:RD
Price summary
- Price:$1,100,000
- Price per sq. ft.:$289.4
- Monthly HOA dues:$125
About this home
Presale Opportunity - Build the Sebastian by Drees Homes! Experience luxury living in the sought-after McLaurin Farm community with the stunning Sebastian floor plan by Drees Homes, offering approximately 3,801 square feet of thoughtfully designed living space. This exceptional home features 4 bedrooms, 4.5 bathrooms, a private first-floor owner's suite, first-floor guest suite, dedicated home office, spacious game room, and a finished flex room. The open-concept layout is designed for both everyday living and entertaining, showcasing a dramatic vaulted family room, gourmet kitchen with an oversized island and walk-in pantry, elegant dining area, and a covered screened porch for seamless indoor-outdoor living. Buyers will have the opportunity to personalize select finishes while partnering with one of the area's premier builders. Pricing includes the featured Sebastian floor plan and is subject to buyer selections, site conditions, and builder specifications. Photos are of a similar Sebastian floor plan and are for illustrative purposes only, as this home has not yet been built on this homesite. Features, finishes, and options are subject to change. Final site costs will be determined following a builder consultation and site evaluation. Home plan fit is subject to builder verification. Final home placement, layout, surveys, engineering, and permitting are subject to builder approval and applicable governmental requirements....
Contact an agent
Home facts
- Year built:2027
- Subdivision & Development:McLaurin Farm
- Listing ID #:10190027
- Added:1 day(s) ago
- Updated:September 03, 2026 at 04:09 PM
Rooms and interior
- Bedrooms:4
- Total bathrooms:5
- Full bathrooms:4
- Rooms Total:7
- Living area:3,801 sq. ft.
Heating and cooling
- Cooling:Central Air
- Heating:Central
- Central air:Yes
Structure and exterior
- Roof:Shingle
- Year built:2027
- Building area:3,801 sq. ft.
- Lot area:0.8 Acres
- Architectural Style:Traditional
- Construction Materials:Board & Batten Siding, Brick
- Levels:Two
Schools
- High school:Wake - Fuquay Varina High
- Middle school:Wake - Holly Grove Middle School
- Elementary school:Wake - Buckhorn Creek Elementary
Utilities
- Water:Public
- Sewer:Septic Needed
Finances and disclosures
- Price:$1,100,000
- Price per sq. ft.:$289.4
- Tax amount:$1,400
Parking
- Garage:Yes
- Garage spaces:3
 Listings marked with a Doorify MLS icon are provided courtesy of the Doorify MLS, of North Carolina, Internet Data Exchange Database. Brokers make an effort to deliver accurate information, but buyers should independently verify any information on which they will rely in a transaction. The listing broker shall not be responsible for any typographical errors, misinformation, or misprints, and they shall be held totally harmless from any damages arising from reliance upon this data. This data is provided exclusively for consumers’ personal, non-commercial use. Copyright 2026 Doorify MLS of North Carolina. All rights reserved.
New listings near 331 Meadow Walk Drive
- Coming Soon
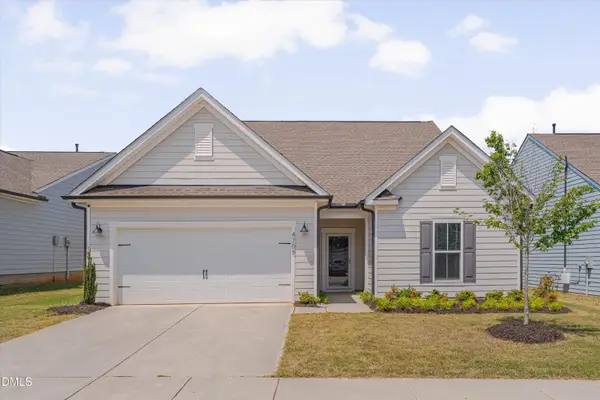 $515,000Coming Soon3 beds 3 baths2,809 sq. ft.
4705 Okeechobee Court, Fuquay Varina, NC 27526
MLS# 10190431Listed by: RELEVATE REAL ESTATE INC. - Coming SoonOpen Sat, 12 to 3pm
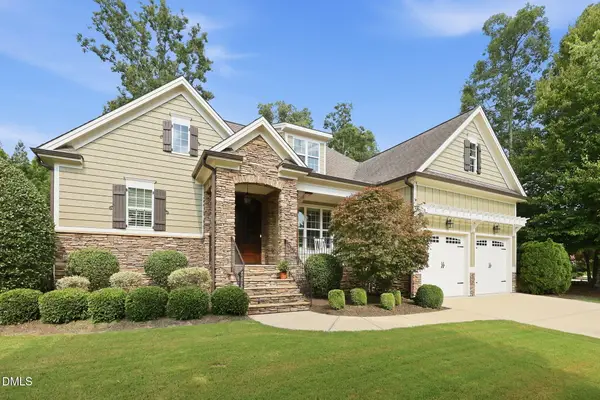 $649,900Coming Soon3 beds 3 baths2,577 sq. ft.
2641 Silver Bend Drive, Apex, NC 27539
MLS# 10190030Listed by: FATHOM REALTY NC - Coming Soon
 $325,000Coming Soon3 beds 3 baths1,480 sq. ft.
503 Quest Ridge Drive, Fuquay Varina, NC 27526
MLS# 10189954Listed by: RELEVATE REAL ESTATE INC. - Coming Soon
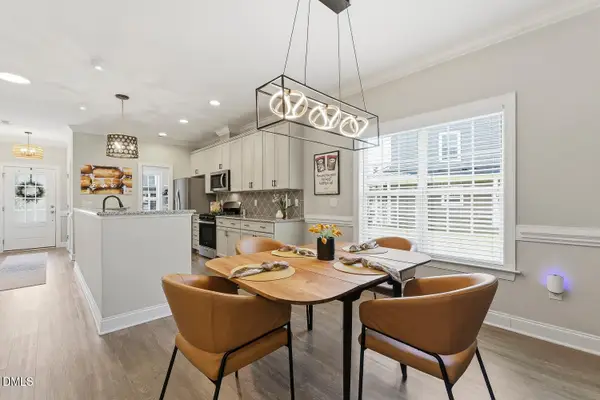 $374,900Coming Soon4 beds 3 baths1,985 sq. ft.
529 Barneswyck Drive, Fuquay Varina, NC 27526
MLS# 10188929Listed by: COMPASS -- CARY - New
 $354,900Active3 beds 3 baths1,550 sq. ft.
1414 Ravensthorpe Drive, Fuquay Varina, NC 27526
MLS# 10190442Listed by: NORTHSIDE REALTY INC. - New
 $459,990Active5 beds 3 baths2,804 sq. ft.
709 Sparkling Pear Drive, Willow Springs, NC 27592
MLS# 10190459Listed by: D.R. HORTON, INC. - New
 $515,000Active3 beds 2 baths2,030 sq. ft.
1904 Abniki Drive, Fuquay Varina, NC 27526
MLS# 10190378Listed by: EXP REALTY LLC - Open Sat, 12 to 2pmNew
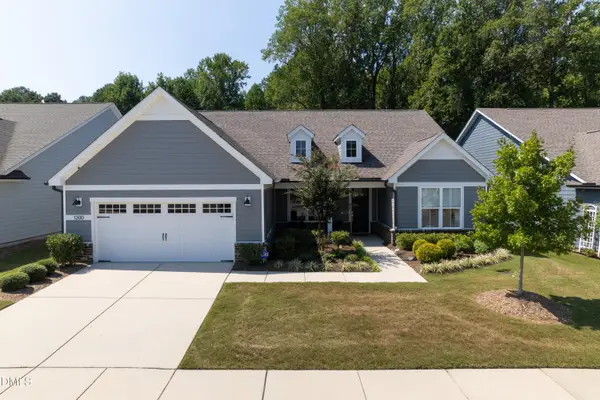 $795,000Active3 beds 3 baths2,640 sq. ft.
1200 Cryptic Wood Avenue, Fuquay Varina, NC 27526
MLS# 10190361Listed by: CHOICE RESIDENTIAL REAL ESTATE - New
 $460,900Active4 beds 3 baths2,830 sq. ft.
1337 Old Bramble Lane, Fuquay Varina, NC 27526
MLS# 10190328Listed by: REFERRAL REALTY US LLC - New
 $549,999Active4 beds 3 baths2,887 sq. ft.
516 Walker Ranch Drive, Fuquay Varina, NC 27526
MLS# 10190181Listed by: BOLD REAL ESTATE


Protect your home and budget from life's surprises with an Assurant Home Warranty, backed by a partner that supports you through every step of homeownership. Explore Plans.
© 2023 - 2026 ERA Franchise Systems LLC. All rights reserved. ERA Franchise Systems LLC fully supports the principles of the Fair Housing Act and the Equal Opportunity Act. ERA, ERA Real Estate powered, and their respective logos are registered service marks of ERA Franchise Systems LLC. Each office is independently owned and operated.