
3520 Bentwinds Bluffs Lane, Fuquay Varina, NC 27526
Local realty services provided by:ERA Strother Real Estate
3520 Bentwinds Bluffs Lane,Fuquay Varina, NC 27526
$620,000
- 4 Beds
- 3 Baths
- 2,554 sq. ft.
- Single family
- Active
Upcoming open houses
- Sat, Sep 2601:00 pm - 03:00 pm
- Sun, Sep 2701:00 pm - 03:00 pm
Listed by: kathy lynch
Office: keller williams realty cary
MLS#:10194421
Source:RD
Price summary
- Price:$620,000
- Price per sq. ft.:$242.76
- Monthly HOA dues:$137
About this home
Beautifully maintained and thoughtfully designed for comfortable, low-maintenance living, this home offers THREE Bedrooms on the MAIN LEVEL, including the spacious primary suite, plus a fourth bedroom or flexible bonus room and full bath upstairs. Hardwood floors flow throughout the first floor and up the staircase, complemented by plantation shutters on all the windows. The beautifully appointed kitchen features granite countertops, a large island with seating for four, stainless steel farmhouse sink, gas range, stainless steel appliances, vented exhaust fan, abundant cabinetry and drawers, and a pantry with wood shelving. The light-filled family room offers built-in bookshelves and an inviting gathering space. The main-level primary suite features a generous walk-in closet with extensive hanging space, wood shoe shelving, and convenient direct access to the first-floor laundry room. The primary bath includes two vanities, granite countertops and a large walk-in shower. A mudroom area with built-in bench seating and hooks adds practical everyday convenience from the garage. Extend your living space to the screened porch, featuring Eze-Breeze windows and tile flooring, then step out to the patio with plenty of room to grill and entertain guests. The beautifully landscaped corner lot includes irrigation, while HOA-maintained lawn care makes exterior upkeep easy. Upstairs, discover a fourth bedroom or versatile bonus space, a full bath, and an exceptional 700+ square feet of additional walk-in storage. With its main-level Ranch living spaces, easy-care outdoor setting, generous storage, and flexible upstairs space, this home offers a rare combination of comfort, convenience, and versatility....
Contact an agent
Home facts
- Year built:2017
- Subdivision & Development:Bentwinds Bluffs
- Listing ID #:10194421
- Added:1 day(s) ago
- Updated:September 24, 2026 at 03:55 PM
Rooms and interior
- Bedrooms:4
- Total bathrooms:3
- Full bathrooms:3
- Rooms Total:13
- Flooring:Carpet, Hardwood, Tile
- Bathrooms Description:Bathtub/Shower Combination, Double Vanity, Separate Shower, Walk-In Shower, Water Closet
- Kitchen Description:Dishwasher, Disposal, Gas Range, Refrigerator, Stainless Steel Appliance(s), Vented Exhaust Fan, Water Heater
- Living area:2,554 sq. ft.
Heating and cooling
- Cooling:Ceiling Fan(s), Central Air, Electric, Zoned
- Heating:Forced Air, Natural Gas, Zoned
- Central air:Yes
Structure and exterior
- Roof:Architectural Shingle
- Year built:2017
- Building area:2,554 sq. ft.
- Lot area:0.36 Acres
- Lot Features:Corner, Landscaped, Level
- Architectural Style:Transitional
- Construction Materials:Brick, Fiber Cement
- Exterior Features:Awning(s), Patio, Porch, Rain Gutters, Screened, See Remarks, Smart Irrigation
- Levels:One and One Half
Schools
- High school:Wake - Willow Spring High School
- Middle school:Wake - Herbert Akins Road Middle
- Elementary school:Wake - Ballentine Elementary
Utilities
- Water:Public
- Sewer:Public Sewer
Finances and disclosures
- Price:$620,000
- Price per sq. ft.:$242.76
- Tax amount:$5,268
Features and amenities
- Laundry features:Electric Dryer Hookup, Laundry Room, Main Level
Parking
- Parking description:Attached, Concrete, Driveway, Garage
- Garage:Yes
- Garage spaces:2
 Listings marked with a Doorify MLS icon are provided courtesy of the Doorify MLS, of North Carolina, Internet Data Exchange Database. Brokers make an effort to deliver accurate information, but buyers should independently verify any information on which they will rely in a transaction. The listing broker shall not be responsible for any typographical errors, misinformation, or misprints, and they shall be held totally harmless from any damages arising from reliance upon this data. This data is provided exclusively for consumers’ personal, non-commercial use. Copyright 2026 Doorify MLS of North Carolina. All rights reserved.
New listings near 3520 Bentwinds Bluffs Lane
- Coming Soon
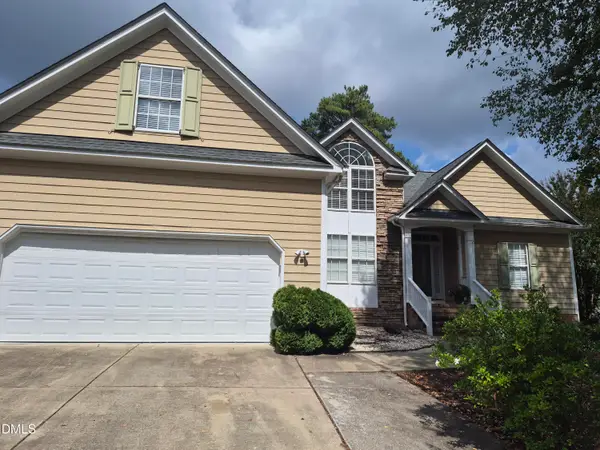 $425,000Coming Soon3 beds 2 baths2,078 sq. ft.
1200 Secotan Place, Fuquay Varina, NC 27526
MLS# 10194294Listed by: KELLER WILLIAMS LEGACY - Coming Soon
 $569,990Coming Soon4 beds 3 baths2,548 sq. ft.
3898 Bluffwind Drive, Raleigh, NC 27603
MLS# 10194177Listed by: RAYA HOMES LLC - New
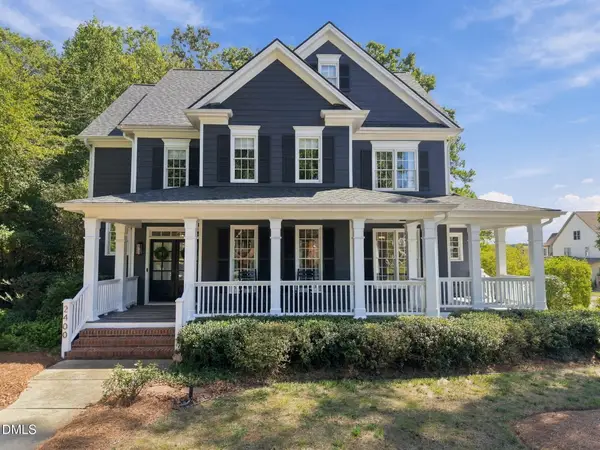 $659,000Active4 beds 3 baths2,553 sq. ft.
2400 Forestbluff Drive, Fuquay Varina, NC 27526
MLS# 10194521Listed by: HODGE & KITTRELL SOTHEBY'S INT - Open Sat, 11am to 1pmNew
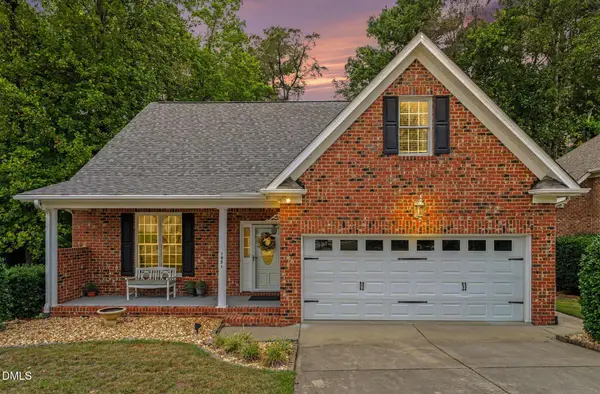 $479,000Active3 beds 3 baths1,983 sq. ft.
1971 N Tansea Court, Fuquay Varina, NC 27526
MLS# 10194536Listed by: BETTER HOMES & GARDENS REAL ES - Open Sat, 10am to 12pmNew
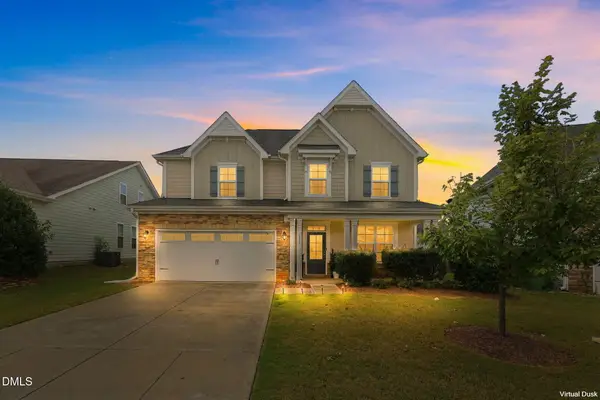 $525,000Active4 beds 3 baths3,000 sq. ft.
2025 Ginseng Lane, Raleigh, NC 27603
MLS# 10194541Listed by: KELLER WILLIAMS REALTY CARY - New
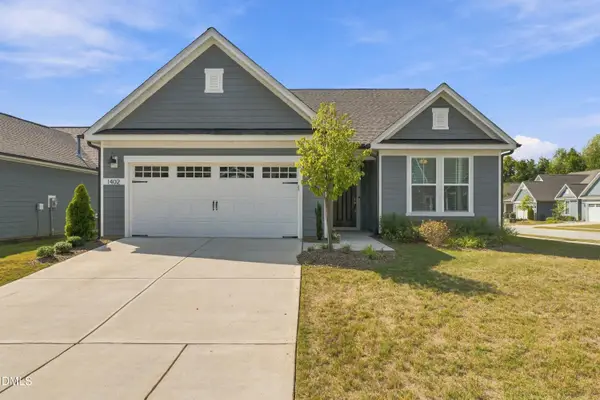 $560,000Active3 beds 2 baths1,991 sq. ft.
1402 Buxus Court, Fuquay Varina, NC 27526
MLS# 10194544Listed by: CHRISTINA VALKANOFF REALTY GROUP - New
 $461,341Active5 beds 3 baths2,637 sq. ft.
506 Dorset Stream Drive, Fuquay Varina, NC 27526
MLS# 10194410Listed by: D.R. HORTON, INC. - New
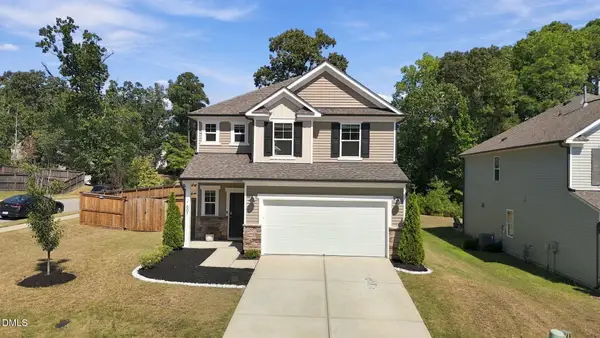 $440,000Active3 beds 3 baths2,410 sq. ft.
1601 Carlton Links Drive, Fuquay Varina, NC 27526
MLS# 10194201Listed by: EXP REALTY, LLC - C - New
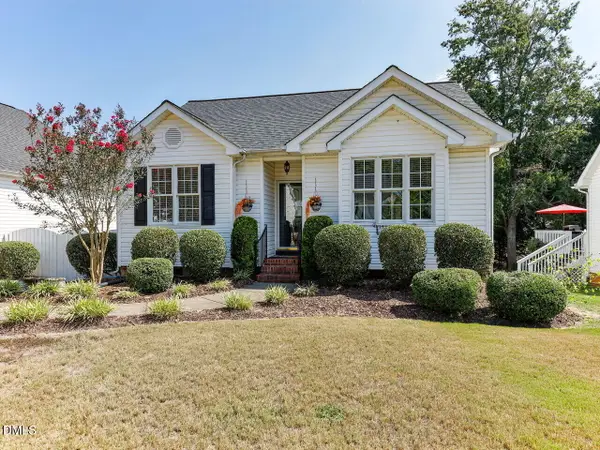 $325,000Active-- beds 2 baths1,178 sq. ft.
522 Cardena School Road, Fuquay Varina, NC 27526
MLS# 10194145Listed by: FLEX REALTY


Protect your home and budget from life's surprises with an Assurant Home Warranty, backed by a partner that supports you through every step of homeownership. Explore Plans.
© 2023 - 2026 ERA Franchise Systems LLC. All rights reserved. ERA Franchise Systems LLC fully supports the principles of the Fair Housing Act and the Equal Opportunity Act. ERA, ERA Real Estate powered, and their respective logos are registered service marks of ERA Franchise Systems LLC. Each office is independently owned and operated.