
4454 Benton Mill Drive, Fuquay Varina, NC 27526
Local realty services provided by:ERA Strother Real Estate
Listed by: diane digirolamo
Office: choice residential real estate
MLS#:10176170
Source:RD
Price summary
- Price:$650,000
- Price per sq. ft.:$194.38
- Monthly HOA dues:$78.67
About this home
Welcome to this beautifully appointed Taylor Morrison-built, Craftsman-style home in Brighton Ridge, where an exceptionally flexible floor plan, thoughtful upgrades, and meaningful energy savings come together in one move-in-ready home. Offering 4 bedrooms, 4.5 bathrooms, a dedicated home office, a first-floor guest suite with full bath, and a spacious bonus room with the flexibility to serve as a fifth bedroom, media room, playroom, or fitness space, this home offers over 3,300 square feet designed to adapt to today's lifestyle. The open-concept main level features wide-plank luxury vinyl flooring, 9-foot ceilings, 8-foot interior doors, a formal dining room, and a spacious family room with gas fireplace. The chef's kitchen features white cabinetry, granite countertops, stainless steel appliances, gas cooktop, oversized center island, walk-in pantry, and convenient butler's pantry. The first-floor guest suite offers the comfort and privacy of a second primary bedroom, making it ideal for guests or multi-generational living. Upstairs, the luxurious primary suite features a tray ceiling, dual walk-in closet, and a spa-inspired bath with soaking tub and tiled walk-in shower. A second ensuite bedroom, additional secondary bedroom, versatile bonus room, and oversized laundry room provide exceptional flexibility. Nine-foot ceilings continue upstairs, creating an especially open and spacious feel throughout both levels. Outside, enjoy a covered porch, wood deck, paver patio with outdoor prep and serving area, and fenced backyard—offering several spaces to relax, dine, entertain, or simply enjoy the outdoors. The home's solar panel system will be paid off at closing and provides impressive energy savings, with the seller's average electric bill approximately $50 per month over the past 12 months. Additional highlights include dual HVAC systems, professionally serviced in June 2026, an encapsulated crawl space, abundant storage, and quality finishes throughout. Ideally located just minutes from downtown Fuquay-Varina, US-401, NC-55, I-540, Costco, Target at Gold Leaf Crossing, shopping, dining, and everyday conveniences. Brighton Ridge offers more than amenities—it offers a vibrant community with plenty of opportunities to get outside, enjoy the neighborhood, and connect with others. Residents enjoy a pool, cabana, playground, and dog park, creating plenty of opportunities to get outside and enjoy all the neighborhood has to offer. With its versatile floor plan, generous living space, energy-efficient features, and convenient location, this home offers a lot of living in a highly desirable community....
Contact an agent
Home facts
- Year built:2021
- Subdivision & Development:Brighton Ridge
- Listing ID #:10176170
- Added:94 day(s) ago
- Updated:September 27, 2026 at 03:24 PM
Rooms and interior
- Bedrooms:4
- Total bathrooms:5
- Full bathrooms:4
- Rooms Total:11
- Flooring:Carpet, Luxury Vinyl, Tile
- Bathrooms Description:Bathtub/Shower Combination, Double Vanity, Soaking Tub, Walk-In Shower, Water Closet
- Kitchen Description:Dishwasher, Electric Oven, Gas Cooktop, Microwave, Self Cleaning Oven, Stainless Steel Appliance(s), Vented Exhaust Fan, Wall Oven, Water Heater
- Living area:3,344 sq. ft.
Heating and cooling
- Cooling:Central Air, Electric, Multi Units
- Heating:Electric
- Central air:Yes
Structure and exterior
- Roof:Architectural Shingle
- Year built:2021
- Building area:3,344 sq. ft.
- Lot area:0.21 Acres
- Lot Features:Back Yard, Front Yard, Landscaped
- Architectural Style:Craftsman, Transitional
- Construction Materials:Stone Veneer, Vinyl Siding
- Exterior Features:Covered, Deck, Fenced Yard, Front Porch, Patio, Rear Porch
- Levels:Two
Schools
- High school:Wake - Willow Spring High School
- Middle school:Wake - Herbert Akins Road Middle
- Elementary school:Wake - Banks Road Elementary
Utilities
- Water:Public
- Sewer:Public Sewer
Finances and disclosures
- Price:$650,000
- Price per sq. ft.:$194.38
- Tax amount:$5,475
Features and amenities
- Laundry features:Laundry Room, Sink, Upper Level
- Amenities:Blinds
Parking
- Total parking spaces:4
- Parking description:Driveway, Garage, Garage Door Opener, Garage Faces Front
- Garage:Yes
- Garage spaces:2
 Listings marked with a Doorify MLS icon are provided courtesy of the Doorify MLS, of North Carolina, Internet Data Exchange Database. Brokers make an effort to deliver accurate information, but buyers should independently verify any information on which they will rely in a transaction. The listing broker shall not be responsible for any typographical errors, misinformation, or misprints, and they shall be held totally harmless from any damages arising from reliance upon this data. This data is provided exclusively for consumers’ personal, non-commercial use. Copyright 2026 Doorify MLS of North Carolina. All rights reserved.
New listings near 4454 Benton Mill Drive
- Coming Soon
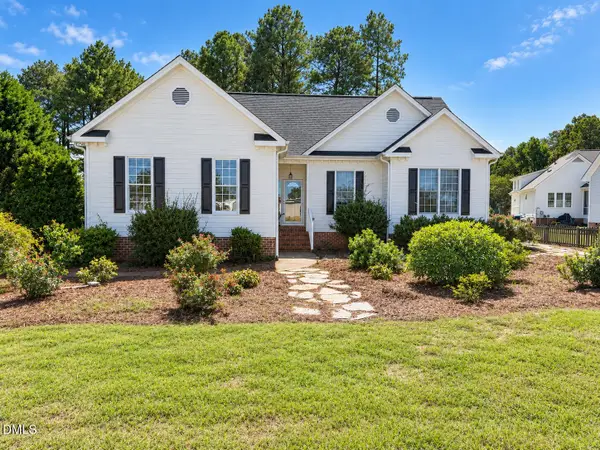 $360,000Coming Soon3 beds 2 baths1,511 sq. ft.
306 Blanchard Road, Fuquay Varina, NC 27526
MLS# 10194986Listed by: EXP REALTY LLC - Coming Soon
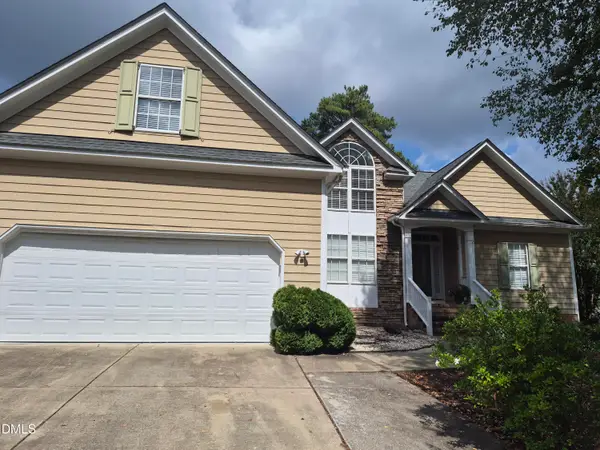 $425,000Coming Soon3 beds 2 baths2,078 sq. ft.
1200 Secotan Place, Fuquay Varina, NC 27526
MLS# 10194294Listed by: KELLER WILLIAMS LEGACY - Coming Soon
 $569,990Coming Soon4 beds 3 baths2,548 sq. ft.
3898 Bluffwind Drive, Raleigh, NC 27603
MLS# 10194177Listed by: RAYA HOMES LLC - New
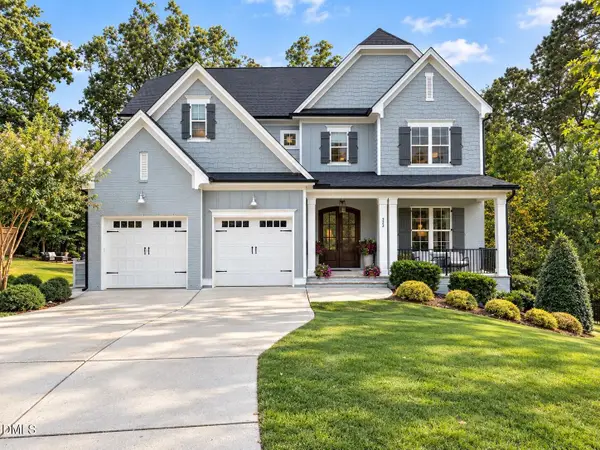 $869,000Active4 beds 4 baths3,262 sq. ft.
323 Harewood Place, Fuquay Varina, NC 27526
MLS# 10195165Listed by: HOMECOIN.COM - Open Sun, 1 to 3pmNew
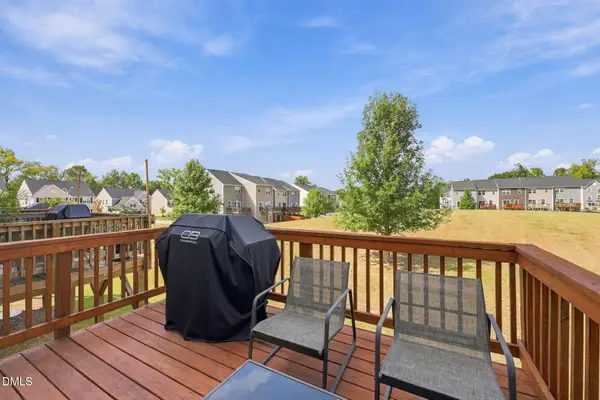 $284,900Active3 beds 3 baths1,702 sq. ft.
504 Autumn Cure Court, Fuquay Varina, NC 27526
MLS# 10194928Listed by: COLDWELL BANKER HPW - New
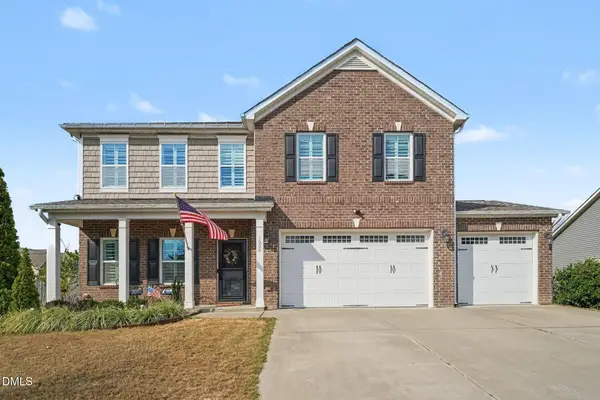 $539,000Active5 beds 4 baths3,702 sq. ft.
1000 Harvest Point Drive, Fuquay Varina, NC 27526
MLS# 10194882Listed by: NAVIGATE REALTY - New
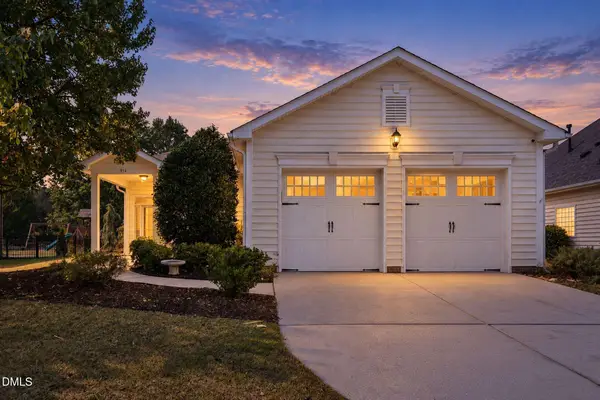 $435,000Active3 beds 2 baths1,875 sq. ft.
914 Tupelo Glen Court, Fuquay Varina, NC 27526
MLS# 10194825Listed by: EXP REALTY, LLC - C - Open Sun, 3 to 5pmNew
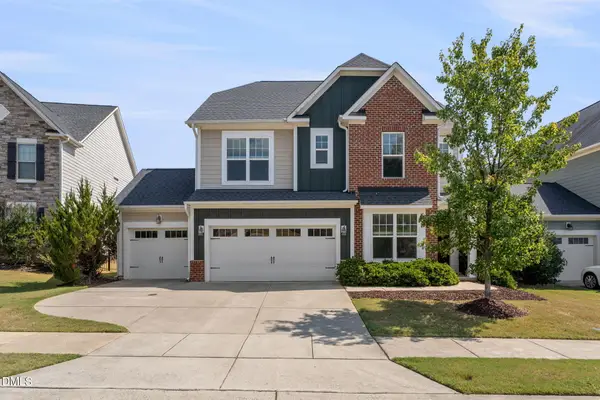 $599,000Active5 beds 5 baths3,604 sq. ft.
309 Price Lake Way, Fuquay Varina, NC 27526
MLS# 10194815Listed by: LEGACY PARTNERS REALTY, LLC 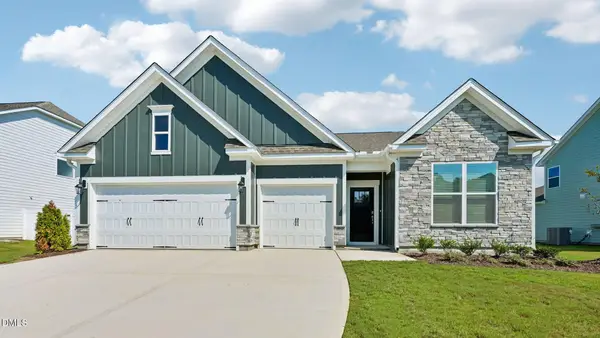 $529,685Pending4 beds 3 baths2,291 sq. ft.
283 Greenwillow Drive, Fuquay Varina, NC 27526
MLS# 10194667Listed by: D.R. HORTON, INC. $625,390Pending4 beds 4 baths2,725 sq. ft.
133 Cozy Haven, Fuquay Varina, NC 27526
MLS# 10194686Listed by: WEEKLEY HOMES, LLC


Protect your home and budget from life's surprises with an Assurant Home Warranty, backed by a partner that supports you through every step of homeownership. Explore Plans.
© 2023 - 2026 ERA Franchise Systems LLC. All rights reserved. ERA Franchise Systems LLC fully supports the principles of the Fair Housing Act and the Equal Opportunity Act. ERA, ERA Real Estate powered, and their respective logos are registered service marks of ERA Franchise Systems LLC. Each office is independently owned and operated.