
481 Lafayette Road, Fuquay Varina, NC 27526
Local realty services provided by:ERA Parrish Realty Legacy Group
481 Lafayette Road,Fuquay Varina, NC 27526
$430,000
- 3 Beds
- 2 Baths
- 1,822 sq. ft.
- Single family
- Pending
Listed by: anna powell, gwendy powell
Office: exp realty llc.
MLS#:10192926
Source:RD
Price summary
- Price:$430,000
- Price per sq. ft.:$236
About this home
Welcome home. This custom built 2017 ranch offers the kind of first impression that makes you want to stay a while, with a covered front porch and brand new driveway greeting you before you even step inside. Just inside, an open floor plan unfolds beneath beautiful coffered ceilings, connecting a formal dining space to a large kitchen island built for gathering. A mudroom/drop zone with laundry off the back keeps everyday life organized and out of sight. The split living layout offers true privacy. The owner's suite is tucked away on one side of the home, with the additional bedrooms situated on the other. Around back, a large shop offers the perfect space for hobbies, storage, or boats, all set on almost an acre in a prime Harnett County, Fuquay-Varina location. Status: Coming Soon. Showings begin 9/24.
Contact an agent
Home facts
- Year built:2017
- Subdivision & Development:Not in a Subdivision
- Listing ID #:10192926
- Added:10 day(s) ago
- Updated:September 27, 2026 at 08:25 AM
Rooms and interior
- Bedrooms:3
- Total bathrooms:2
- Full bathrooms:2
- Rooms Total:1
- Flooring:Luxury Vinyl
- Living area:1,822 sq. ft.
Heating and cooling
- Cooling:Central Air
- Heating:Central
- Central air:Yes
Structure and exterior
- Roof:Architectural Shingle
- Year built:2017
- Building area:1,822 sq. ft.
- Lot area:0.84 Acres
- Architectural Style:Craftsman, Farmhouse
- Construction Materials:Vertical Siding, Vinyl Siding
- Levels:One
Schools
- High school:Harnett - Harnett Central High
- Middle school:Harnett - Harnett Central Middle
- Elementary school:Harnett - Northwest Harnett Elementary
Utilities
- Water:Public
- Sewer:Public Sewer
Finances and disclosures
- Price:$430,000
- Price per sq. ft.:$236
- Tax amount:$2,123
Parking
- Carport spaces:2
 Listings marked with a Doorify MLS icon are provided courtesy of the Doorify MLS, of North Carolina, Internet Data Exchange Database. Brokers make an effort to deliver accurate information, but buyers should independently verify any information on which they will rely in a transaction. The listing broker shall not be responsible for any typographical errors, misinformation, or misprints, and they shall be held totally harmless from any damages arising from reliance upon this data. This data is provided exclusively for consumers’ personal, non-commercial use. Copyright 2026 Doorify MLS of North Carolina. All rights reserved.
New listings near 481 Lafayette Road
- Coming Soon
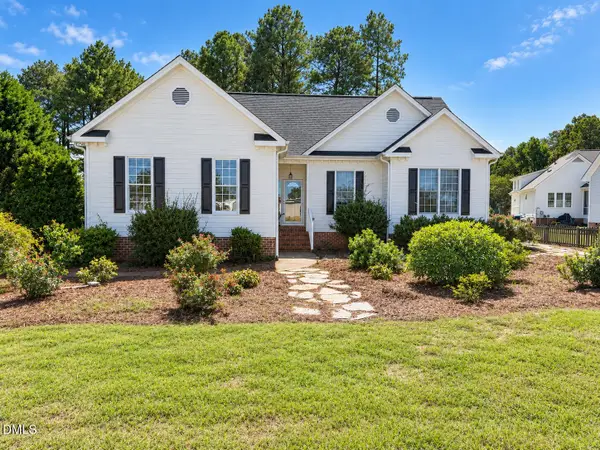 $360,000Coming Soon3 beds 2 baths1,511 sq. ft.
306 Blanchard Road, Fuquay Varina, NC 27526
MLS# 10194986Listed by: EXP REALTY LLC - Coming Soon
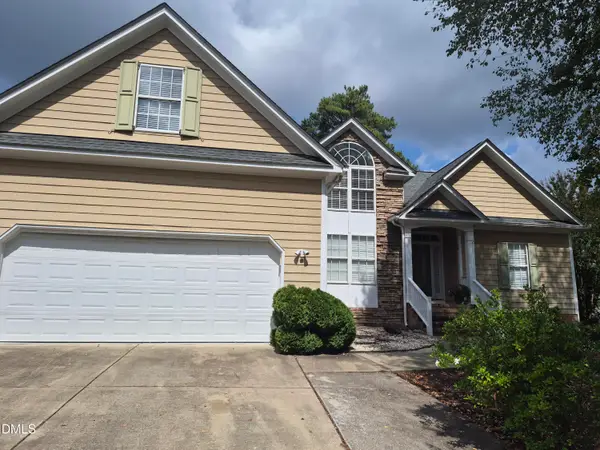 $425,000Coming Soon3 beds 2 baths2,078 sq. ft.
1200 Secotan Place, Fuquay Varina, NC 27526
MLS# 10194294Listed by: KELLER WILLIAMS LEGACY - Coming Soon
 $569,990Coming Soon4 beds 3 baths2,548 sq. ft.
3898 Bluffwind Drive, Raleigh, NC 27603
MLS# 10194177Listed by: RAYA HOMES LLC - New
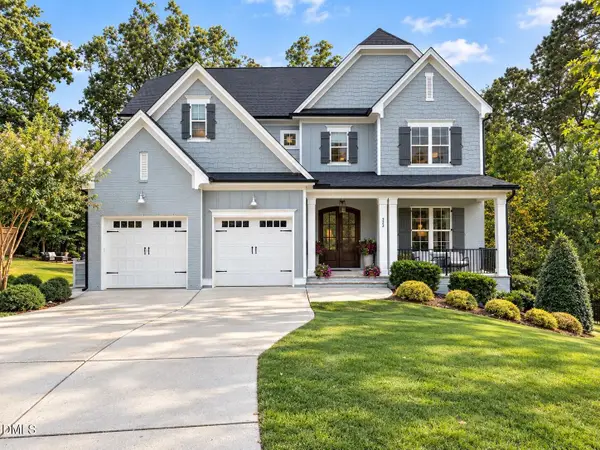 $869,000Active4 beds 4 baths3,262 sq. ft.
323 Harewood Place, Fuquay Varina, NC 27526
MLS# 10195165Listed by: HOMECOIN.COM - Open Sun, 1 to 3pmNew
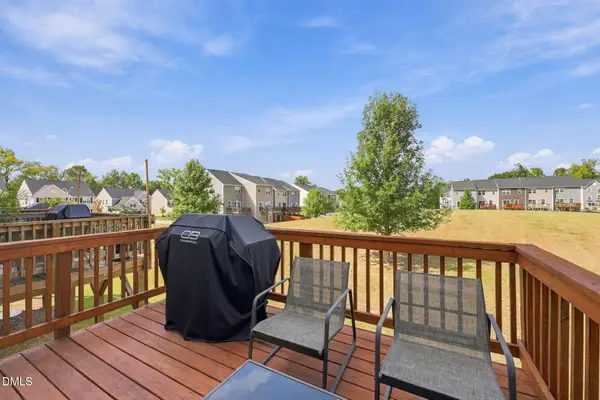 $284,900Active3 beds 3 baths1,702 sq. ft.
504 Autumn Cure Court, Fuquay Varina, NC 27526
MLS# 10194928Listed by: COLDWELL BANKER HPW - New
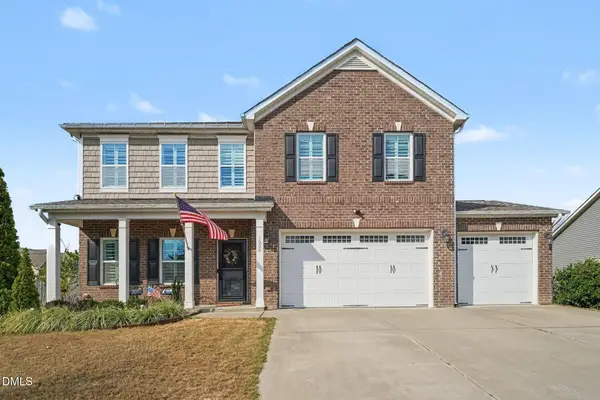 $539,000Active5 beds 4 baths3,702 sq. ft.
1000 Harvest Point Drive, Fuquay Varina, NC 27526
MLS# 10194882Listed by: NAVIGATE REALTY - New
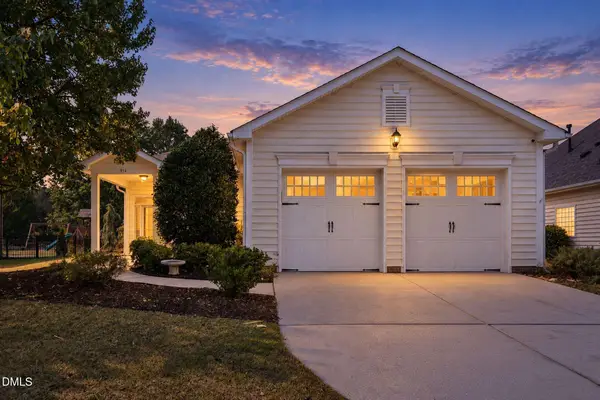 $435,000Active3 beds 2 baths1,875 sq. ft.
914 Tupelo Glen Court, Fuquay Varina, NC 27526
MLS# 10194825Listed by: EXP REALTY, LLC - C - Open Sun, 3 to 5pmNew
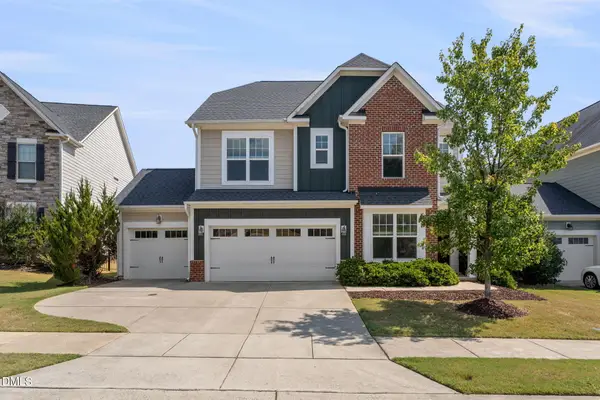 $599,000Active5 beds 5 baths3,604 sq. ft.
309 Price Lake Way, Fuquay Varina, NC 27526
MLS# 10194815Listed by: LEGACY PARTNERS REALTY, LLC 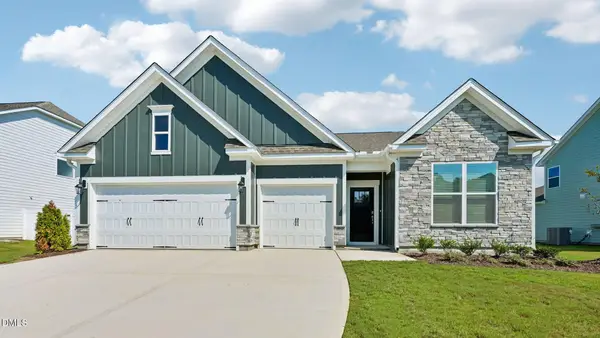 $529,685Pending4 beds 3 baths2,291 sq. ft.
283 Greenwillow Drive, Fuquay Varina, NC 27526
MLS# 10194667Listed by: D.R. HORTON, INC. $625,390Pending4 beds 4 baths2,725 sq. ft.
133 Cozy Haven, Fuquay Varina, NC 27526
MLS# 10194686Listed by: WEEKLEY HOMES, LLC


Protect your home and budget from life's surprises with an Assurant Home Warranty, backed by a partner that supports you through every step of homeownership. Explore Plans.
© 2023 - 2026 ERA Franchise Systems LLC. All rights reserved. ERA Franchise Systems LLC fully supports the principles of the Fair Housing Act and the Equal Opportunity Act. ERA, ERA Real Estate powered, and their respective logos are registered service marks of ERA Franchise Systems LLC. Each office is independently owned and operated.