
5005 Boylston Drive, Fuquay Varina, NC 27526
Local realty services provided by:ERA Parrish Realty Legacy Group
Upcoming open houses
- Sun, Sep 2701:00 pm - 03:00 pm
Listed by: erica anderson, melody brooks
Office: team anderson realty
MLS#:10185076
Source:RD
Price summary
- Price:$824,900
- Price per sq. ft.:$227.06
- Monthly HOA dues:$33.33
About this home
Set against a beautiful, wooded backdrop in the desirable High Grove neighborhood, this exceptional home offers privacy and space on a .72-acre lot with a fenced backyard. The striking two-story foyer opens to thoughtfully designed living spaces with timeless details and abundant natural light. The formal dining room features a coffered ceiling, while the French-door entry office offers crown molding and an inviting workspace. The living room centers around a gas fireplace and features new hardwood-style luxury vinyl flooring throughout the main living areas. The well-appointed kitchen includes stainless steel appliances, custom-style cabinetry, dual wall ovens, gas cooktop, recessed lighting, and a spacious center island, with a bright breakfast nook for casual dining. The first-floor primary suite features a tray ceiling, bay window, new carpeting, and spa-inspired ensuite with dual-sink vanity, soaking tub, walk-in shower, spacious walk-in closet, and laundry room access. Upstairs are three additional bedrooms, two full baths, and a versatile bonus room. A four-season porch overlooks the wooded surroundings and provides an inviting space for year-round enjoyment. Enjoy an array of shopping, dining, breweries, parks, a movie theater, and more, all while coming home to the privacy and tranquility of a spacious wooded setting....
Contact an agent
Home facts
- Year built:2013
- Subdivision & Development:High Grove
- Listing ID #:10185076
- Added:49 day(s) ago
- Updated:September 26, 2026 at 03:27 PM
Rooms and interior
- Bedrooms:4
- Total bathrooms:4
- Full bathrooms:3
- Rooms Total:16
- Flooring:Carpet, Luxury Vinyl, Plank, Tile
- Dining Description:Eat-in Kitchen
- Bathrooms Description:Bathtub/Shower Combination, Double Vanity, Separate Shower, Soaking Tub, Walk-In Shower, Water Closet
- Kitchen Description:Dishwasher, Double Oven, Dryer, Exhaust Fan, Gas Cooktop, Ice Maker, Microwave, Oven, Refrigerator, Self Cleaning Oven, Smart Appliance(s), Stainless Steel Appliance(s), Washer
- Living area:3,633 sq. ft.
Heating and cooling
- Cooling:Attic Fan, Ceiling Fan(s), Central Air, Dual, Zoned
- Heating:Central, Electric, Fireplace(s), Natural Gas, Zoned
- Central air:Yes
Structure and exterior
- Roof:Architectural Shingle, Metal, Shingle
- Year built:2013
- Building area:3,633 sq. ft.
- Lot area:0.72 Acres
- Lot Features:Back Yard, Front Yard, Interior Lot, Landscaped, Many Trees, Private
- Architectural Style:Craftsman, Traditional, Transitional
- Construction Materials:HardiPlank Type, Shake Siding, Stone Veneer
- Exterior Features:Covered, Deck, Enclosed, Fenced Yard, Front Porch, Porch, Private Yard, Rain Gutters, Screened
- Foundation Description:Block
- Levels:Two
Schools
- High school:Wake - Fuquay Varina High
- Middle school:Wake - Herbert Akins Road Middle
- Elementary school:Wake - Ballentine Elementary
Utilities
- Water:Community Water
- Sewer:Septic Tank
Finances and disclosures
- Price:$824,900
- Price per sq. ft.:$227.06
- Tax amount:$5,339
Features and amenities
- Laundry features:Electric Dryer Hookup, Inside, Laundry Room, Lower Level, Washer Hookup
- Amenities:Blinds, Drapes, Screens
Parking
- Total parking spaces:8
- Parking description:Attached, Driveway, Garage, Garage Door Opener, Garage Faces Side
- Garage:Yes
- Garage spaces:3
 Listings marked with a Doorify MLS icon are provided courtesy of the Doorify MLS, of North Carolina, Internet Data Exchange Database. Brokers make an effort to deliver accurate information, but buyers should independently verify any information on which they will rely in a transaction. The listing broker shall not be responsible for any typographical errors, misinformation, or misprints, and they shall be held totally harmless from any damages arising from reliance upon this data. This data is provided exclusively for consumers’ personal, non-commercial use. Copyright 2026 Doorify MLS of North Carolina. All rights reserved.
New listings near 5005 Boylston Drive
- Coming Soon
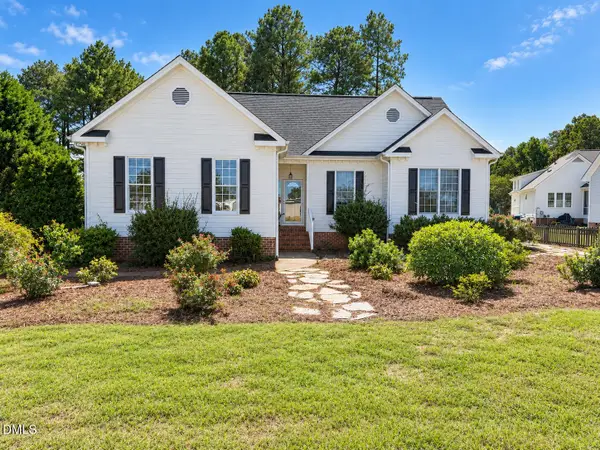 $360,000Coming Soon3 beds 2 baths1,511 sq. ft.
306 Blanchard Road, Fuquay Varina, NC 27526
MLS# 10194986Listed by: EXP REALTY LLC - Coming Soon
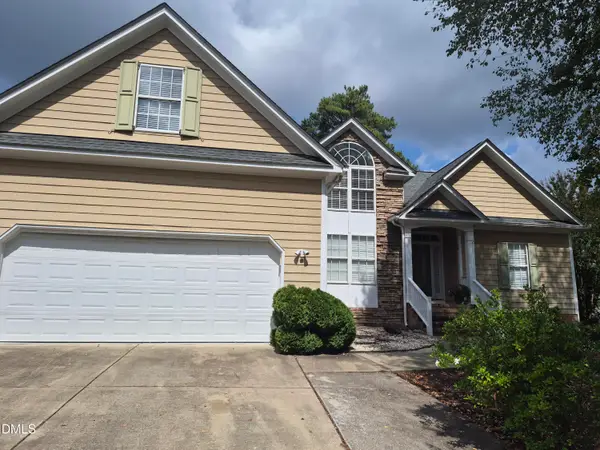 $425,000Coming Soon3 beds 2 baths2,078 sq. ft.
1200 Secotan Place, Fuquay Varina, NC 27526
MLS# 10194294Listed by: KELLER WILLIAMS LEGACY - Coming Soon
 $569,990Coming Soon4 beds 3 baths2,548 sq. ft.
3898 Bluffwind Drive, Raleigh, NC 27603
MLS# 10194177Listed by: RAYA HOMES LLC - Open Sun, 1 to 3pmNew
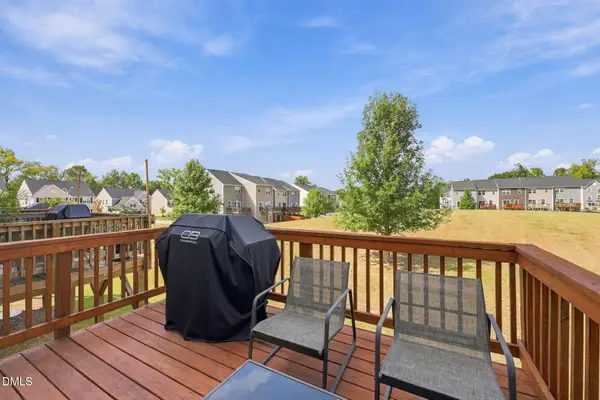 $284,900Active3 beds 3 baths1,702 sq. ft.
504 Autumn Cure Court, Fuquay Varina, NC 27526
MLS# 10194928Listed by: COLDWELL BANKER HPW - New
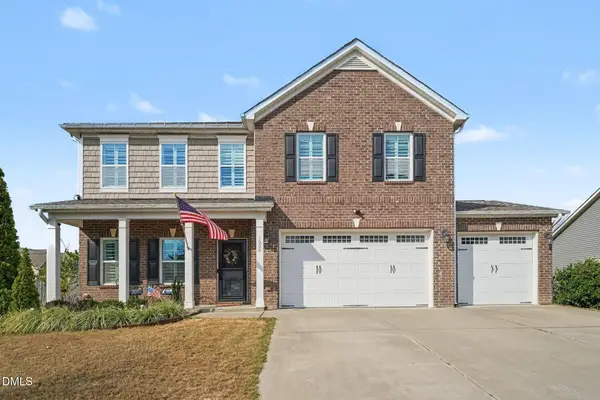 $539,000Active5 beds 4 baths3,702 sq. ft.
1000 Harvest Point Drive, Fuquay Varina, NC 27526
MLS# 10194882Listed by: NAVIGATE REALTY - New
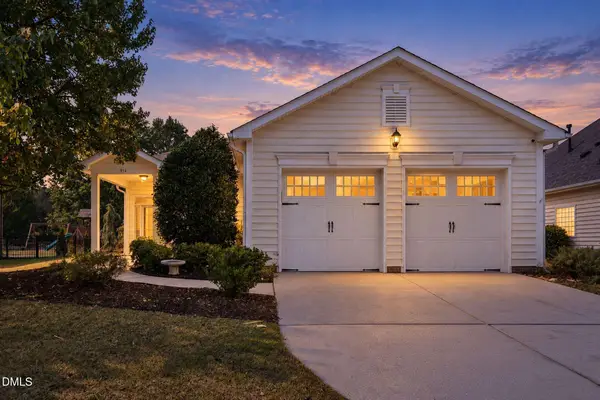 $435,000Active3 beds 2 baths1,875 sq. ft.
914 Tupelo Glen Court, Fuquay Varina, NC 27526
MLS# 10194825Listed by: EXP REALTY, LLC - C - Open Sun, 3 to 5pmNew
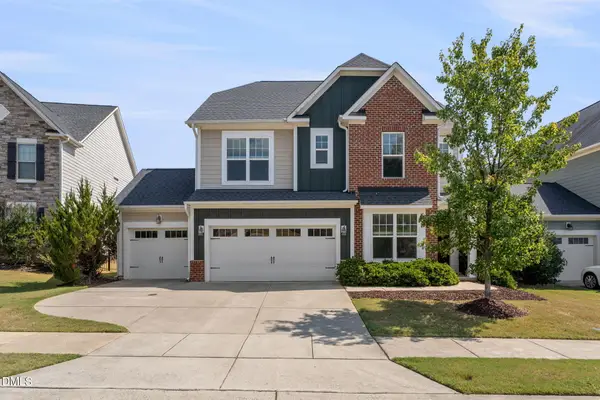 $599,000Active5 beds 5 baths3,604 sq. ft.
309 Price Lake Way, Fuquay Varina, NC 27526
MLS# 10194815Listed by: LEGACY PARTNERS REALTY, LLC 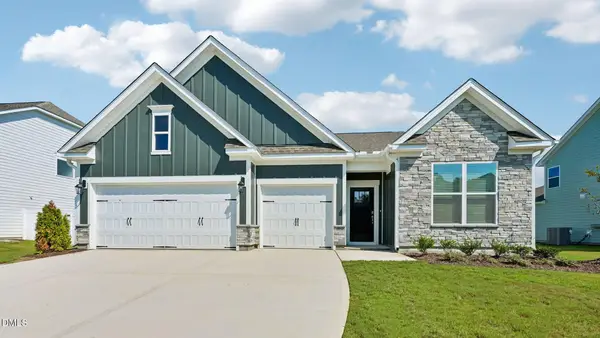 $529,685Pending4 beds 3 baths2,291 sq. ft.
283 Greenwillow Drive, Fuquay Varina, NC 27526
MLS# 10194667Listed by: D.R. HORTON, INC.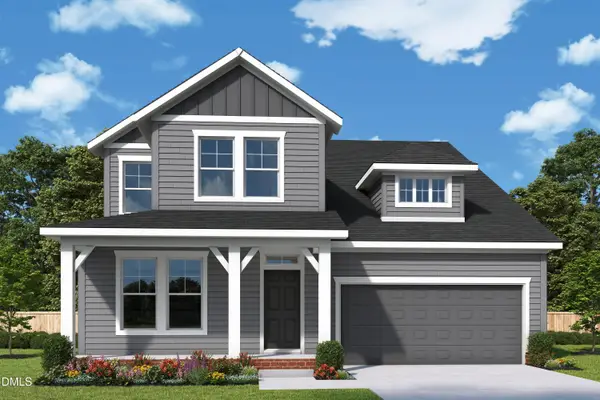 $625,390Pending4 beds 4 baths2,725 sq. ft.
133 Cozy Haven, Fuquay Varina, NC 27526
MLS# 10194686Listed by: WEEKLEY HOMES, LLC- New
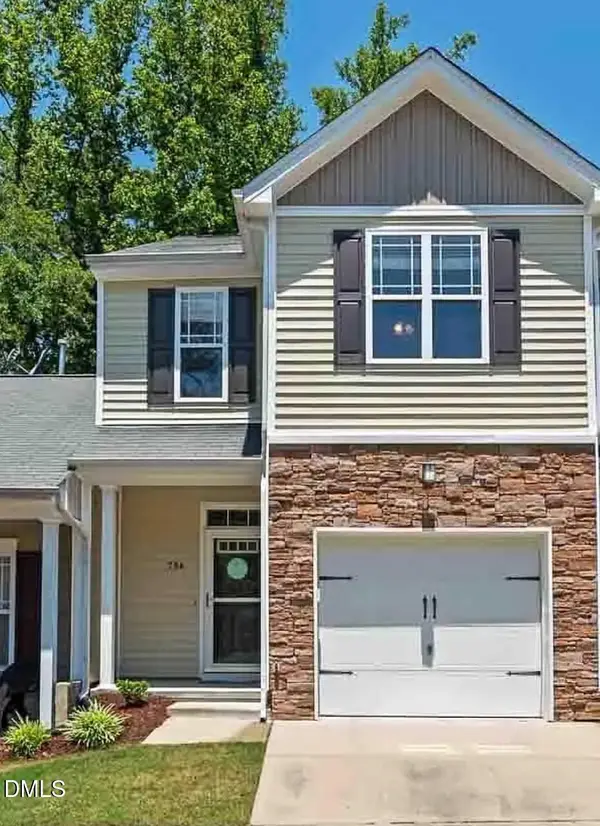 $320,000Active3 beds 3 baths1,488 sq. ft.
734 Whitetail Creek Way, Fuquay Varina, NC 27526
MLS# 10194753Listed by: TEAM JOEL SULLIVAN REALTY


Protect your home and budget from life's surprises with an Assurant Home Warranty, backed by a partner that supports you through every step of homeownership. Explore Plans.
© 2023 - 2026 ERA Franchise Systems LLC. All rights reserved. ERA Franchise Systems LLC fully supports the principles of the Fair Housing Act and the Equal Opportunity Act. ERA, ERA Real Estate powered, and their respective logos are registered service marks of ERA Franchise Systems LLC. Each office is independently owned and operated.