
5013 Shimberg Place, Fuquay Varina, NC 27526
Local realty services provided by:ERA Live Moore
Upcoming open houses
- Sat, Nov 2101:30 pm - 03:00 pm
Listed by: lesley thompson
Office: insight real estate
MLS#:10204401
Source:RD
Price summary
- Price:$574,000
- Price per sq. ft.:$215.87
- Monthly HOA dues:$60
About this home
OPEN HOUSE | SATURDAY 11/21 | 1:30-3:00 Tucked away on a quiet cul-de-sac in desirable West Oaks, this beautiful home offers a rare combination of space, privacy, and natural surroundings! Situated on a gorgeous one-acre lot with mature hardwood trees, a partially wooded landscape, and a fully fenced backyard, the setting is truly something special. Inside, over 2,600 square feet of thoughtfully designed living space features newly installed carpet, site-finished hardwood floors, a dedicated home office, formal dining room, and spacious family room with a wood-burning fireplace. The kitchen offers granite countertops, stainless steel appliances, abundant cabinetry, two pantries, and a sunny breakfast area. An inviting sunroom with walls of windows overlooks the peaceful backyard, bringing the beauty of the outdoors inside. Upstairs, the generous primary suite features two walk-in closets, dual vanities, a soaking tub, and a beautifully renovated tile shower. Two additional bedrooms and a spacious bonus room provide plenty of flexibility for work, play, or guests. Step outside and enjoy the exceptional outdoor living spaces, including a pergola-covered deck, expansive stone patio, fire pit, and storage shed, all surrounded by the natural beauty and privacy of the wooded lot. Enjoy the tranquility of a one-acre homesite without sacrificing convenience! West Oaks offers a community pool, tennis courts, and playground, with easy access to shopping, dining, parks, and major commuter routes. A truly special opportunity to enjoy space, privacy, and an established neighborhood setting!...
Contact an agent
Home facts
- Year built:1993
- Subdivision & Development:West Oaks
- Listing ID #:10204401
- Added:1 day(s) ago
- Updated:November 21, 2026 at 12:37 PM
Rooms and interior
- Bedrooms:3
- Total bathrooms:3
- Full bathrooms:2
- Rooms Total:10
- Flooring:Carpet, Hardwood, Tile, Wood
- Dining Description:Eat-in Kitchen, Kitchen/Dining Room Combination
- Bathrooms Description:Bathtub/Shower Combination, Double Vanity, Separate Shower, Soaking Tub, Walk-In Shower, Water Closet
- Kitchen Description:Dishwasher, Dryer, Electric Oven, Electric Range, Exhaust Fan, Free-Standing Electric Range, Free-Standing Range, Range, Range Hood, Stainless Steel Appliance(s), Washer, Washer/Dryer, Water Heater
- Living area:2,659 sq. ft.
Heating and cooling
- Cooling:Ceiling Fan(s), Central Air
- Heating:Fireplace(s), Forced Air
- Central air:Yes
Structure and exterior
- Roof:Shingle
- Year built:1993
- Building area:2,659 sq. ft.
- Lot area:1 Acres
- Lot Features:Back Yard, Cul-de-sac, Front Yard, Gentle Sloping, Hardwood Trees, Landscaped, Level, Many Trees, Partially Cleared, Private, Sloped, Views, Wooded
- Architectural Style:Colonial, Traditional
- Construction Materials:Brick, Masonite
- Exterior Features:Deck, Fenced Yard, Fire Pit, Patio, Permeable Paving, Playground, Porch, Private Yard, Rain Gutters, Storage
- Foundation Description:Permanent, Raised
- Levels:Two
Schools
- High school:Wake - Middle Creek High
- Middle school:Wake - West Lake Middle
- Elementary school:Wake - Hilltop Needmoore Road Elementary
Utilities
- Water:Community Water
- Sewer:Septic Tank
Finances and disclosures
- Price:$574,000
- Price per sq. ft.:$215.87
- Tax amount:$3,280
Features and amenities
- Laundry features:Inside, Laundry Room, Upper Level
Parking
- Parking description:Attached, Driveway, Garage, Garage Faces Side, Parking Pad
- Garage:Yes
- Garage spaces:2
 Listings marked with a Doorify MLS icon are provided courtesy of the Doorify MLS, of North Carolina, Internet Data Exchange Database. Brokers make an effort to deliver accurate information, but buyers should independently verify any information on which they will rely in a transaction. The listing broker shall not be responsible for any typographical errors, misinformation, or misprints, and they shall be held totally harmless from any damages arising from reliance upon this data. This data is provided exclusively for consumers’ personal, non-commercial use. Copyright 2026 Doorify MLS of North Carolina. All rights reserved.
New listings near 5013 Shimberg Place
- Coming Soon
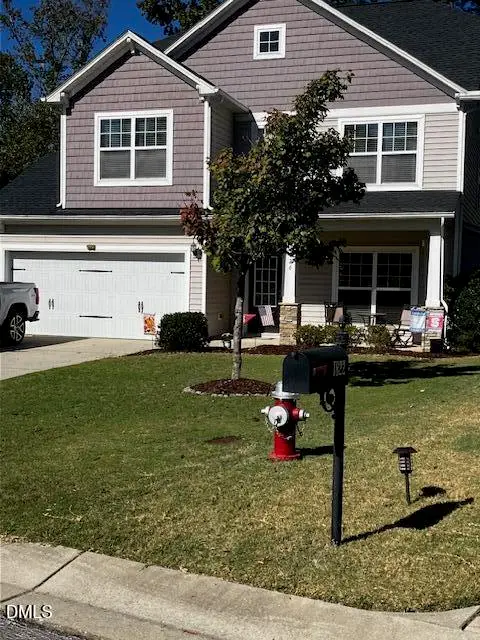 $435,000Coming Soon3 beds 3 baths1,873 sq. ft.
1826 Landstrom Lane, Fuquay Varina, NC 27526
MLS# 10204396Listed by: COLDWELL BANKER ADVANTAGE - Coming Soon
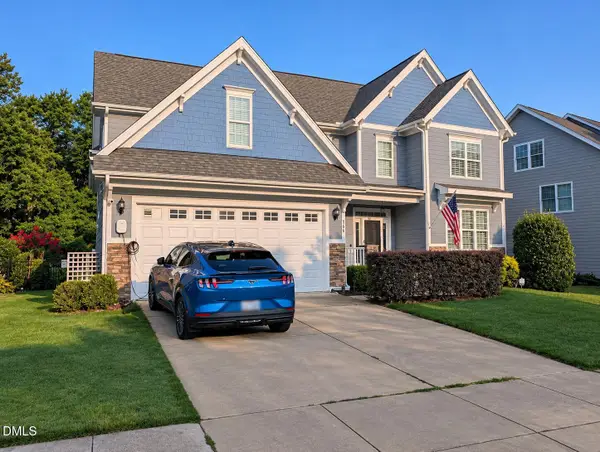 $545,000Coming Soon4 beds 3 baths2,881 sq. ft.
866 Bluffcreek Drive, Fuquay Varina, NC 27526
MLS# 10204293Listed by: COLDWELL BANKER ADVANTAGE - New
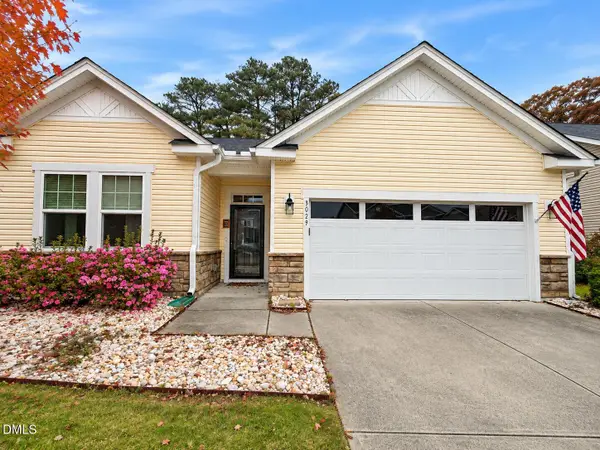 $434,000Active2 beds 2 baths1,533 sq. ft.
3029 Willow Ranch Drive, Fuquay Varina, NC 27526
MLS# 10204419Listed by: COLDWELL BANKER HPW - Open Sat, 12 to 3pmNew
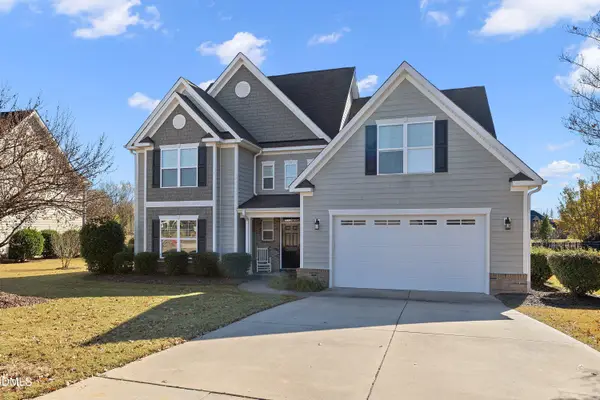 $760,000Active5 beds 4 baths3,487 sq. ft.
121 Stone Nut Trail, Fuquay Varina, NC 27526
MLS# 10204283Listed by: REDFIN CORPORATION 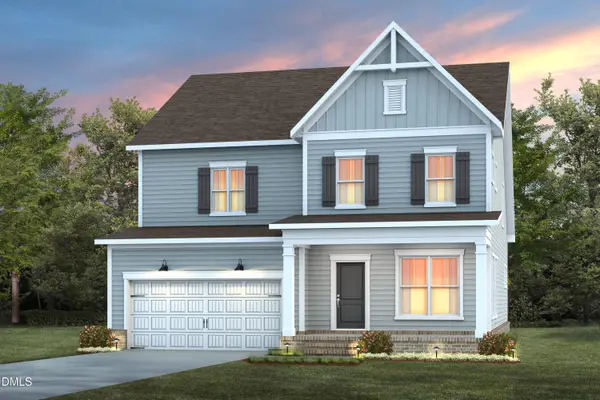 $643,380Pending5 beds 4 baths3,163 sq. ft.
2210 Saunders Farm Drive, Willow Springs, NC 27592
MLS# 10204334Listed by: PULTE HOME COMPANY LLC- Open Sat, 11am to 1pmNew
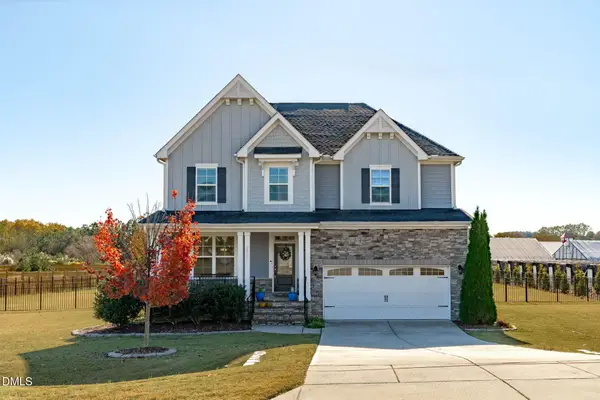 $625,000Active4 beds 3 baths3,015 sq. ft.
4900 Sunset Stream Drive, Fuquay Varina, NC 27526
MLS# 10204254Listed by: TEAM ANDERSON REALTY - Open Sat, 2 to 3:30pmNew
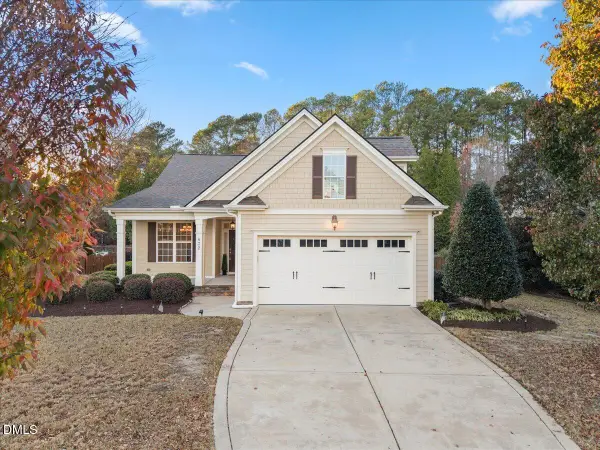 $465,000Active3 beds 2 baths2,220 sq. ft.
832 Minerva Dale Drive, Fuquay Varina, NC 27526
MLS# 10204272Listed by: CHOICE RESIDENTIAL REAL ESTATE - Open Sat, 1 to 3pmNew
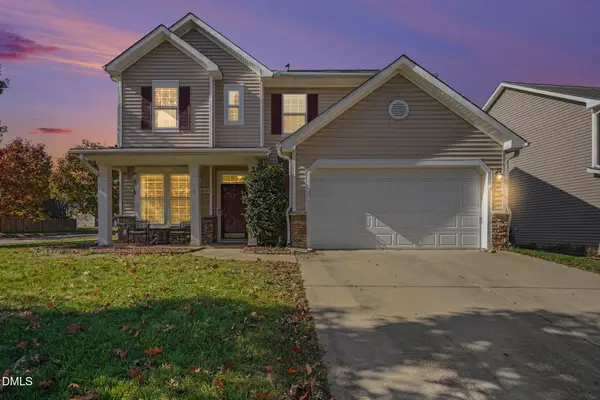 $399,995Active4 beds 3 baths2,020 sq. ft.
2135 Trefoil Lane, Fuquay Varina, NC 27526
MLS# 10204174Listed by: TEAM ANDERSON REALTY - Open Sat, 12 to 4pmNew
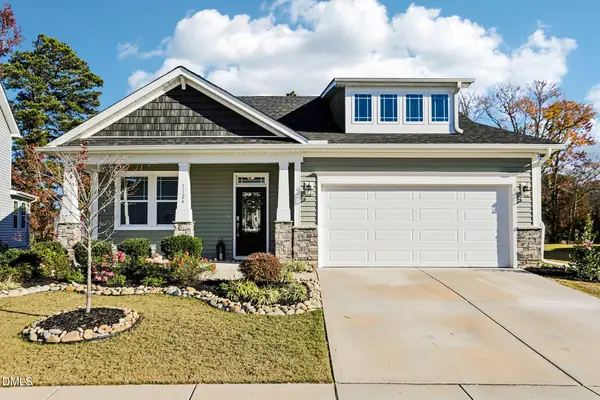 $485,000Active3 beds 2 baths1,800 sq. ft.
1124 Quindell Drive, Holly Springs, NC 27540
MLS# 10204140Listed by: FLEX REALTY - New
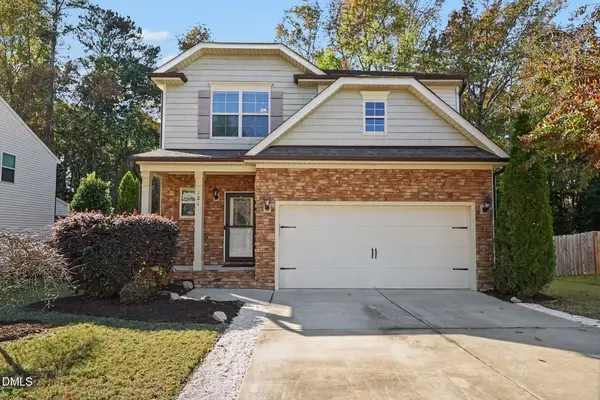 $385,000Active4 beds 3 baths1,817 sq. ft.
121 Willow Weald Court, Fuquay Varina, NC 27526
MLS# 10204152Listed by: COLDWELL BANKER HPW


Protect your home and budget from life's surprises with an Assurant Home Warranty, backed by a partner that supports you through every step of homeownership. Explore Plans.
© 2023 - 2026 ERA Franchise Systems LLC. All rights reserved. ERA Franchise Systems LLC fully supports the principles of the Fair Housing Act and the Equal Opportunity Act. ERA, ERA Real Estate powered, and their respective logos are registered service marks of ERA Franchise Systems LLC. Each office is independently owned and operated.