
502 Burton Street, Fuquay Varina, NC 27526
Local realty services provided by:ERA Live Moore
502 Burton Street,Fuquay Varina, NC 27526
$355,000
- 3 Beds
- 2 Baths
- 1,631 sq. ft.
- Multi-family
- Active
Listed by: forrest newkirk
Office: fathom realty nc, llc.
MLS#:10131372
Source:RD
Price summary
- Price:$355,000
- Price per sq. ft.:$217.66
About this home
This beautifully remodeled ranch home, located within the Fuquay-Varina city limits, features a spacious open-concept kitchen, new flooring in the kitchen and refinished hardwood floors throughout. The unfinished basement offers excellent potential for additional living space, a workshop, or storage. Back on the market after the previous buyer's contract was terminated and the Seller made repairs. The seller is also offering a $10,000 credit toward new windows at closing, providing a great opportunity for buyers to add their own finishing touches.
Contact an agent
Home facts
- Year built:1967
- Subdivision & Development:School Subdivision
- Listing ID #:10131372
- Added:269 day(s) ago
- Updated:August 01, 2026 at 03:07 PM
Rooms and interior
- Bedrooms:3
- Total bathrooms:2
- Full bathrooms:2
- Rooms Total:9
- Flooring:Hardwood, Linoleum
- Kitchen Description:Built-In Electric Range, Built-In Range, Cooktop, Dishwasher, Electric Oven, Water Heater
- Basement:Yes
- Basement Description:Concrete, Exterior Entry, Interior Entry, Sump Pump, Unfinished, Walk-Up Access
- Living area:1,631 sq. ft.
Heating and cooling
- Cooling:Central Air, Heat Pump
- Heating:Forced Air, Heat Pump
- Central air:Yes
Structure and exterior
- Roof:Shingle
- Year built:1967
- Building area:1,631 sq. ft.
- Lot area:0.38 Acres
- Lot Features:Back Yard, Few Trees
- Architectural Style:A-frame, Ranch
- Construction Materials:Brick Veneer, Vinyl Siding
- Exterior Features:Fenced Yard
- Foundation Description:Block
- Levels:Two
Schools
- High school:Wake - Fuquay Varina High
- Middle school:Wake - Fuquay Varina Middle
- Elementary school:Wake - Lincoln Heights Elementary
Utilities
- Water:Public
- Sewer:Public Sewer
Finances and disclosures
- Price:$355,000
- Price per sq. ft.:$217.66
- Tax amount:$2,254
Features and amenities
- Laundry features:Electric Dryer Hookup, Laundry Closet, Washer Hookup
Parking
- Total parking spaces:5
- Parking description:Carport, Paved
- Carport spaces:1
 Listings marked with a Doorify MLS icon are provided courtesy of the Doorify MLS, of North Carolina, Internet Data Exchange Database. Brokers make an effort to deliver accurate information, but buyers should independently verify any information on which they will rely in a transaction. The listing broker shall not be responsible for any typographical errors, misinformation, or misprints, and they shall be held totally harmless from any damages arising from reliance upon this data. This data is provided exclusively for consumers’ personal, non-commercial use. Copyright 2026 Doorify MLS of North Carolina. All rights reserved.
New listings near 502 Burton Street
- New
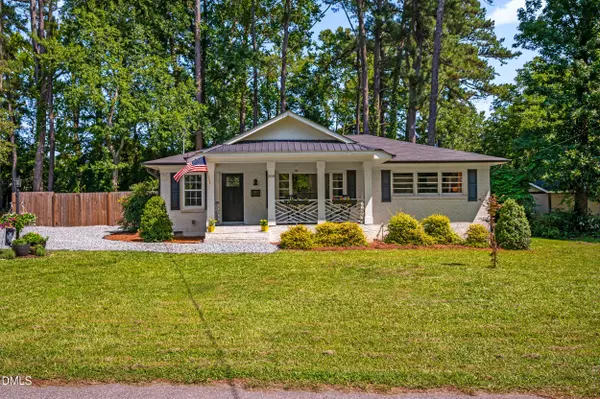 $340,000Active3 beds 2 baths1,266 sq. ft.
205 Jones Avenue, Fuquay Varina, NC 27526
MLS# 10183760Listed by: EXP REALTY, LLC - C - New
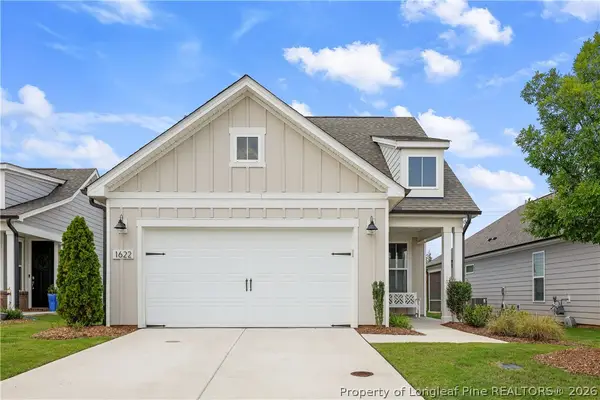 $580,000Active3 beds 3 baths1,931 sq. ft.
1622 Garden Park Circle, Fuquay Varina, NC 27526
MLS# 766782Listed by: REDFIN CORP. - Open Sat, 2 to 4pmNew
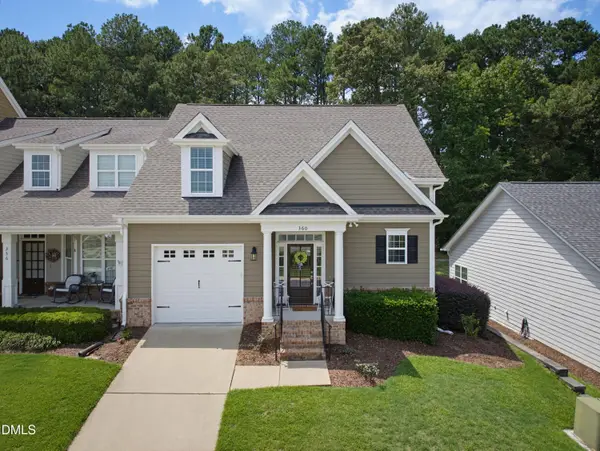 $385,000Active3 beds 3 baths1,771 sq. ft.
360 Duchart Lane, Fuquay Varina, NC 27526
MLS# 10183577Listed by: COLDWELL BANKER ADVANTAGE - New
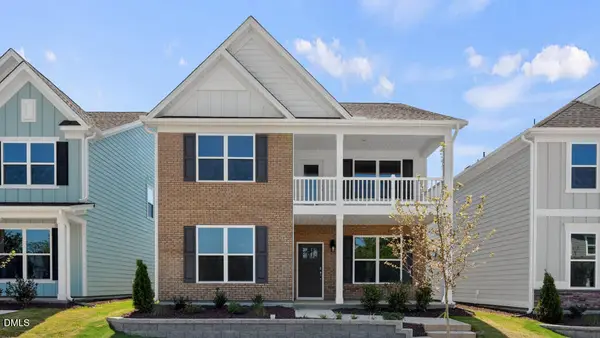 $459,990Active4 beds 4 baths2,628 sq. ft.
400 N Judd Parkway Nw, Fuquay Varina, NC 27526
MLS# 10183628Listed by: D.R. HORTON, INC. - New
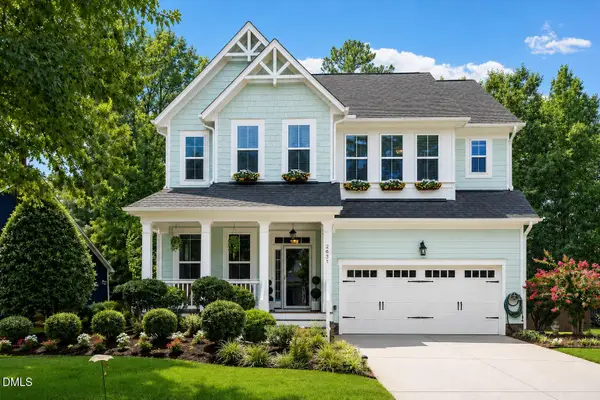 $739,900Active5 beds 4 baths3,001 sq. ft.
2631 Brighton Bluff Drive, Apex, NC 27539
MLS# 10183559Listed by: BLUE ORCHID REALTY LLC - Open Sun, 2 to 4pmNew
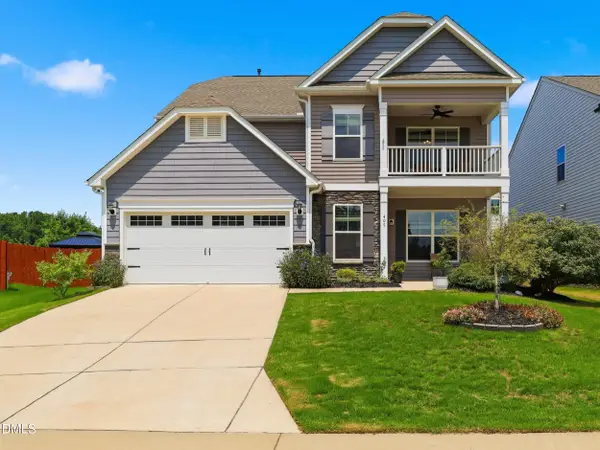 $589,000Active6 beds 4 baths2,955 sq. ft.
409 Glenwyck Court, Fuquay Varina, NC 27526
MLS# 10183527Listed by: EXP REALTY, LLC - C - Open Sat, 11am to 1pmNew
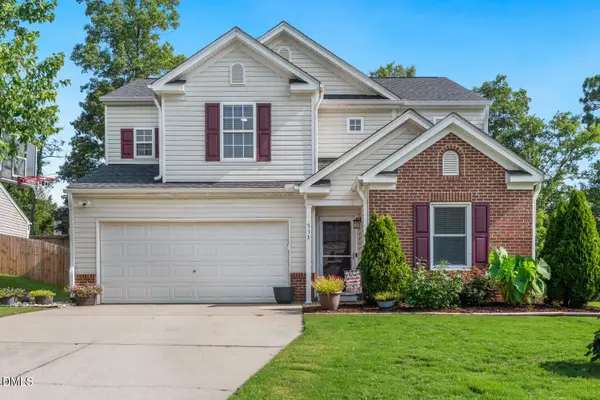 $405,000Active4 beds 3 baths2,180 sq. ft.
513 Birchtree Valley Court, Fuquay Varina, NC 27526
MLS# 10183538Listed by: COLDWELL BANKER HPW - Open Sat, 12 to 2pmNew
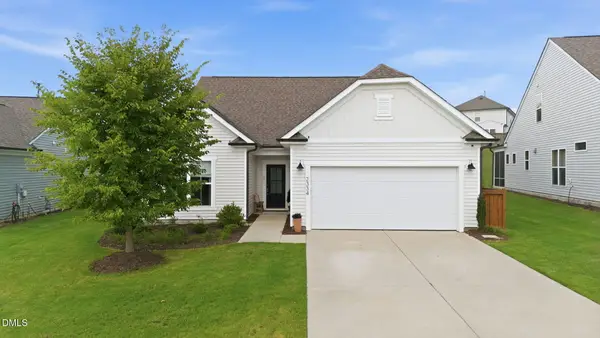 $519,990Active4 beds 3 baths2,756 sq. ft.
2334 Bethpage Drive, Fuquay Varina, NC 27526
MLS# 10183485Listed by: EXP REALTY, LLC - C - Open Sat, 11am to 1pmNew
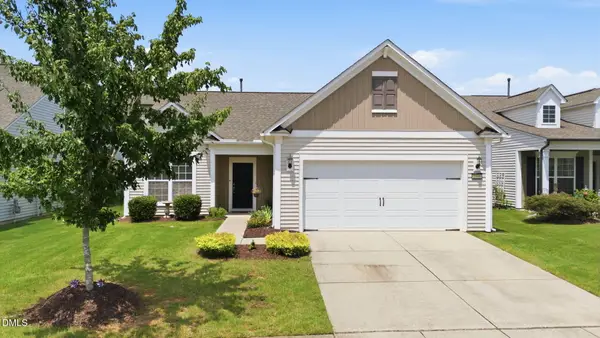 $365,000Active2 beds 2 baths1,772 sq. ft.
2508 Grampian Lane, Fuquay Varina, NC 27526
MLS# 10183426Listed by: KELLER WILLIAMS LEGACY - New
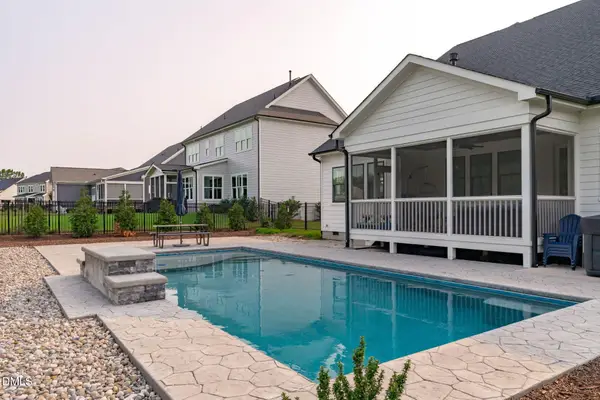 $950,000Active4 beds 3 baths2,935 sq. ft.
901 Shiloh Hills Drive, Fuquay Varina, NC 27526
MLS# 10183347Listed by: TEAM ANDERSON REALTY


Protect your home and budget from life's surprises with an Assurant Home Warranty, backed by a partner that supports you through every step of homeownership. Explore Plans.
© 2023 - 2026 ERA Franchise Systems LLC. All rights reserved. ERA Franchise Systems LLC fully supports the principles of the Fair Housing Act and the Equal Opportunity Act. ERA, ERA Real Estate powered, and their respective logos are registered service marks of ERA Franchise Systems LLC. Each office is independently owned and operated.