
5105 Northgreen Drive, Fuquay Varina, NC 27526
Local realty services provided by:ERA Live Moore
5105 Northgreen Drive,Fuquay Varina, NC 27526
$485,000
- 3 Beds
- 3 Baths
- 2,047 sq. ft.
- Single family
- Active
Listed by: somer szostak
Office: exp realty llc.
MLS#:10202107
Source:RD
Price summary
- Price:$485,000
- Price per sq. ft.:$236.93
- Monthly HOA dues:$37.5
About this home
Imagine ending your day with a walk down to the community stables to say hello to the horses. That's everyday life in this classic two-story traditional, set in a neighborhood that has a little more charm than most. You get all the fun of being around horses without the responsibility of owning one. If you do ride, you can add your name to the waitlist to board your own horse just down the street.
Upstairs you'll find three bedrooms, so everyone has their own place to unwind at the end of the day. But you'll probably spend a lot of your time out back. The large screened-in porch is the kind of spot where morning coffee turns into a second cup, and where you can enjoy the fresh air all season without worrying about bugs. Just off the porch, the patio is set up perfectly for firing up the grill, whether it's a quick weeknight dinner or a summer cookout with friends that lasts well past sunset. The open backyard is fully fenced, so there's plenty of room to play, plant a garden, or let the dog run.
The community also has a pool for those hot summer afternoons and a playground just a short walk away. Even with all this space and fresh air, you're only minutes from Holly Springs and Fuquay-Varina, so restaurants, shopping, parks, and weekend events are always close by when you want them.
This is a home that feels peaceful and connected at the same time, and that combination doesn't come along often. Come see it in person, and you might just find yourself falling in love with what you life would look like here....
Contact an agent
Home facts
- Year built:1993
- Subdivision & Development:Saddle Run
- Listing ID #:10202107
- Added:5 day(s) ago
- Updated:November 09, 2026 at 03:22 PM
Rooms and interior
- Bedrooms:3
- Total bathrooms:3
- Full bathrooms:2
- Rooms Total:1
- Flooring:Ceramic Tile, Hardwood, Linoleum
- Living area:2,047 sq. ft.
Heating and cooling
- Cooling:Ceiling Fan(s), Heat Pump
- Heating:Fireplace(s), Heat Pump
Structure and exterior
- Roof:Shingle
- Year built:1993
- Building area:2,047 sq. ft.
- Lot area:0.69 Acres
- Lot Features:Back Yard, Level
- Architectural Style:Traditional
- Construction Materials:Brick, Masonite
- Exterior Features:Rear Porch, Screened
- Levels:Two
Schools
- High school:Wake - Fuquay Varina High
- Middle school:Wake - Herbert Akins Road Middle
- Elementary school:Wake - Ballentine Elementary
Utilities
- Water:Community Water
- Sewer:Septic Tank
Finances and disclosures
- Price:$485,000
- Price per sq. ft.:$236.93
- Tax amount:$2,741
Parking
- Parking description:Attached, Garage
- Garage:Yes
- Garage spaces:2
 Listings marked with a Doorify MLS icon are provided courtesy of the Doorify MLS, of North Carolina, Internet Data Exchange Database. Brokers make an effort to deliver accurate information, but buyers should independently verify any information on which they will rely in a transaction. The listing broker shall not be responsible for any typographical errors, misinformation, or misprints, and they shall be held totally harmless from any damages arising from reliance upon this data. This data is provided exclusively for consumers’ personal, non-commercial use. Copyright 2026 Doorify MLS of North Carolina. All rights reserved.
New listings near 5105 Northgreen Drive
- Coming Soon
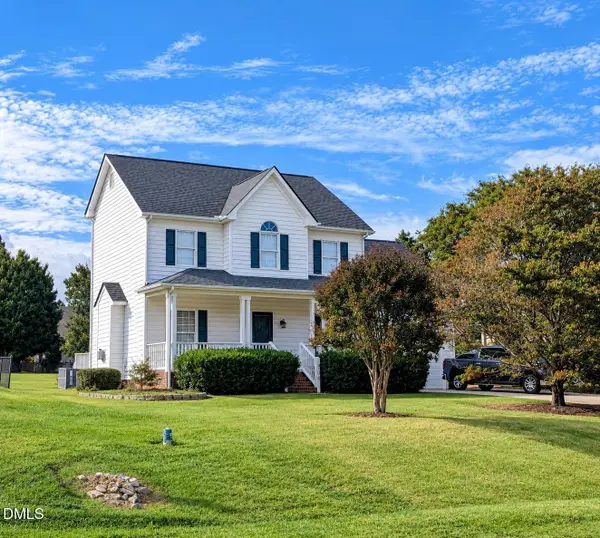 $408,900Coming Soon3 beds 3 baths2,072 sq. ft.
308 Cameronwood Drive, Fuquay Varina, NC 27526
MLS# 10201755Listed by: GEORGE WHITE REALTY - New
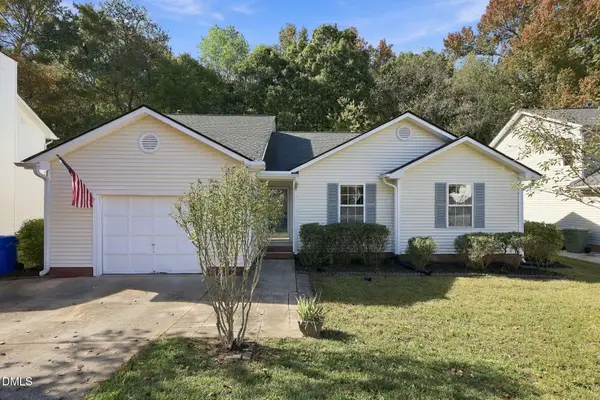 $280,000Active3 beds 2 baths1,374 sq. ft.
1329 Balfour Downs Circle, Fuquay Varina, NC 27526
MLS# 10202605Listed by: NORTHGROUP REAL ESTATE, INC. - New
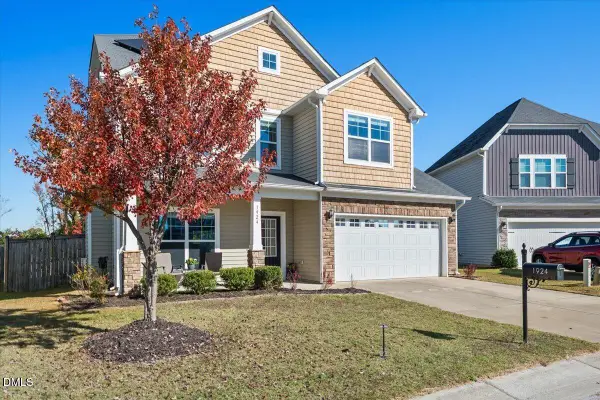 $369,000Active3 beds 3 baths1,813 sq. ft.
1924 Kylemayne Court, Fuquay Varina, NC 27526
MLS# 10202414Listed by: EXP REALTY LLC - Open Fri, 2 to 4pmNew
 $597,000Active5 beds 4 baths3,435 sq. ft.
320 Long Lake Drive, Fuquay Varina, NC 27526
MLS# 10202320Listed by: MAIN STREET COLLECTIVE 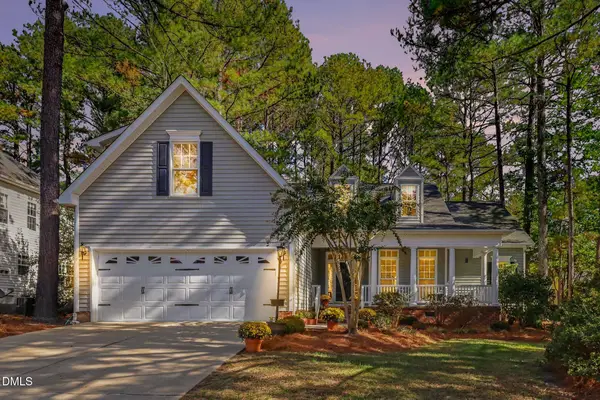 $425,000Pending3 beds 2 baths2,219 sq. ft.
904 Glenmacie Drive, Fuquay Varina, NC 27526
MLS# 10202210Listed by: COLDWELL BANKER HPW- Open Sat, 12 to 2pmNew
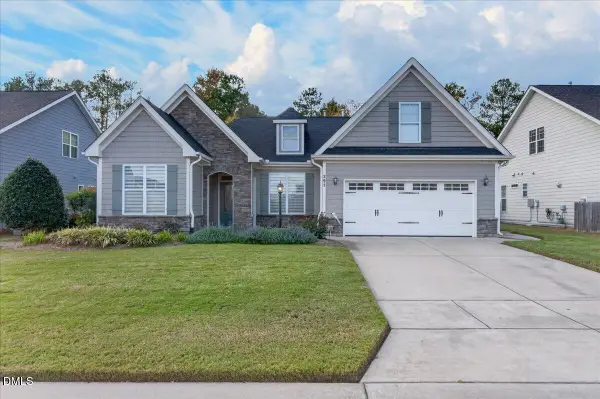 $475,000Active3 beds 2 baths2,058 sq. ft.
391 Apalachia Lake Drive, Fuquay Varina, NC 27526
MLS# 10202144Listed by: COLDWELL BANKER HPW - New
 $449,999Active3 beds 3 baths1,558 sq. ft.
105 Oaklake Court, Fuquay Varina, NC 27526
MLS# 10202099Listed by: INSIGHT REAL ESTATE - New
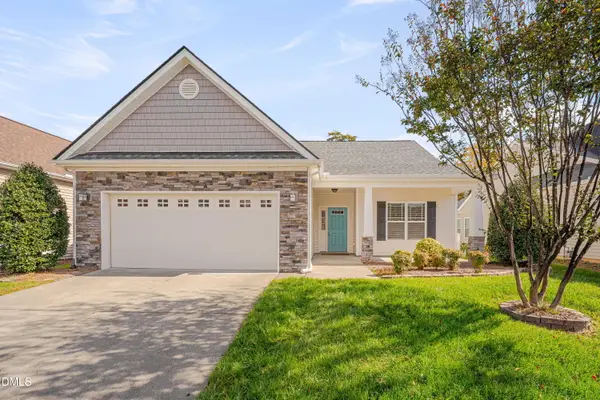 $420,000Active3 beds 2 baths1,759 sq. ft.
2120 Buck Corner Lane, Fuquay Varina, NC 27526
MLS# 10202001Listed by: RELEVATE REAL ESTATE INC. - New
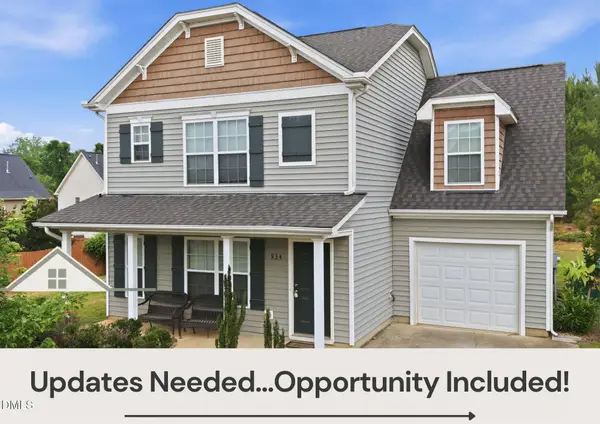 $320,000Active-- beds 2 baths1,631 sq. ft.
934 Ribbonleaf Lane, Fuquay Varina, NC 27526
MLS# 10202000Listed by: LPT REALTY LLC - New
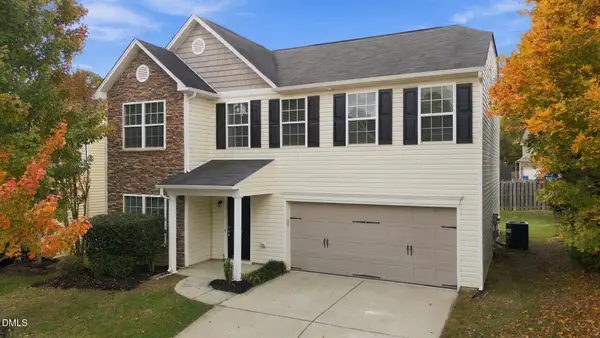 $374,900Active4 beds 3 baths2,304 sq. ft.
118 Charndon Way, Fuquay Varina, NC 27526
MLS# 10201928Listed by: INTEGRA REALTY


Protect your home and budget from life's surprises with an Assurant Home Warranty, backed by a partner that supports you through every step of homeownership. Explore Plans.
© 2023 - 2026 ERA Franchise Systems LLC. All rights reserved. ERA Franchise Systems LLC fully supports the principles of the Fair Housing Act and the Equal Opportunity Act. ERA, ERA Real Estate powered, and their respective logos are registered service marks of ERA Franchise Systems LLC. Each office is independently owned and operated.